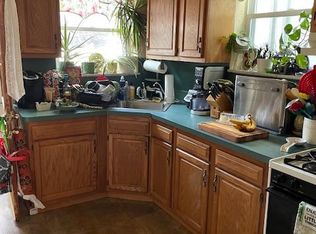
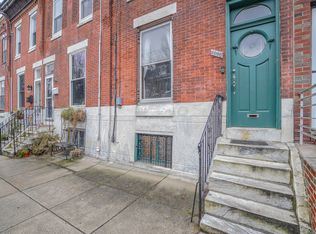
Come tour this exceptional East Passyunk home while it is still on the market. Located in the heart of the Golden Triangle, on a quiet, tree-lined street that often offers plenty of available parking and rarely has through traffic, the location could not be better. Enter through a well-preserved original historic facade into a lovely tiled foyer with a multi-light door and transom above. Step through the foyer into an open living area featuring a beautiful original staircase, a fireplace surround with vintage tile, and a pressed tin ceiling. A wide arch opens to the dining room and kitchen beyond, with a view through to the beautifully landscaped patio. Currently used as a sitting room, the dining room is spacious enough for dinner parties with friends and family. Just off the dining room is a well-appointed powder room. The kitchen is a highlight of this property. Long and wide, it is filled with southern light through the large bank of windows. The counters and cabinetry are extensive, with plenty of room for multiple cooks and all of your storage needs. The kitchen showcases recently installed counters, tiled backsplashes, and appliances. There is a second dining space at the back of the kitchen, inviting you to sunlight breakfasts and lunches. Off the kitchen is a recently renovated mudroom providing access to bicycle and waste storage through the north door, and access to the patio through the south door. The patio is a special retreat. This spacious area is beautifully hardscaped and landscaped with flowering trees and vines. It offers multiple planting areas, while still giving space for grilling, seating, and al fresco dining. Be sure to take note of the rear gate that opens to a wide, cleared easement running east, which then turns north and has even wider gated access to Castle Ave. This is a great way to take your bicycles out to the street, something so rare in South Philadelphia. Upstairs, you will find what was originally 4 bedrooms and a full bath. One of the bedrooms has been converted into a walk-in closet, while still leaving space to add a small ensuite bathroom, which would create a rear primary suite. The rear bedroom is south-facing, with windows to both the south and east. The front and middle bedrooms are well-proportioned and offer nice ceiling heights, good natural light, and hardwood floors. The hallway and rear bedroom were recently carpeted for quiet and coziness. The bathroom has been updated with a terrazzo shower and tub surround, a stylish vanity, and an attractive tiled floor. Laundry is in the well-maintained and dry basement, which has a lowered floor in the rear, creating space for a gym or playroom. Now, let's consider the bones of this property. The roof and downspouts were replaced in 2024, before the addition of a full array of solar panels. This system has been generating as much electricity as the energy-conscious owners consume. Last year, their electric bills were effectively zero. A new hot water heater was installed in 2025; the boiler system is of a quality rarely seen. All of the first-floor windows and most of the 2nd floor windows were replaced in 2020, and the rear of the house received a new layer of stucco and paint during the current ownership. 1320 Castle Avenue has location, character, style, space, quality, and functionality. 1320 Castle has it all.
Sold for $655,000
Zillow last checked:
Listing updated:
Bought with:
Ksenia Scorsolini, RS330475
Elfant Wissahickon-Rittenhouse Square
Karrie Gavin, RS317681
Elfant Wissahickon-Rittenhouse Square
Source: Bright MLS,MLS#: PAPH2606010
Price history
| Date | Event | Price |
|---|---|---|
| 6/29/2026 | Sold | $655,000+9.6%$437/sqft |
Source:  Bright MLS #PAPH2606010 Report a problem Bright MLS #PAPH2606010 Report a problem | ||
| 4/15/2026 | Contingent | $597,500$398/sqft |
Source: Bright MLS #PAPH2606010 Report a problem | ||
| 4/10/2026 | Listed for sale | $597,500+39%$398/sqft |
Source: Bright MLS #PAPH2606010 Report a problem | ||
| 6/23/2020 | Sold | $430,000-4.4%$287/sqft |
Source: Public Record Report a problem | ||
| 5/9/2020 | Pending sale | $449,900$300/sqft |
Source: Compass Pennsylvania, LLC #PAPH886572 Report a problem | ||
| 5/5/2020 | Price change | $449,900-2.2%$300/sqft |
Source: Compass Pennsylvania, LLC #PAPH886572 Report a problem | ||
| 4/17/2020 | Listed for sale | $459,900+19.5%$307/sqft |
Source: Compass Pennsylvania, LLC #PAPH886572 Report a problem | ||
| 8/26/2016 | Sold | $385,000-3.8%$257/sqft |
Source: Public Record Report a problem | ||
| 6/13/2016 | Price change | $400,000-2.4%$267/sqft |
Source: BHHS Fox & Roach #6803005 Report a problem | ||
| 6/1/2016 | Listed for sale | $410,000+39%$273/sqft |
Source: BHHS Fox & Roach #6803005 Report a problem | ||
| 3/31/2009 | Sold | $295,000+118.5%$197/sqft |
Source: Public Record Report a problem | ||
| 1/27/2006 | Sold | $135,000$90/sqft |
Source: Public Record Report a problem | ||
Nearby homes
Get a cash offer in 3 minutes
Find out how much your home could sell for in as little as 3 minutes with a no-obligation cash offer.
Estimated market value
$655,000
