Skip main navigation
Sold
  • Price Unknown

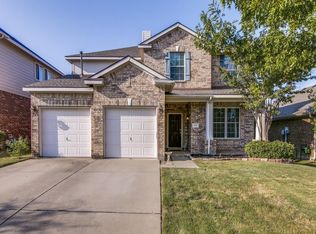
    1320 Cedar Branch Dr, Wylie, TX 75098

    4beds
    2,150sqft
    Single Family Residence
    Built in 2005
    10,018 Square Feet Lot
    $439,600 Zestimate®
    $--/sqft
    $2,762 Estimated rent

    Home value

    $439,600

    $413,000 - $466,000

    $2,762/mo

    Zestimate® history
    Loading
    Loading...

    Owner options

    List your home for rent

    $2,762/mo

    Rent Zestimate®

    Find your next renter with Zillow Rental Manager. Plus, with online applications, you can quickly screen prospective tenants – for free.

    Learn more

    $2,762/mo

    Rent Zestimate®

    Refinance and save

    $550/mo

    Est. payment

    Refinancing to a lower rate could help reduce your monthly payments and save thousands over the life of the loan.

    See today's rates

    $550/mo

    Est. payment

    Explore your selling options

    Work with a Zillow partner agent

    Leverage their expertise and Zillow's premium Showcase listings to get your home seen by more buyers.

    Get started

    List with your own agent

    Get your home in front of millions of buyers by listing it on Zillow.

    Learn how to do it

    Sell it yourself

    Take full control of how buyers see your home on Zillow by listing For Sale by Owner (FSBO).

    List your home

    What's special

    Cozy gas fireplaceHot tubBackyard oasisBeautiful hardwood flooringFormal dining areaCorian countertopsBreathtaking views
    Immerse yourself in the tranquility of Bozman Farms with this exceptional 4 bedroom, 2 bathroom residence located on a desirable corner lot. This enchanting home in Wylie, TX, harmoniously blends comfort and elegance, offering an idyllic retreat for modern living. Step inside to find beautiful hardwood flooring extending throughout the living spaces. The custom touches and gorgeous cedar accents elevate the home’s aesthetic, creating a warm and inviting atmosphere. The spacious kitchen, a culinary enthusiast's delight, features Corian countertops, a large pantry, and an eat-in area, perfect for both everyday meals and entertaining. An adjacent formal dining area can also be utilized as a study, offering versatility. The expansive family room charms with cedar accent walls and a cozy gas fireplace, setting the stage for relaxation. A secondary living or flex space provides a beautiful view of the backyard oasis, adding to the home’s allure. Generously sized bedrooms offer comfort and versatility for all your needs. The primary bedroom is especially noteworthy, boasting an ensuite with an oversized shower, dual sinks, and a large closet. All recently repainted to enhance the home’s fresh appeal. Venture outside to your own backyard paradise. Your covered back patio invites outdoor enjoyment with breathtaking views of cerulean waters and soothing water features. Sparkling pool with tanning ledge, slide, and hot tub, surrounded by extra yard space for endless entertainment possibilities. A storage shed provides additional convenience. Enjoy community amenities such as nature trails, swimming pools, and playgrounds, offering activities for every interest. Newly installed roof with lifetime transferrable warranty, fence recently restained.

    Zillow last checked:

    Listing updated:

    Listed by:

    Stacie Noble 0711002 469-271-8533,

    Coldwell Banker Apex, REALTORS 972-772-9300

    Bought with:

    Audrey Roth

    Regal, REALTORS

    Source: NTREIS,MLS#: 21051274

    Facts & features

    Interior

    Bedrooms & bathrooms
    • Bedrooms: 4
    • Bathrooms: 2
    • Full bathrooms: 2
    Primary bedroom
    • Features: Separate Shower, Walk-In Closet(s)
    • Level: First
    • Dimensions: 17 x 14
    Bedroom
    • Level: First
    • Dimensions: 11 x 11
    Bedroom
    • Level: First
    • Dimensions: 11 x 10
    Bedroom
    • Level: First
    • Dimensions: 11 x 10
    Dining room
    • Level: First
    • Dimensions: 11 x 12
    Other
    • Level: First
    • Dimensions: 0 x 0
    Kitchen
    • Level: First
    • Dimensions: 11 x 10
    Living room
    • Level: First
    • Dimensions: 19 x 14
    Living room
    • Level: First
    • Dimensions: 12 x 15
    Utility room
    • Level: First
    • Dimensions: 6 x 6
    Heating
    • Central, Electric
    Cooling
    • Central Air, Ceiling Fan(s), Electric
    Appliances
    • Included: Dishwasher
    Features
    • Decorative/Designer Lighting Fixtures, Eat-in Kitchen, Granite Counters, High Speed Internet, Kitchen Island, Open Floorplan, Pantry, Cable TV, Walk-In Closet(s)
    • Flooring: Ceramic Tile, Hardwood, Tile
    • Has basement: No
    • Number of fireplaces: 1
    • Fireplace features: Gas Starter
    Interior area
    • Total interior livable area: 2,150 sqft

    Property

    Parking
    • Total spaces: 2
    • Parking features: Garage Faces Front
    • Attached garage spaces: 2
    Features
    • Levels: One
    • Stories: 1
    • Pool features: Gunite, Heated, In Ground, Outdoor Pool, Pool, Pool/Spa Combo, Waterfall
    • Has spa: Yes
    • Spa features: Hot Tub
    • Fencing: Wood
    Lot
    • Size: 10,018 Square Feet
    • Features: Interior Lot
    Details
    • Parcel number: R890700C02701

    Construction

    Type & style
    • Home type: SingleFamily
    • Architectural style: Detached
    • Property subtype: Single Family Residence
    • Attached to another structure: Yes
    Materials
    • Foundation: Slab
    • Roof: Composition
    Condition
    • Year built: 2005

    Utilities & green energy

    • Utilities for property: Cable Available

    Community & HOA

    Community
    • Subdivision: Bozman Farm Estates Ph Ib
    HOA
    • Has HOA: Yes
    • Services included: All Facilities
    • HOA fee: $550 annually
    • HOA name: Guardian Association Mngmt
    • HOA phone: 972-458-2200
    Location
    • Region: Wylie

    Financial & listing details

    • Tax assessed value: $441,000
    • Annual tax amount: $8,750
    • Date on market: 9/4/2025
    • Cumulative days on market: 107 days
    • Exclusions: Workbench and items in garage.

    Price history

    DateEventPrice
    12/12/2025Sold--
    Source: NTREIS #21051274 Report a problem
    11/25/2025Pending sale$449,900$209/sqft
    Source: NTREIS #21051274 Report a problem
    11/21/2025Contingent$449,900$209/sqft
    Source: NTREIS #21051274 Report a problem
    11/10/2025Price change$449,900-1.1%$209/sqft
    Source: NTREIS #21051274 Report a problem
    11/3/2025Price change$455,000-0.2%$212/sqft
    Source: NTREIS #21051274 Report a problem
    10/7/2025Price change$456,000-0.7%$212/sqft
    Source: NTREIS #21051274 Report a problem
    9/4/2025Listed for sale$459,000$213/sqft
    Source: NTREIS #21051274 Report a problem
    6/25/2025Listing removed$459,000$213/sqft
    Source: NTREIS #20947557 Report a problem
    6/12/2025Listed for sale$459,000$213/sqft
    Source: NTREIS #20947557 Report a problem
    6/3/2025Pending sale$459,000$213/sqft
    Source: Coldwell Banker Apex, Realtors #20947557 Report a problem
    6/3/2025Contingent$459,000$213/sqft
    Source: NTREIS #20947557 Report a problem
    5/25/2025Listed for sale$459,000+8%$213/sqft
    Source: NTREIS #20947557 Report a problem
    9/13/2022Sold--
    Source: NTREIS #20138867 Report a problem
    8/15/2022Pending sale$425,000$198/sqft
    Source: NTREIS #20138867 Report a problem
    8/12/2022Listed for sale$425,000+156%$198/sqft
    Source: NTREIS #20138867 Report a problem
    11/3/2011Sold--
    Source: Agent Provided Report a problem
    6/6/2011Listed for sale$166,000+1.8%$77/sqft
    Source: WILLIAM DAVIS REALTY #11605677 Report a problem
    12/3/2010Listing removed$163,000$76/sqft
    Source: Realty Associates #11300207 Report a problem
    10/31/2010Price change$163,000-3.5%$76/sqft
    Source: Realty Associates #11300207 Report a problem
    9/10/2010Price change$168,990-0.6%$79/sqft
    Source: Realty Associates #11300207 Report a problem
    3/15/2010Price change$169,990-3.4%$79/sqft
    Source: Realty Associates #11300207 Report a problem
    2/24/2010Price change$176,000-4.9%$82/sqft
    Source: Realty Associates #11300207 Report a problem
    1/4/2010Price change$185,000-1.6%$86/sqft
    Source: Realty Associates #11300207 Report a problem
    11/7/2009Listed for sale$188,000$87/sqft
    Source: Realty Associates #11300207 Report a problem

    Public tax history

    YearProperty taxesTax assessment
    2025$6,846 -7.9%$441,000 -0.5%
    2024$7,434 +0%$443,000 +0.4%
    2023$7,431 +39.6%$441,414 +38.4%
    2022$5,324 $318,887 +10%
    2021$5,324 $289,897 +2.4%
    2020$5,324 $283,036 +1.8%
    2019$5,324 +5.1%$278,028 +8.8%
    2018$5,064 +6%$255,451 +12.1%
    2017$4,776 $227,822 +8.1%
    2016$4,776 +0.2%$210,725 +10.5%
    2015$4,765 $190,691 +13.5%
    2014$4,765 $168,037 +6.8%
    2013-- $157,375 +1.6%
    2012-- $154,958 +0%
    2011-- $154,919 -1.5%
    2010-- $157,320 -5.5%
    2009-- $166,544 -0.5%
    2008-- $167,309 -1.6%
    2007-- $170,000 +49.3%
    2006-- $113,852
    Find assessor info on the county website

    Neighborhood: Bozman Farms

    Nearby schools

    GreatSchools rating
    Schools provided by the listing agent
    • Elementary: Wally Watkins
    • High: Wylie East
    • District: Wylie ISD

    Source: NTREIS. This data may not be complete. We recommend contacting the local school district to confirm school assignments for this home.

    Get a cash offer in 3 minutes
    Find out how much your home could sell for in as little as 3 minutes with a no-obligation cash offer.
    Estimated market value
    $439,600
    Get a cash offer in 3 minutes
    Find out how much your home could sell for in as little as 3 minutes with a no-obligation cash offer.
    Estimated market value
    $439,600