Skip main navigation
Active
  • Price cut: $10.1K (6/20)
    $419,900

    1320 Cedar Stand Pass, Austin, TX 78748

    3beds
    1,792sqft
    : 
    Loading
    Get pre-qualified
    Single Family Residence
    Built in 2014
    5,684 Square Feet Lot
    $416,700 Zestimate®
    $234/sqft
    $58/mo HOA

    What's special

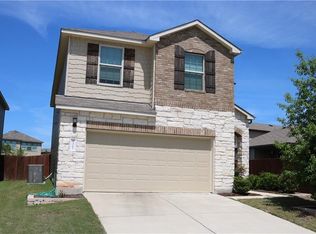
    One of the most beautifully maintained and thoughtfully updated homes in the neighborhood, this residence combines spacious living, tasteful upgrades, and an unbeatable location in one exceptional package. From the moment you step inside, soaring ceilings and abundant natural light create a bright, open atmosphere that immediately feels welcoming and elevated. Designed for both comfort and functionality, the open-concept layout seamlessly connects the spacious family room to the beautifully appointed kitchen, creating the perfect setting for entertaining, relaxing, or everyday living. The kitchen features granite countertops, upgraded pendant lighting above the oversized island, abundant cabinetry, and excellent prep space for gatherings and daily routines alike. The home has received several thoughtful upgrades that enhance both style and convenience, including upgraded dining room lighting with dimmer switch, added designer sconce lighting in the primary bedroom with dimmers, additional electrical outlets in the garage and front entry closet, full interior repaint completed in 2022, and upgraded carpet throughout completed in 2022. Wood flooring downstairs, tray ceilings in the primary suite, large walk-in closets, and an extended 2-car garage further elevate the home’s functionality and appeal. The spacious primary suite offers a relaxing private retreat, while secondary bedrooms provide flexibility for guests, a home office, fitness room, or growing household needs. One of the standout features of this property is the oversized backyard - one of the largest in the neighborhood - offering endless potential for entertaining, outdoor living, gardening, pets, or future customization. Ideally located with convenient access to major commuter routes, shopping, dining, parks, schools, and Austin-area employers, this home offers the perfect balance of space, upgrades, and location in today’s competitive Austin market.
    50 days
    |
    174
    |
    20
    |

    Zillow last checked:

    Listing updated:

    Listed by:

    Jovanny Garcia 512-659-1189,

    eXp Realty, LLC (888) 519-7431

    Source: Unlock MLS,MLS#: 4014608MLS Logo

    Loading...

      Facts & features

      Interior

      Bedrooms & bathrooms
      • Bedrooms: 3
      • Bathrooms: 3
      • Full bathrooms: 2
      • 1/2 bathrooms: 1
      Heating
      • Central
      Cooling
      • Central Air
      Appliances
      • Included: Cooktop, Dishwasher, Disposal, Electric Range, Oven
      Features
      • See Remarks, High Ceilings, Granite Counters, Open Floorplan, Recessed Lighting, Walk-In Closet(s)
      • Flooring: Carpet, Tile, Wood
      • Windows: Vinyl Windows, Window Coverings
      Interior area
      • Total interior livable area: 1,792 sqft

      Property

      Parking
      • Total spaces: 2
      • Parking features: Garage
      • Garage spaces: 2
      Accessibility
      • Accessibility features: See Remarks
      Features
      • Levels: Two
      • Stories: 2
      • Patio & porch: Covered
      • Exterior features: None
      • Pool features: None
      • Fencing: Wood
      • Has view: Yes
      • View description: None
      • Waterfront features: None
      Lot
      • Size: 5,684 Square Feet
      • Features: Back Yard, Front Yard, Level
      Details
      • Additional structures: None
      • Parcel number: 04321908180000
      • Special conditions: Standard

      Construction

      Type & style
      • Home type: SingleFamily
      • Property subtype: Single Family Residence
      Materials
      • Foundation: Slab
      • Roof: Shingle
      Condition
      • Resale
      • New construction: No
      • Year built: 2014

      Utilities & green energy

      • Sewer: Public Sewer
      • Water: Public
      • Utilities for property: Electricity Available, Water Available

      Community & HOA

      Community
      • Features: Park, Playground, Sidewalks, Street Lights
      • Subdivision: Hollow At Slaughter Creek Sec
      HOA
      • Has HOA: Yes
      • Services included: See Remarks
      • HOA fee: $175 quarterly
      • HOA name: Hollow at Slaughter Creek
      Location
      • Region: Austin

      Financial & listing details

      • Price per square foot: $234/sqft
      • Tax assessed value: $420,086
      • Annual tax amount: $8,597
      • Date on market: 5/20/2026
      • Listing terms: Cash,Conventional,FHA,VA Loan
      • Electric utility on property: Yes

        Estimated market value

        $416,700

        $396,000 - $438,000

        $2,501/mo

        Price history

        DateEventPrice
        6/20/2026Price change$419,900-2.3%$234/sqft
        Source: eXp Realty #ACT4014608 Report a problem
        5/20/2026Listed for sale$430,000-18.9%$240/sqft
        Source: Unlock MLS #4014608 Report a problem
        7/15/2022Sold--
        Source: Agent Provided Report a problem
        4/7/2022Pending sale$529,900$296/sqft
        Source: Unlock MLS #8622116 Report a problem
        3/29/2022Contingent$529,900$296/sqft
        Source: Unlock MLS #8622116 Report a problem
        3/25/2022Listed for sale$529,900$296/sqft
        Source: Unlock MLS #8622116 Report a problem

        Public tax history

        YearProperty taxesTax assessment
        2025$6,441 -4.9%$420,086 -2.4%
        2024$6,771 -6.3%$430,239 -12.9%
        2023$7,228 +22.8%$493,753 +41.2%
        2022$5,885 $349,581 +10%
        2021-- $317,801 +10%
        2020$5,718 +3.8%$288,910
        2019$5,509 -1.6%$288,910 +2.5%
        2018$5,599 $281,858 -0.5%
        2017$5,599 +800%$283,327 +4.1%
        2016$622 $272,231 +6%
        2015$622 $256,904 +655.6%
        2014$622 $34,000

        Find assessor info on the county website

        Monthly payment

        Est. payment

        Payment breakdown

        Explore the cost of this home by adjusting the details. Changes won't be saved.
        All calculations are estimates and provided by Zillow, Inc. for informational purposes only. Actual amounts may vary.
        HOA fees may include property taxes on listings classified as Co-Ops. Contact the listing agent and/or owner for fee details.
        Mortgage interest rates are dependent on a number of factors, including credit score, down payment, and repayment length. Interest rate data provided by Zillow Group Marketplace, Inc. as of 1/1/1970 from various mortgage lenders with which we have lead or other similar arrangements; the Estimated Payment is an average of those rates.
        See how much you could borrow to make a competitive offer.

        Climate risks

        Neighborhood: Slaughter Creek

        Getting around

        20 / 100
        Car-Dependent
        32 / 100
        Some Transit
        50 / 100
        Bikeable

        Nearby schools

        GreatSchools rating
        Schools provided by the listing agent
        • Elementary: Casey
        • Middle: Paredes
        • High: Akins
        • District: Austin ISD

        Source: Unlock MLS. This data may not be complete. We recommend contacting the local school district to confirm school assignments for this home.

        A local agent can set up tours, give advice and negotiate with sellers.

        Browse local experts

        Similar homes

        Skip to the end of the carouselSkip to the beginning of the carousel