Skip main navigation
Sold for $505,000
  • $505,000

    1320 Chestnut Street, Wilmington, NC 28401

    3beds
    2,581sqft
    Single Family Residence
    Built in 1920
    0.25 Acres Lot
    $534,700 Zestimate®
    $196/sqft
    $2,731 Estimated rent

    Home value

    $534,700

    $492,000 - $583,000

    $2,731/mo

    Zestimate® history
    Loading
    Loading...

    Owner options

    List your home for rent

    $2,731/mo

    Rent Zestimate®

    Find your next renter with Zillow Rental Manager. Plus, with online applications, you can quickly screen prospective tenants – for free.

    Learn more

    $2,731/mo

    Rent Zestimate®

    Refinance and save

    $2,901/mo

    Est. payment

    Refinancing to a lower rate could help reduce your monthly payments and save thousands over the life of the loan.

    See today's rates

    $2,901/mo

    Est. payment

    Explore your selling options

    Work with a Zillow partner agent

    Leverage their expertise and Zillow's premium Showcase listings to get your home seen by more buyers.

    Get started

    List with your own agent

    Get your home in front of millions of buyers by listing it on Zillow.

    Learn how to do it

    Sell it yourself

    Take full control of how buyers see your home on Zillow by listing For Sale by Owner (FSBO).

    List your home

    What's special

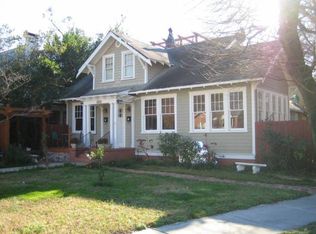
    Historic charmer just a short walk to the soda pop district! This spacious three bed, three full bath home has beautiful hardwood floors on both levels, formal living and dining areas, a sunroom and a screened in porch, and a kitchen overlooking spacious backyard. Three large bedrooms upstairs, master has en suite. Huge second level bonus room could be fourth bedroom, study, play area. Backyard has carport, well built shed, and covered patio area. Just 13 blocks from the river and short walk distance to coffee shops, HI wire brewing company, many restaurants and more.

    Zillow last checked:

    Listing updated:

    Listed by:

    Wade S Wilson 910-619-3502,

    Coldwell Banker Sea Coast Advantage-Midtown

    Bought with:

    Celeste Salzberg, 197830

    Momentum Companies Inc.

    Source: Hive MLS,MLS#: 100440975MLS LogoOriginating MLS: Cape Fear Realtors MLS, Inc.

    Facts & features

    Interior

    Bedrooms & bathrooms
    • Bedrooms: 3
    • Bathrooms: 3
    • Full bathrooms: 3
    Primary bedroom
    • Level: Second
    • Dimensions: 14 x 14
    Bedroom 2
    • Level: Second
    • Dimensions: 14 x 15
    Bedroom 3
    • Level: Second
    • Dimensions: 14 x 10
    Bonus room
    • Level: Second
    • Dimensions: 28 x 8
    Den
    • Level: First
    • Dimensions: 14 x 18
    Kitchen
    • Level: First
    • Dimensions: 13 x 12
    Living room
    • Level: First
    • Dimensions: 25 x 14
    Office
    • Level: First
    • Dimensions: 14 x 10
    Sunroom
    • Level: First
    • Dimensions: 21 x 10
    Heating
    • Forced Air, Heat Pump, Electric
    Cooling
    • Central Air, Heat Pump
    Appliances
    • Included: Electric Oven, Washer, Refrigerator, Dryer, Dishwasher
    • Laundry: Laundry Room
    Features
    • High Ceilings, Kitchen Island, Workshop
    • Flooring: Tile, Wood
    • Windows: Storm Window(s)
    • Basement: None
    • Attic: Access Only
    Interior area
    • Total structure area: 2,581
    • Total interior livable area: 2,581 sqft

    Property

    Parking
    • Total spaces: 1
    • Parking features: On Street, Covered, Off Street
    • Carport spaces: 1
    Accessibility
    • Accessibility features: None
    Features
    • Levels: Two
    • Stories: 2
    • Patio & porch: Patio
    • Pool features: None
    • Fencing: Back Yard,Wood
    • Waterfront features: None
    Lot
    • Size: 0.25 Acres
    • Dimensions: 165 x 65
    • Features: Corner Lot
    Details
    • Additional structures: Covered Area, Shed(s)
    • Parcel number: R04818013010000
    • Zoning: R-5
    • Special conditions: Standard

    Construction

    Type & style
    • Home type: SingleFamily
    • Property subtype: Single Family Residence
    Materials
    • Brick
    • Foundation: Crawl Space
    • Roof: Architectural Shingle
    Condition
    • New construction: No
    • Year built: 1920

    Utilities & green energy

    • Sewer: Public Sewer
    • Water: Public
    • Utilities for property: Sewer Available, Water Available
    Green energy
    • Green verification: None

    Community & neighborhood

    Location
    • Region: Wilmington
    • Subdivision: Downtown

    Other

    Other facts
    • Listing agreement: Exclusive Right To Sell
    • Listing terms: Cash,Conventional

    Price history

    DateEventPrice
    11/25/2024Sold$505,000-3.8%$196/sqft
    Source: Hive MLS #100440975 Report a problem
    10/23/2024Contingent$525,000$203/sqft
    Source: Hive MLS #100440975 Report a problem
    9/21/2024Listed for sale$525,000$203/sqft
    Source: Hive MLS #100440975 Report a problem
    9/9/2024Contingent$525,000$203/sqft
    Source: Hive MLS #100440975 Report a problem
    8/31/2024Price change$525,000-4.5%$203/sqft
    Source: Hive MLS #100440975 Report a problem
    7/15/2024Price change$550,000-0.9%$213/sqft
    Source: Hive MLS #100440975 Report a problem
    6/25/2024Price change$555,000-1.8%$215/sqft
    Source: Hive MLS #100440975 Report a problem
    5/30/2024Price change$565,000-1.7%$219/sqft
    Source: Hive MLS #100440975 Report a problem
    5/15/2024Listed for sale$575,000$223/sqft
    Source: Hive MLS #100440975 Report a problem
    4/29/2024Pending sale$575,000$223/sqft
    Source: Hive MLS #100440975 Report a problem
    4/26/2024Listed for sale$575,000+202.6%$223/sqft
    Source: Hive MLS #100440975 Report a problem
    9/5/2014Sold$190,000-18.1%$74/sqft
    Source: Hive MLS #30505719 Report a problem
    7/18/2014Price change$232,000-6.8%$90/sqft
    Source: Laney Real Estate Co. #505719 Report a problem
    6/5/2014Price change$249,000-5.7%$96/sqft
    Source: Laney Real Estate Co. #505719 Report a problem
    5/8/2014Listed for sale$264,000$102/sqft
    Source: Laney Real Estate Co. #505719 Report a problem

    Public tax history

    YearProperty taxesTax assessment
    2025$3,169 +2.9%$538,500 +52.2%
    2024$3,079 +3%$353,900
    2023$2,990 -0.6%$353,900
    2022$3,008 -0.7%$353,900
    2021$3,029 +49.9%$353,900 +84.5%
    2020$2,020 $191,800
    2019$2,020 $191,800
    2018$2,020 $191,800
    2017$2,020 -21.4%$191,800 -17.4%
    2016$2,572 +4.6%$232,100
    2015$2,458 +3.6%$232,100 -0.8%
    2014$2,372 $233,900
    2013-- $233,900
    2012-- $233,900 -5.3%
    2011-- $247,099
    2010-- $247,099
    2009-- --
    2008-- --
    2007-- --
    2005-- $165,144
    2004-- $165,144
    2003-- $165,144
    2002-- $165,144
    2001-- $165,144
    2000-- $165,144

    Find assessor info on the county website

    Neighborhood: Northside

    Nearby schools

    GreatSchools rating
    Schools provided by the listing agent
    • Elementary: Snipes
    • Middle: Williston
    • High: New Hanover

    Source: Hive MLS. This data may not be complete. We recommend contacting the local school district to confirm school assignments for this home.

    Get a cash offer in 3 minutes
    Find out how much your home could sell for in as little as 3 minutes with a no-obligation cash offer.
    Estimated market value
    $534,700
    Get a cash offer in 3 minutes
    Find out how much your home could sell for in as little as 3 minutes with a no-obligation cash offer.
    Estimated market value
    $534,700