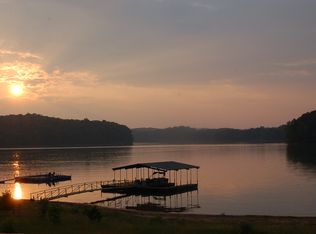
A rare find in the lovely community of Chickasaw Point! With a gorgeous backdrop of Lake Hartwell, this waterfront Villa has so much to offer. You will notice new flooring throughout and natural light beaming as you enter. The dining/living area and open floor plan are complete with a welcoming fireplace for those cold, cozy nights, with glass doors opening up to a screened-in back deck leading to a big side deck, perfect for entertaining: Back inside, two nice size bedrooms and two completely remodeled bathrooms, tile floors, and granite counters. The kitchen has well-appointed cabinetry and countertops with a cozy breakfast nook. Upstairs, an opened loft overlooking the living room is a beautiful space for an office or a place for guests. There is a large bedroom, a full bathroom, and extra room for plenty of storage, within walking distance to the pool, lake, marina, tennis, and clubhouse. A Must see!
Sold for $355,500
$355,500
1320 Chickasaw Dr, Westminster, SC 29693
2beds
1,431sqft
Townhouse
Built in 1986
1,306 Square Feet Lot
$414,500 Zestimate®
$248/sqft
$1,746 Estimated rent
Home value
$414,500
$385,000 - $448,000
$1,746/mo
Zestimate® history
Owner options
List your home for rent
$1,746/mo
Rent Zestimate®
Find your next renter with Zillow Rental Manager. Plus, with online applications, you can quickly screen prospective tenants – for free.
$1,746/mo
Rent Zestimate®
Refinance and save
$2,063/mo
Est. payment
Refinancing to a lower rate could help reduce your monthly payments and save thousands over the life of the loan.
$2,063/mo
Est. payment
Explore your selling options
Work with a Zillow partner agent
Leverage their expertise and Zillow's premium Showcase listings to get your home seen by more buyers.
Get startedList with your own agent
Get your home in front of millions of buyers by listing it on Zillow.
Learn how to do itSell it yourself
Take full control of how buyers see your home on Zillow by listing For Sale by Owner (FSBO).
List your homeWhat's special
Big side deckExtra roomScreened-in back deckTile floorsNice size bedroomsLarge bedroomWaterfront villa
Zillow last checked:
Listing updated:
Listed by:
Linda Farkas Fey 864-247-8113,
Clardy Real Estate
Bought with:
Patti Ray, 85891
Howard Hanna Allen Tate - Anderson North
Source: WUMLS,MLS#: 20263158 Originating MLS: Western Upstate Association of Realtors
Originating MLS: Western Upstate Association of RealtorsFacts & features
Interior
Bedrooms & bathrooms
- Bedrooms: 2
- Bathrooms: 2
- Full bathrooms: 2
- Main level bathrooms: 1
- Main level bedrooms: 1
Primary bedroom
- Level: Main
Bedroom 2
- Level: Upper
Great room
- Level: Main
Kitchen
- Features: Eat-in Kitchen
- Level: Main
Screened porch
- Level: Main
Heating
- Central, Electric, Heat Pump, Propane
Cooling
- Central Air, Electric, Heat Pump
Appliances
- Included: Dryer, Dishwasher, Electric Oven, Electric Range, Electric Water Heater, Microwave, Refrigerator
- Laundry: Washer Hookup, Electric Dryer Hookup
Features
- Ceiling Fan(s), Cathedral Ceiling(s), Fireplace, Garden Tub/Roman Tub, High Ceilings, Main Level Primary, Smooth Ceilings, Shower Only, Walk-In Closet(s), Walk-In Shower, Window Treatments
- Flooring: Ceramic Tile, Luxury Vinyl, Luxury VinylTile, Vinyl
- Windows: Blinds, Vinyl
- Basement: None,Crawl Space
- Has fireplace: Yes
- Fireplace features: Gas, Option
Interior area
- Total structure area: 1,431
- Total interior livable area: 1,431 sqft
- Finished area above ground: 0
- Finished area below ground: 0
Property
Parking
- Total spaces: 2
- Parking features: Detached Carport, Driveway
- Garage spaces: 2
- Has carport: Yes
Accessibility
- Accessibility features: Low Threshold Shower
Features
- Levels: Two
- Stories: 2
- Patio & porch: Deck
- Exterior features: Deck, Paved Driveway
- Pool features: Community
- Has view: Yes
- View description: Water
- Has water view: Yes
- Water view: Water
- Waterfront features: Boat Ramp/Lift Access, Water Access
- Body of water: Hartwell
Lot
- Size: 1,306 Square Feet
- Features: Level, Outside City Limits, Subdivision, Views
Details
- Parcel number: 3231501002
Construction
Type & style
- Home type: Townhouse
- Architectural style: Contemporary
- Property subtype: Townhouse
Materials
- Wood Siding
- Foundation: Crawlspace
- Roof: Architectural,Shingle
Condition
- Year built: 1986
Utilities & green energy
- Sewer: Public Sewer
- Water: Public
- Utilities for property: Electricity Available, Propane, Sewer Available, Water Available
Community & HOA
Community
- Features: Boat Facilities, Common Grounds/Area, Clubhouse, Golf, Gated, Playground, Pool, Storage Facilities, Tennis Court(s), Trails/Paths, Water Access
- Security: Security System Leased, Gated with Guard, Gated Community, Smoke Detector(s)
- Subdivision: Chickasaw Point
HOA
- Has HOA: Yes
- Services included: Common Areas, Maintenance Grounds, Maintenance Structure, Pool(s), Recreation Facilities
Location
- Region: Westminster
Financial & listing details
- Price per square foot: $248/sqft
- Tax assessed value: $354,280
- Annual tax amount: $3,045
- Date on market: 6/9/2023
- Cumulative days on market: 55 days
- Listing agreement: Exclusive Right To Sell
Price history
| Date | Event | Price |
|---|---|---|
| 8/3/2023 | Sold | $355,500-7.7%$248/sqft |
Source:  WUMLS #20263158 Report a problem WUMLS #20263158 Report a problem | ||
| 7/3/2023 | Contingent | $385,000$269/sqft |
Source: WUMLS #20263158 Report a problem | ||
| 7/1/2023 | Listed for sale | $385,000$269/sqft |
Source: WUMLS #20263158 Report a problem | ||
| 6/29/2023 | Contingent | $385,000$269/sqft |
Source: WUMLS #20263158 Report a problem | ||
| 6/26/2023 | Price change | $385,000-3.3%$269/sqft |
Source: WUMLS #20263158 Report a problem | ||
| 6/9/2023 | Listed for sale | $398,000+35.8%$278/sqft |
Source: WUMLS #20263158 Report a problem | ||
| 8/2/2007 | Sold | $293,000$205/sqft |
Source: Public Record Report a problem | ||
Public tax history
| Year | Property taxes | Tax assessment |
|---|---|---|
| 2025 | $3,045 | $14,170 |
| 2024 | $3,045 +10.1% | $14,170 +10.1% |
| 2023 | $2,766 | $12,870 |
| 2022 | -- | -- |
| 2021 | -- | -- |
| 2020 | -- | $211,730 |
| 2019 | -- | $211,730 |
| 2018 | -- | -- |
| 2017 | -- | -- |
| 2016 | -- | -- |
| 2015 | -- | -- |
| 2014 | -- | $12,440 |
| 2013 | -- | -- |
| 2012 | -- | -- |
| 2011 | -- | -- |
| 2010 | -- | -- |
Find assessor info on the county website
Neighborhood: 29693
Nearby homes
- $465,3002 bd2 ba1.5k sqft1322 Chickasaw Dr, Westminster, SC 29693Off Market
- $315,0002 bd2 ba1.5k sqft1324 Chickasaw Dr, Westminster, SC 29693Sold

- $315,0002 bd2 ba1.5k sqft1324 Chickasaw Dr #3, Westminster, SC 29693Sold

- $414,8003 bd2 ba1.9k sqft1326 Chickasaw Dr, Westminster, SC 29693Off Market
- $347,6002 bd2 ba1.5k sqft92 Point Place Dr, Westminster, SC 29693Off Market
- $381,6002 bd2 ba1.5k sqft1326 Point Place Dr, Westminster, SC 29693Off Market
- $7,800-- bd-- ba-- sqft96 Point Place Dr, Westminster, SC 29693Off Market
- $549,5003 bd3 ba-- sqft94 Point Place Dr, Westminster, SC 29693For Sale
Nearby schools
GreatSchools rating
- 5/10Fair-Oak Elementary SchoolGrades: PK-5Distance: 4.5 mi
- 5/10West Oak Middle SchoolGrades: 6-8Distance: 9.3 mi
- 4/10West-Oak High SchoolGrades: 9-12Distance: 5.7 mi
Schools provided by the listing agent
- Elementary: Fair-Oak Elem
- Middle: West Oak Middle
- High: West Oak High
Source: WUMLS. This data may not be complete. We recommend contacting the local school district to confirm school assignments for this home.
Get a cash offer in 3 minutes
Find out how much your home could sell for in as little as 3 minutes with a no-obligation cash offer.
Estimated market value
$414,500
Get a cash offer in 3 minutes
Find out how much your home could sell for in as little as 3 minutes with a no-obligation cash offer.
Estimated market value
$414,500
- South Carolina
- Oconee County
- Westminster
- 29693
- 1320 Chickasaw Dr
Nearby cities
Nearby zip codes
Other Westminster Topics
