Welcome home to this spacious 3-bedroom, 2-bathroom home featuring a desirable open floor plan. The kitchen and breakfast area overlook the inviting living room, creating the perfect space for entertaining and everyday living. Beautiful porcelain wood-look tile flooring flows throughout the house, offering both style and durability. Fresh interior paint gives the home a clean, modern feel and makes it move-in ready. Don't miss this opportunity to own a beautiful home with comfort, style, and functionality.
For sale
Price cut: $5K (8/13)
$359,900
1320 Clearwater Dr, Grand Prairie, TX 75052
3beds
1,844sqft
Single Family Residence
Built in 2006
8,232 Square Feet Lot
$357,100 Zestimate®
$195/sqft
$42/mo HOA
What's special
Clean modern feelFresh interior paintDesirable open floor plan
- 41 days
- 447
- 24
Likely to sell faster than
Zillow last checked:
Listing updated:
Listed by:
Teresa Nguyen 0666012 972-369-5194,
Universal Realty, Inc 972-369-5194
Source: NTREIS,MLS#: 21338240
Facts & features
Interior
Bedrooms & bathrooms
- Bedrooms: 3
- Bathrooms: 2
- Full bathrooms: 2
Primary bedroom
- Features: Ceiling Fan(s), Dual Sinks, Jetted Tub, Separate Shower, Walk-In Closet(s)
- Level: First
- Dimensions: 16 x 13
Bedroom
- Features: Ceiling Fan(s), Walk-In Closet(s)
- Level: First
- Dimensions: 11 x 10
Bedroom
- Features: Ceiling Fan(s)
- Level: First
- Dimensions: 11 x 10
Dining room
- Level: First
- Dimensions: 13 x 14
Living room
- Features: Ceiling Fan(s), Fireplace
- Level: First
- Dimensions: 17 x 20
Heating
- Central, Natural Gas
Cooling
- Central Air
Appliances
- Included: Dishwasher, Electric Range, Microwave
- Laundry: Washer Hookup, Dryer Hookup
Features
- Eat-in Kitchen, Walk-In Closet(s)
- Flooring: Tile
- Windows: Bay Window(s)
- Has basement: No
- Number of fireplaces: 1
- Fireplace features: Gas Starter
Interior area
- Total interior livable area: 1,844 sqft
Video & virtual tour
Property
Parking
- Total spaces: 2
- Parking features: Garage, Garage Door Opener
- Attached garage spaces: 2
Features
- Levels: One
- Stories: 1
- Pool features: None
- Fencing: Full,Wood
Lot
- Size: 8,232 Square Feet
Details
- Parcel number: 281245600J0190000
Construction
Type & style
- Home type: SingleFamily
- Architectural style: Detached
- Property subtype: Single Family Residence
Materials
- Foundation: Slab
- Roof: Shingle
Condition
- Year built: 2006
Utilities & green energy
- Sewer: Public Sewer
- Water: Public
- Utilities for property: Natural Gas Available, Sewer Available, Separate Meters, Water Available
Community & HOA
Community
- Subdivision: Lakewood Ph 05
HOA
- Has HOA: Yes
- Services included: Association Management
- HOA fee: $125 quarterly
- HOA name: Sbb Community Management
- HOA phone: 972-960-2800
Location
- Region: Grand Prairie
Financial & listing details
- Price per square foot: $195/sqft
- Tax assessed value: $357,350
- Annual tax amount: $8,065
- Date on market: 7/23/2026
- Cumulative days on market: 42 days
- Listing terms: Cash,Conventional,FHA,VA Loan
Estimated market value
$357,100
$339,000 - $375,000
$2,486/mo
Price history
| Date | Event | Price |
|---|---|---|
| 8/13/2026 | Price change | $359,900-1.4%$195/sqft |
Source: NTREIS #21338240 Report a problem | ||
| 8/6/2026 | Price change | $364,900-1.4%$198/sqft |
Source: NTREIS #21338240 Report a problem | ||
| 7/23/2026 | Listed for sale | $369,900+1.3%$201/sqft |
Source: NTREIS #21338240 Report a problem | ||
| 6/21/2022 | Sold | -- |
Source: NTREIS #20051964 Report a problem | ||
| 6/6/2022 | Pending sale | $365,000$198/sqft |
Source: NTREIS #20051964 Report a problem | ||
| 5/29/2022 | Contingent | $365,000$198/sqft |
Source: NTREIS #20051964 Report a problem | ||
| 5/11/2022 | Listed for sale | $365,000$198/sqft |
Source: NTREIS #20051964 Report a problem | ||
Public tax history
| Year | Property taxes | Tax assessment |
|---|---|---|
| 2025 | $8,065 +0.3% | $357,350 |
| 2024 | $8,043 -2.2% | $357,350 |
| 2023 | $8,220 +34.7% | $357,350 +21.5% |
| 2022 | $6,102 +1.9% | $294,020 +14.6% |
| 2021 | $5,986 +2.4% | $256,480 +6.8% |
| 2020 | $5,848 +8.6% | $240,130 |
| 2019 | $5,385 +7.6% | $240,130 +8.9% |
| 2018 | $5,004 +11% | $220,520 +23.7% |
| 2017 | $4,507 +5.7% | $178,220 +5.3% |
| 2016 | $4,265 +19.6% | $169,250 +10.5% |
| 2015 | $3,565 | $153,110 |
| 2014 | $3,565 | $153,110 |
| 2013 | -- | -- |
| 2012 | -- | -- |
| 2011 | -- | -- |
| 2010 | -- | -- |
| 2009 | -- | -- |
| 2008 | -- | -- |
| 2007 | -- | -- |
Find assessor info on the county website
Monthly payment
Est. payment
Payment breakdown
Explore the cost of this home by adjusting the details. Changes won't be saved.Climate risks
Neighborhood: Lakewood
Nearby schools
Schools provided by the listing agent
- Elementary: Mike Moseley
- Middle: Truman
- High: South Grand Prairie
- District: Grand Prairie ISD
Source: NTREIS. This data may not be complete. We recommend contacting the local school district to confirm school assignments for this home.
- $--4 bd3 ba2.4k sqft1316 Clearwater Dr, Grand Prairie, TX 75052Sold
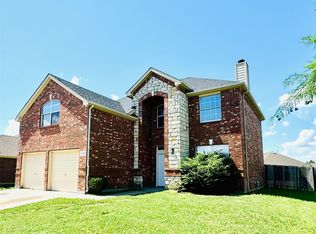
- $327,6004 bd2 ba1.9k sqft1324 Clearwater Dr, Grand Prairie, TX 75052Off Market

- $345,7004 bd2 ba1.9k sqft1312 Clearwater Dr, Grand Prairie, TX 75052Off Market

- $353,9004 bd2 ba2.1k sqft1328 Clearwater Dr, Grand Prairie, TX 75052Off Market
Similar homes
- $336,7203 bd2 ba1.8k sqft1235 Clearwater Dr, Grand Prairie, TX 75052For Sale
 MLS ID #21273037, Trinity Hoffmann. NTREIS
 - $369,9004 bd2 ba2.1k sqft1351 Clearwater Dr, Grand Prairie, TX 75052For Sale
 MLS ID #21346481, Tracy Le. NTREIS
 - $369,9004 bd3 ba2.5k sqft1068 Westbrook Ct, Grand Prairie, TX 75052For Sale
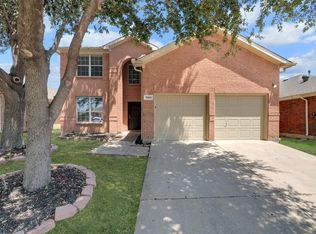 MLS ID #21347904, Anastasia Riley. NTREIS
 - $319,0003 bd2 ba1.6k sqft404 Spencer Cir, Grand Prairie, TX 75052For Sale
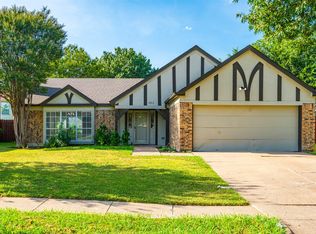 MLS ID #21355074, Chase Akin. NTREIS
