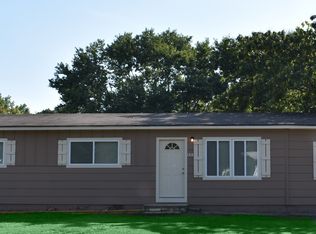
Nearly $100,000 in renovations completed in 2021 updated this single-level home from top to bottom. Improvements include new plumbing and electrical, added receptacles, blown-in insulation in the exterior walls, ceiling, and subfloor, plus an encapsulated attic. Inside, luxury vinyl plank flooring runs throughout with no carpet. The living room includes recessed lighting and built-in speakers, while the kitchen features butcher-block countertops, stainless steel appliances, wood cabinetry, and a newer faucet. All three bedrooms are on the main level, including a primary bedroom. The updated bathroom offers a newer tub and shower, toilet, vanity, and a 120-volt towel warmer. The Samsung washer and dryer remain, along with the kitchen appliances. Outside, the widened driveway and rear concrete pad provide extra parking for a boat or trailer. A rear deck adds outdoor living space, and newer double-pane windows, a roof approximately four years old, fresh front landscaping, and newly installed seed complete the property. The Silver Comet Trail is about four miles away, and the Braves' stadium is approximately 12 miles from the home.
Active under contract
$250,000
1320 Cochise Cir, Austell, GA 30168
3beds
1,056sqft
Single Family Residence
Built in 1971
6,229 Square Feet Lot
$247,400 Zestimate®
$237/sqft
$-- HOA
What's special
Stainless steel appliancesNewly installed seedWood cabinetryKitchen features butcher-block countertopsFresh front landscapingNewer double-pane windows
- 26 days
- 705
- 61
Zillow last checked:
Listing updated:
Listed by:
Path & Post Team 404-334-2402,
Path & Post,
Renee Rintrona 678-772-2047,
Path & Post
Source: GAMLS,MLS#: 10818573
Facts & features
Interior
Bedrooms & bathrooms
- Bedrooms: 3
- Bathrooms: 1
- Full bathrooms: 1
- Main level bathrooms: 1
- Main level bedrooms: 3
Rooms
- Room types: Family Room, Office, Other
Dining room
- Features: Dining Rm/Living Rm Combo
Kitchen
- Features: Pantry
Heating
- Central, Electric
Cooling
- Central Air
Appliances
- Included: Dishwasher, Disposal, Microwave, Refrigerator, Washer, Electric Water Heater
- Laundry: Laundry Closet
Features
- Master On Main Level
- Flooring: Vinyl
- Windows: Double Pane Windows
- Basement: Crawl Space
- Has fireplace: No
- Common walls with other units/homes: No Common Walls
Interior area
- Total structure area: 1,056
- Total interior livable area: 1,056 sqft
- Finished area above ground: 1,056
- Finished area below ground: 0
Video & virtual tour
Property
Parking
- Total spaces: 5
- Parking features: Carport, Kitchen Level, Parking Pad, Attached
- Has carport: Yes
- Has uncovered spaces: Yes
Features
- Levels: One
- Stories: 1
- Patio & porch: Deck
- Exterior features: Other
- Fencing: Other,Wood
Lot
- Size: 6,229 Square Feet
- Features: Level, Private
Details
- Parcel number: 18014401020
Construction
Type & style
- Home type: SingleFamily
- Architectural style: Ranch
- Property subtype: Single Family Residence
Materials
- Wood Siding
- Foundation: Block
- Roof: Composition
Condition
- Resale
- New construction: No
- Year built: 1971
Utilities & green energy
- Sewer: Public Sewer
- Water: Public
- Utilities for property: Cable Available, Electricity Available, Phone Available, Sewer Available, Water Available
Community & HOA
Community
- Features: None
- Security: Smoke Detector(s)
- Subdivision: CHEYENNE ESTATES
HOA
- Has HOA: No
- Services included: None
Location
- Region: Austell
Financial & listing details
- Price per square foot: $237/sqft
- Tax assessed value: $228,770
- Annual tax amount: $1,524
- Date on market: 8/4/2026
- Cumulative days on market: 26 days
- Listing agreement: Exclusive Right To Sell
- Listing terms: Cash,Conventional,FHA,VA Loan
- Electric utility on property: Yes
Estimated market value
$247,400
$235,000 - $260,000
$1,632/mo
Price history
| Date | Event | Price |
|---|---|---|
| 8/4/2026 | Listed for sale | $250,000+1150%$237/sqft |
Source: | ||
| 12/30/2020 | Sold | $20,000$19/sqft |
Source: Public Record Report a problem | ||
Public tax history
| Year | Property taxes | Tax assessment |
|---|---|---|
| 2024 | $1,524 +28.3% | $91,508 |
| 2023 | $1,188 +230.8% | $91,508 +215.6% |
| 2022 | $359 +63.3% | $28,996 +262.4% |
| 2021 | $220 -62.1% | $8,000 -62.1% |
| 2020 | $580 +63.1% | $21,104 +63.1% |
| 2019 | $356 +61.9% | $12,936 +61.9% |
| 2018 | $220 | $7,992 +14.6% |
| 2017 | $220 +179.9% | $6,972 +129% |
| 2016 | $79 -2.3% | $3,044 |
| 2015 | $80 -0.9% | $3,044 |
| 2014 | $81 +8.1% | $3,044 +9.2% |
| 2013 | $75 -0.9% | $2,788 |
| 2012 | $76 +4275.1% | $2,788 -27.7% |
| 2011 | $2 -44.4% | $3,856 -49.8% |
| 2010 | $3 -97.1% | $7,684 -75.8% |
| 2009 | $108 +110.3% | $31,784 |
| 2006 | $51 -81% | $31,784 +12.6% |
| 2005 | $270 | $28,228 |
| 2004 | $270 | $28,228 |
| 2003 | $270 +33.5% | $28,228 +13.5% |
| 2002 | $202 -22.8% | $24,864 |
| 2001 | $262 -8.4% | $24,864 +4.9% |
| 2000 | $286 | $23,692 |
Find assessor info on the county website
Monthly payment
Est. payment
Payment breakdown
Explore the cost of this home by adjusting the details. Changes won't be saved.Climate risks
Neighborhood: 30168
Nearby schools
Schools provided by the listing agent
- Elementary: Austell
- Middle: Garrett
- High: South Cobb
Source: GAMLS. This data may not be complete. We recommend contacting the local school district to confirm school assignments for this home.


