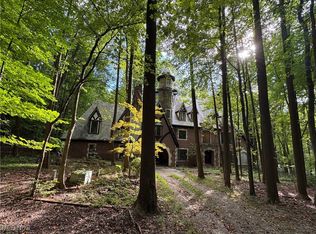
Gorgeous high end Tudor style home strategically placed on a picturesque, 7-acre wooded country lot offering the perfect escape from the stresses of everyday life. Highly desirable North Hudson cul-de-sac location meticulously renovated over the past 3 years featuring a captivating full kitchen renovation with white cabinetry, quartz countertops, stainless steel appliances, wrap around center island cafe/breakfast bar reflecting and blending the center of the home into an exciting focal point for family and friends. Enter thru an expansive foyer with a stunning curved staircase flanked by formal dining and living rooms all beautifully presented with new flooring, designer lighting and professional painting. There are three full masonry fireplaces in the home, extensive moldings and trim, open floor plan and 5 full bathrooms (each bedrooms w/en-suite bath) and 2 guest lavatories on main floor. Built with extensive windows bringing in lots of light throughout the home. Family room opens from kitchen/casual dining into a charming space with coffered ceiling, custom built-ins and double side fireplace. Den/office is perfectly located for privacy with wall of built-ins. The first floor also offers a really nice laundry/mud room with utility door to exterior and there is a great sunroom that opens to a custom-built maintenance free 21 x 35-foot deck - the perfect escape! Lower level is finished with a full bath, fireplace and rooms for exercise, art studio, recreation and lots of storage. All upgraded appliances including washer and dryer stay. Home warranty offered. Well/Septic POS inspections were completed in Sept. 2024. County Certifications are posted in supplements. Don't miss the top of the line custom 40' Poultry Retreat/Run that stays, 3+car garage, extra parking, wired for EV/RV connections. Pride in ownership! Exceptional value! move in and enjoy this stunning home and grounds minutes from downtown Hudson with quick access to Akron/Cleveland connectors.
Closed
$965,000
1320 Connecticut Woods Dr, Hudson, OH 44236
4beds
5,557sqft
Single Family Residence
Built in 1987
7 Acres Lot
$1,109,500 Zestimate®
$174/sqft
$5,530 Estimated rent
Home value
$1,109,500
$1.03M - $1.22M
$5,530/mo
Zestimate® history
Owner options
List your home for rent
$5,530/mo
Rent Zestimate®
Find your next renter with Zillow Rental Manager. Plus, with online applications, you can quickly screen prospective tenants – for free.
$5,530/mo
Rent Zestimate®
Refinance and save
$5,254/mo
Est. payment
Refinancing to a lower rate could help reduce your monthly payments and save thousands over the life of the loan.
$5,254/mo
Est. payment
Explore your selling options
Work with a Zillow partner agent
Leverage their expertise and Zillow's premium Showcase listings to get your home seen by more buyers.
Get startedList with your own agent
Get your home in front of millions of buyers by listing it on Zillow.
Learn how to do itSell it yourself
Take full control of how buyers see your home on Zillow by listing For Sale by Owner (FSBO).
List your homeWhat's special
Zillow last checked:
Listing updated:
Listed by:
Karyl Morrison KarylMorrison@HowardHanna.com330-903-6448,
Howard Hanna
Bought with:
Gregory Erlanger, 2004000516
Keller Williams Citywide
Source: MLS Now,MLS#: 5075005Originating MLS: Akron Cleveland Association of REALTORS
Facts & features
Interior
Bedrooms & bathrooms
- Bedrooms: 4
- Bathrooms: 7
- Full bathrooms: 5
- 1/2 bathrooms: 2
- Main level bathrooms: 2
Primary bedroom
- Description: Flooring: Luxury Vinyl Tile
- Level: Second
- Dimensions: 18.00 x 16.00
Bedroom
- Description: Flooring: Luxury Vinyl Tile
- Level: Second
- Dimensions: 17.00 x 13.00
Bedroom
- Description: Flooring: Luxury Vinyl Tile
- Level: Second
- Dimensions: 17.00 x 12.00
Bedroom
- Description: Flooring: Luxury Vinyl Tile
- Level: Second
- Dimensions: 19.00 x 15.00
Primary bathroom
- Description: Flooring: Ceramic Tile
- Level: Second
- Dimensions: 16.00 x 10.00
Dining room
- Description: Flooring: Luxury Vinyl Tile
- Level: First
- Dimensions: 15.00 x 14.00
Entry foyer
- Description: Flooring: Luxury Vinyl Tile
- Level: First
- Dimensions: 15.00 x 13.00
Exercise room
- Description: Flooring: Luxury Vinyl Tile
- Level: Lower
- Dimensions: 22 x 13
Family room
- Description: Flooring: Hardwood
- Features: Fireplace
- Level: First
- Dimensions: 20.00 x 17.00
Kitchen
- Description: Flooring: Ceramic Tile
- Level: First
- Dimensions: 23.00 x 13.00
Laundry
- Description: Flooring: Hardwood
- Level: First
- Dimensions: 11.00 x 7.00
Living room
- Description: Flooring: Luxury Vinyl Tile
- Features: Fireplace
- Level: First
- Dimensions: 20.00 x 15.00
Loft
- Description: Flooring: Hardwood
- Level: Second
- Dimensions: 14.00 x 4.00
Office
- Description: Flooring: Hardwood
- Level: First
- Dimensions: 15.00 x 11.00
Other
- Description: Flooring: Luxury Vinyl Tile
- Level: Lower
- Dimensions: 15.00 x 11.00
Recreation
- Description: Flooring: Luxury Vinyl Tile
- Level: Lower
- Dimensions: 21.00 x 13.00
Recreation
- Description: Flooring: Luxury Vinyl Tile
- Features: Fireplace
- Level: Lower
- Dimensions: 32.00 x 29.00
Sunroom
- Description: Flooring: Luxury Vinyl Tile
- Level: First
- Dimensions: 15.00 x 14.00
Heating
- Forced Air, Fireplace(s), Gas
Cooling
- Central Air
Appliances
- Included: Dryer, Dishwasher, Disposal, Microwave, Range, Refrigerator, Washer
- Laundry: Laundry Room
Features
- Basement: Crawl Space,Full,Finished,Sump Pump
- Number of fireplaces: 3
- Fireplace features: Gas, Other
Interior area
- Total structure area: 5,557
- Total interior livable area: 5,557 sqft
- Finished area above ground: 4,077
- Finished area below ground: 1,480
Property
Parking
- Parking features: Attached, Drain, Direct Access, Electricity, Enclosed, Electric Vehicle Charging Station(s), Garage, Garage Door Opener, Paved, Water Available
- Attached garage spaces: 3
Features
- Levels: Two
- Stories: 2
- Patio & porch: Deck, Enclosed, Patio, Porch
- Has view: Yes
- View description: Trees/Woods
Lot
- Size: 7 Acres
- Features: Cul-De-Sac, Wooded
Details
- Additional structures: Poultry Coop
- Parcel number: 3004771
Construction
Type & style
- Home type: SingleFamily
- Architectural style: Tudor
- Property subtype: Single Family Residence
Materials
- Brick, Cedar, Stone, Stucco
- Roof: Asphalt,Fiberglass
Condition
- Year built: 1987
Details
- Warranty included: Yes
Utilities & green energy
- Sewer: Septic Tank
- Water: Well
Community & HOA
Community
- Security: Smoke Detector(s)
- Subdivision: Connecticut Woods
HOA
- Has HOA: No
Location
- Region: Hudson
Financial & listing details
- Price per square foot: $174/sqft
- Tax assessed value: $696,850
- Annual tax amount: $11,749
- Date on market: 10/3/2024
- Cumulative days on market: 26 days
- Listing agreement: Exclusive Right To Sell
Price history
| Date | Event | Price |
|---|---|---|
| 11/14/2024 | Sold | $965,000+4.3%$174/sqft |
Source: Public Record Report a problem | ||
| 10/29/2024 | Pending sale | $925,000$166/sqft |
Source: MLS Now #5075005 Report a problem | ||
| 10/5/2024 | Contingent | $925,000$166/sqft |
Source: MLS Now #5075005 Report a problem | ||
| 10/3/2024 | Listed for sale | $925,000+27.6%$166/sqft |
Source: MLS Now #5075005 Report a problem | ||
| 1/27/2022 | Sold | $725,000$130/sqft |
Source: MLS Now #4326773 Report a problem | ||
| 1/27/2022 | Pending sale | $725,000$130/sqft |
Source:  MLS Now #4326773 Report a problem MLS Now #4326773 Report a problem | ||
| 12/28/2021 | Contingent | $725,000$130/sqft |
Source: MLS Now #4326773 Report a problem | ||
| 12/13/2021 | Price change | $725,000-3.3%$130/sqft |
Source: MLS Now #4326773 Report a problem | ||
| 11/13/2021 | Listed for sale | $750,000$135/sqft |
Source: MLS Now #4326773 Report a problem | ||
Public tax history
| Year | Property taxes | Tax assessment |
|---|---|---|
| 2025 | $12,593 -1.7% | $243,890 |
| 2024 | $12,812 +9% | $243,890 |
| 2023 | $11,749 +6.3% | $243,890 +19.7% |
| 2022 | $11,050 -3.7% | $203,728 -3.4% |
| 2021 | $11,476 | $210,917 |
| 2020 | -- | $210,917 +21.6% |
| 2019 | $9,926 +0.4% | $173,474 0% |
| 2018 | $9,891 +2.9% | $173,480 |
| 2017 | $9,614 | $173,480 +5.6% |
| 2016 | $9,614 | $164,350 |
| 2015 | $9,614 -0.3% | $164,350 |
| 2014 | $9,642 -2.6% | $164,350 -0.3% |
| 2013 | $9,904 -3.1% | $164,850 |
| 2012 | $10,216 -5.5% | $164,850 +0% |
| 2011 | $10,810 +7.2% | $164,843 -5.5% |
| 2010 | $10,086 | $174,472 |
| 2009 | -- | $174,472 |
| 2008 | $10,091 +0% | $174,472 +0.1% |
| 2007 | $10,088 +1.3% | $174,318 |
| 2006 | $9,956 +14.2% | $174,318 |
| 2005 | $8,716 | $174,318 +3.8% |
| 2004 | -- | $167,941 |
| 2003 | $9,562 +11.4% | $167,941 |
| 2002 | $8,583 -3.1% | $167,941 +4.5% |
| 2001 | $8,855 -0.2% | $160,657 |
| 2000 | $8,869 | $160,657 |
Find assessor info on the county website
Neighborhood: 44236
Nearby homes
- $1,147,2004 bd2 ba5k sqft1340 Connecticut Woods Dr, Hudson, OH 44236Off Market
- $1,025,0005 bd5 ba6.9k sqft1310 Connecticut Woods Dr, Hudson, OH 44236Sold
- $1,398,6005 bd4 ba5.2k sqft1315 Connecticut Woods Dr, Hudson, OH 44236Off Market
- $1,179,4004 bd5 ba5.1k sqft1449 Hines Hill Rd, Hudson, OH 44236Off Market
- $635,1003 bd3 ba2.2k sqft1360 Connecticut Woods Dr, Hudson, OH 44236Off Market
- $1,383,0004 bd7 ba-- sqft1469 E Hines Hill Rd, Hudson, OH 44236Off Market
- $1,448,4004 bd5 ba-- sqft1427 E Hines Hill Rd, Hudson, OH 44236Off Market
- $1,473,5004 bd4 ba4.7k sqft1427 Hines Hill Rd, Hudson, OH 44236Off Market
Nearby schools
GreatSchools rating
- NAMcDowell Early Learning SchoolGrades: PK-KDistance: 2.3 mi
- 9/10Hudson Middle SchoolGrades: 6-8Distance: 2.1 mi
- 10/10Hudson High SchoolGrades: 9-12Distance: 2.6 mi
Schools provided by the listing agent
- District: Hudson CSD - 7708
Source: MLS Now. This data may not be complete. We recommend contacting the local school district to confirm school assignments for this home.
Get a cash offer in 3 minutes
Find out how much your home could sell for in as little as 3 minutes with a no-obligation cash offer.
Estimated market value
$1,109,500
Get a cash offer in 3 minutes
Find out how much your home could sell for in as little as 3 minutes with a no-obligation cash offer.
Estimated market value
$1,109,500
- Ohio
- Summit County
- Hudson
- 44236
- 1320 Connecticut Woods Dr
Nearby cities
Nearby zip codes
Other Hudson Topics
