Skip main navigation
Closed
  • $490,000

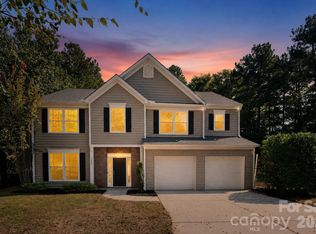
    1320 Cool Mist Ct, Indian Land, SC 29707

    5beds
    2,535sqft
    Single Family Residence
    Built in 2001
    0.37 Acres Lot
    $476,500 Zestimate®
    $193/sqft
    $2,789 Estimated rent

    Home value

    $476,500

    $434,000 - $524,000

    $2,789/mo

    Zestimate® history
    Loading
    Loading...

    Owner options

    List your home for rent

    $2,789/mo

    Rent Zestimate®

    Find your next renter with Zillow Rental Manager. Plus, with online applications, you can quickly screen prospective tenants – for free.

    Learn more

    $2,789/mo

    Rent Zestimate®

    Refinance and save

    $3,027/mo

    Est. payment

    Refinancing to a lower rate could help reduce your monthly payments and save thousands over the life of the loan.

    See today's rates

    $3,027/mo

    Est. payment

    Explore your selling options

    Work with a Zillow partner agent

    Leverage their expertise and Zillow's premium Showcase listings to get your home seen by more buyers.

    Get started

    List with your own agent

    Get your home in front of millions of buyers by listing it on Zillow.

    Learn how to do it

    Sell it yourself

    Take full control of how buyers see your home on Zillow by listing For Sale by Owner (FSBO).

    List your home

    What's special

    Expansive covered front porchNewly installed carpetKitchen with granite countersBreakfast areaOpen floor planDining roomAbundance of storage
    This cul-de-sac home offers an expansive covered front porch, abundance of natural light and open floor plan that flows with ease. Enter the foyer to the dining room and a second living/office space. This leads to the expansive great room with gas fireplace connecting to the kitchen with granite counters and tiled backsplash opening to breakfast area. The sunroom provides an additional 360 square feet and has a heater and ceiling fan. The primary on the main level boasts a tray ceiling, sitting area and en suite bath with dual vanity, whirlpool tub, shower and walk in closet. Laundry and powder room also on main. The upper level offers four additional bedrooms and another full bath. The home has lots of outstanding details including architectural detailing, crown molding, abundance of storage including under the stairs, newly installed carpet and 310 square foot site built workshop with electricity and fenced backyard. New roof 10/11/24. Community pool and amenities down the street.

    Zillow last checked:

    Listing updated:

    Listing Provided by:

    Caroline Grossman caroline.grossman@allentate.com,

    Howard Hanna Allen Tate Charlotte South

    Bought with:

    Erika Pitman

    Keller Williams South Park

    Source: Canopy MLS as distributed by MLS GRID,MLS#: 4189119MLS Logo

    Facts & features

    Interior

    Bedrooms & bathrooms
    • Bedrooms: 5
    • Bathrooms: 3
    • Full bathrooms: 2
    • 1/2 bathrooms: 1
    • Main level bedrooms: 1
    Primary bedroom
    • Level: Main
    Primary bedroom
    • Level: Main
    Bedroom s
    • Level: Upper
    Bedroom s
    • Level: Upper
    Bedroom s
    • Level: Upper
    Bedroom s
    • Level: Upper
    Bedroom s
    • Level: Upper
    Bedroom s
    • Level: Upper
    Bedroom s
    • Level: Upper
    Bedroom s
    • Level: Upper
    Bathroom full
    • Level: Main
    Bathroom half
    • Level: Main
    Bathroom full
    • Level: Upper
    Bathroom full
    • Level: Main
    Bathroom half
    • Level: Main
    Bathroom full
    • Level: Upper
    Breakfast
    • Level: Main
    Breakfast
    • Level: Main
    Dining room
    • Level: Main
    Dining room
    • Level: Main
    Great room
    • Level: Main
    Great room
    • Level: Main
    Kitchen
    • Level: Main
    Kitchen
    • Level: Main
    Laundry
    • Level: Main
    Laundry
    • Level: Main
    Living room
    • Level: Main
    Living room
    • Level: Main
    Sunroom
    • Level: Main
    Sunroom
    • Level: Main
    Heating
    • Forced Air, Natural Gas
    Cooling
    • Ceiling Fan(s), Central Air
    Appliances
    • Included: Dishwasher, Disposal, Electric Oven, Exhaust Fan, Gas Cooktop, Gas Water Heater, Microwave, Self Cleaning Oven
    • Laundry: Main Level
    Features
    • Soaking Tub, Open Floorplan, Pantry, Storage, Walk-In Closet(s), Whirlpool
    • Flooring: Carpet, Linoleum, Tile, Wood
    • Doors: Sliding Doors
    • Has basement: No
    • Attic: Pull Down Stairs
    • Fireplace features: Gas Vented, Great Room
    Interior area
    • Total structure area: 2,535
    • Total interior livable area: 2,535 sqft
    • Finished area above ground: 2,535
    • Finished area below ground: 0

    Property

    Parking
    • Total spaces: 2
    • Parking features: Driveway, Attached Garage, Garage Door Opener, Garage Faces Front, Keypad Entry, Garage on Main Level
    • Attached garage spaces: 2
    • Has uncovered spaces: Yes
    Features
    • Levels: Two
    • Stories: 2
    • Patio & porch: Covered, Front Porch
    • Fencing: Back Yard
    Lot
    • Size: 0.37 Acres
    • Features: Cul-De-Sac, Level, Wooded
    Details
    • Parcel number: 0009P0A040.00
    • Zoning: MDR
    • Special conditions: Standard

    Construction

    Type & style
    • Home type: SingleFamily
    • Architectural style: Transitional
    • Property subtype: Single Family Residence
    Materials
    • Brick Partial, Vinyl
    • Foundation: Slab
    Condition
    • New construction: No
    • Year built: 2001

    Utilities & green energy

    • Sewer: County Sewer
    • Water: County Water
    • Utilities for property: Cable Available

    Community & neighborhood

    Community
    • Community features: Clubhouse, Fitness Center, Game Court, Playground, Pond, Recreation Area, Sidewalks, Tennis Court(s)
    Location
    • Region: Indian Land
    • Subdivision: Legacy Park

    HOA & financial

    HOA
    • Has HOA: Yes
    • HOA fee: $173 quarterly
    • Association name: Braesael
    • Association phone: 704-847-3507

    Other

    Other facts
    • Listing terms: Cash,Conventional,VA Loan
    • Road surface type: Concrete, Paved

    Price history

    DateEventPrice
    8/13/2025Sold$490,000+3.5%$193/sqft
    Source: Public Record Report a problem
    12/13/2024Sold$473,500-5.3%$187/sqft
    Source: Canopy MLS as distributed by MLS GRID #4189119 Report a problem
    10/22/2024Price change$500,000-4.8%$197/sqft
    Source: Canopy MLS as distributed by MLS GRID #4189119 Report a problem
    10/5/2024Listed for sale$525,000+69.4%$207/sqft
    Source: Canopy MLS as distributed by MLS GRID #4189119 Report a problem
    9/7/2018Sold$310,000$122/sqft
    Source: Public Record Report a problem
    7/24/2018Pending sale$310,000$122/sqft
    Source: Rinehart Realty Corporation #3407995 Report a problem
    6/28/2018Listed for sale$310,000+70.6%$122/sqft
    Source: Rinehart Realty Corporation #3407995 Report a problem
    5/9/2001Sold$181,700$72/sqft
    Source: Public Record Report a problem

    Public tax history

    YearProperty taxesTax assessment
    2025$3,331 -50.1%$20,760 +7.5%
    2024$6,671 +50%$19,308 +50%
    2023$4,447 +2.1%$12,872
    2022$4,357 $12,872
    2021$4,357 +6%$12,872 +6%
    2020$4,112 +0.1%$12,148
    2019$4,108 +246.6%$12,148 +41.1%
    2018$1,185 +35.6%$8,608
    2017$874 --
    2016$874 --
    2015$874 --
    2014-- --
    2011-- $216,800 +5.3%
    2010-- $205,900
    2009-- $205,900
    2007-- $205,900
    2006-- $205,900 +2690%
    2005-- $7,380
    2004$837 +7.7%$7,380
    2003$777 $7,380

    Find assessor info on the county website

    Neighborhood: Indian Land

    Nearby schools

    GreatSchools rating
    Schools provided by the listing agent
    • Elementary: Indian Land
    • Middle: Indian Land
    • High: Indian Land

    Source: Canopy MLS as distributed by MLS GRID. This data may not be complete. We recommend contacting the local school district to confirm school assignments for this home.

    Get a cash offer in 3 minutes
    Find out how much your home could sell for in as little as 3 minutes with a no-obligation cash offer.
    Estimated market value
    $476,500
    Get a cash offer in 3 minutes
    Find out how much your home could sell for in as little as 3 minutes with a no-obligation cash offer.
    Estimated market value
    $476,500