Multi offer situation all offers highest & best are due by 2-13-2026 at 1:00 pm Opportunity knocks with this all-brick ranch-style home featuring a full finished basement and a two-car garage, sitting on an almost half-acre fenced backyard. With 3 bedrooms, 2 full baths, and a desirable split-bedroom floor plan, this home offers solid bones and a functional layout just waiting for your personal touch. The galley-style kitchen flows into the main living area, making everyday living easy, while the finished basement adds valuable extra space—perfect for a rec room, home office, gym, or additional storage. Outside, the expansive fenced yard provides plenty of room for pets, play, gardening, or entertaining. With 1,782 sq. ft., this property is ideal for buyers looking to customize and add value. Whether you’re an investor or a homeowner with a vision, this home offers endless potential in a classic ranch design. Bring your ideas and transform this diamond in the rough into something truly special. Sold As Is, Conventional or Cash Only
Closed
$215,000
1320 Courtney Dr, Clarksville, TN 37042
3beds
1,782sqft
Single Family Residence, Residential
Built in 1980
0.46 Acres Lot
$206,400 Zestimate®
$121/sqft
$1,770 Estimated rent
Home value
$206,400
$196,000 - $217,000
$1,770/mo
Zestimate® history
Owner options
List your home for rent
$1,770/mo
Rent Zestimate®
Find your next renter with Zillow Rental Manager. Plus, with online applications, you can quickly screen prospective tenants – for free.
$1,770/mo
Rent Zestimate®
Refinance and save
$1,315/mo
Est. payment
Refinancing to a lower rate could help reduce your monthly payments and save thousands over the life of the loan.
$1,315/mo
Est. payment
Explore your selling options
Work with a Zillow partner agent
Leverage their expertise and Zillow's premium Showcase listings to get your home seen by more buyers.
Get startedList with your own agent
Get your home in front of millions of buyers by listing it on Zillow.
Learn how to do itSell it yourself
Take full control of how buyers see your home on Zillow by listing For Sale by Owner (FSBO).
List your homeWhat's special
All-brick ranch-style homeFull finished basementTwo-car garageDesirable split-bedroom floor planAlmost half-acre fenced backyardGalley-style kitchen
Zillow last checked:
Listing updated:
Listed by:
Mary McCooley 931-206-0074,
Berkshire Hathaway HomeServices PenFed Realty
Bought with:
Jackie Beita, 366915
Century 21 Platinum Properties
Source: RealTracs MLS as distributed by MLS GRID,MLS#: 3124579
Facts & features
Interior
Bedrooms & bathrooms
- Bedrooms: 3
- Bathrooms: 2
- Full bathrooms: 2
- Main level bedrooms: 3
Dining room
- Area: 100 Square Feet
- Dimensions: 10x10
Kitchen
- Area: 84 Square Feet
- Dimensions: 12x7
Living room
- Area: 208 Square Feet
- Dimensions: 16x13
Recreation room
- Features: Basement Level
- Level: Basement Level
- Area: 480 Square Feet
- Dimensions: 24x20
Heating
- Central
Cooling
- Central Air
Appliances
- Included: Electric Oven, Electric Range, Dishwasher
- Laundry: Electric Dryer Hookup, Washer Hookup
Features
- High Speed Internet
- Flooring: Laminate, Vinyl
- Basement: Finished
Interior area
- Total structure area: 1,782
- Total interior livable area: 1,782 sqft
- Finished area above ground: 1,161
- Finished area below ground: 621
Property
Parking
- Total spaces: 2
- Parking features: Garage Faces Rear
- Attached garage spaces: 2
Features
- Levels: Two
- Stories: 1
- Fencing: Back Yard
Lot
- Size: 0.46 Acres
- Features: Sloped
- Topography: Sloped
Details
- Parcel number: 063030L B 01500 00003030L
- Special conditions: VA Owned
Construction
Type & style
- Home type: SingleFamily
- Architectural style: Ranch
- Property subtype: Single Family Residence, Residential
Materials
- Brick
- Roof: Shingle
Condition
- New construction: No
- Year built: 1980
Utilities & green energy
- Sewer: Septic Tank
- Water: Public
- Utilities for property: Water Available
Community & HOA
Community
- Security: Smoke Detector(s)
- Subdivision: Cedargold Estates
HOA
- Has HOA: No
Location
- Region: Clarksville
Financial & listing details
- Price per square foot: $121/sqft
- Tax assessed value: $226,900
- Annual tax amount: $1,690
- Date on market: 2/9/2026
Price history
| Date | Event | Price |
|---|---|---|
| 4/30/2026 | Sold | $215,000+2.9%$121/sqft |
Source:  RealTracs MLS as distributed by MLS GRID #3124579 Report a problem RealTracs MLS as distributed by MLS GRID #3124579 Report a problem | ||
| 4/30/2026 | Pending sale | $209,000$117/sqft |
Source: RealTracs MLS as distributed by MLS GRID #3124579 Report a problem | ||
| 4/29/2026 | Listed for sale | $209,000$117/sqft |
Source: RealTracs MLS as distributed by MLS GRID #3124579 Report a problem | ||
| 2/25/2026 | Contingent | $209,000$117/sqft |
Source: RealTracs MLS as distributed by MLS GRID #3124579 Report a problem | ||
| 2/10/2026 | Listed for sale | $209,000-9.6%$117/sqft |
Source: RealTracs MLS as distributed by MLS GRID #3124579 Report a problem | ||
| 11/25/2025 | Sold | $231,137-12.8%$130/sqft |
Source: Public Record Report a problem | ||
| 7/24/2025 | Pending sale | -- |
Source:  Hubzu REO #91717460901 Report a problem Hubzu REO #91717460901 Report a problem | ||
| 7/24/2025 | Listing removed | -- |
Source: Hubzu REO #91717460901 Report a problem | ||
| 9/27/2024 | Sold | $265,000$149/sqft |
Source: RealTracs MLS as distributed by MLS GRID #2687703 Report a problem | ||
| 8/9/2024 | Pending sale | $265,000$149/sqft |
Source: RealTracs MLS as distributed by MLS GRID #2687703 Report a problem | ||
| 8/9/2024 | Price change | $265,000+2%$149/sqft |
Source: RealTracs MLS as distributed by MLS GRID #2687703 Report a problem | ||
| 8/5/2024 | Price change | $259,900+13%$146/sqft |
Source: RealTracs MLS as distributed by MLS GRID #2687703 Report a problem | ||
| 10/6/2022 | Pending sale | $230,000$129/sqft |
Source: RealTracs MLS as distributed by MLS GRID #2442256 Report a problem | ||
| 9/23/2022 | Listed for sale | $230,000$129/sqft |
Source: RealTracs MLS as distributed by MLS GRID #2442256 Report a problem | ||
Public tax history
| Year | Property taxes | Tax assessment |
|---|---|---|
| 2024 | $1,690 +21.8% | $56,725 +72.5% |
| 2023 | $1,387 | $32,875 |
| 2022 | $1,387 +41.1% | $32,875 |
| 2021 | $983 -26% | $32,875 -0.5% |
| 2020 | $1,328 +0% | $33,050 |
| 2019 | $1,328 | $33,050 +64.2% |
| 2018 | $1,328 +60.2% | $20,125 -25.5% |
| 2017 | $829 -28.8% | $27,000 |
| 2016 | $1,164 | $27,000 |
| 2015 | $1,164 +3.7% | $27,000 |
| 2014 | $1,123 0% | $27,000 +5.3% |
| 2013 | $1,123 0% | $25,650 +0% |
| 2011 | $1,123 +6.3% | $25,641 |
| 2010 | $1,056 | $25,641 |
| 2009 | $1,056 | $25,641 |
| 2008 | -- | $25,641 +6.8% |
| 2007 | $1,069 +0% | $24,019 |
| 2006 | $1,069 +7.6% | $24,019 +14.6% |
| 2005 | $993 +5.6% | $20,955 |
| 2004 | $941 | $20,955 |
| 2002 | $941 | $20,955 +8.3% |
| 2001 | -- | $19,348 -75% |
| 2000 | -- | $77,392 |
Find assessor info on the county website
Neighborhood: 37042
Nearby homes
- $218,6003 bd1 ba1.1k sqft1318 Courtney Dr, Clarksville, TN 37042Off Market

- $252,2003 bd1 ba1.7k sqft1322 Courtney Dr, Clarksville, TN 37042Off Market
- $257,8004 bd2 ba1.8k sqft1316 Courtney Dr, Clarksville, TN 37042Off Market
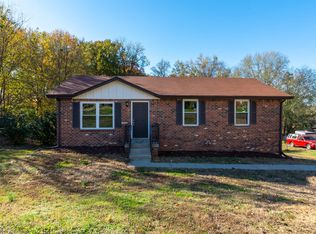
- $197,8003 bd1 ba1.5k sqft1324 Courtney Dr, Clarksville, TN 37042Off Market

- $198,700-- bd1 ba1.2k sqft737 Ringgold Rd, Clarksville, TN 37042Off Market
- $240,0003 bd1 ba1.4k sqft735 Ringgold Rd, Clarksville, TN 37042Sold
- $220,0003 bd1 ba1.1k sqft739 Ringgold Rd, Clarksville, TN 37042Sold
- $225,000-- bd-- ba-- sqft1319 Courtney Dr, Clarksville, TN 37042Sold
Nearby schools
GreatSchools rating
- 5/10Ringgold Elementary SchoolGrades: PK-5Distance: 1 mi
- 5/10Kenwood Middle SchoolGrades: 6-8Distance: 0.9 mi
- 3/10Kenwood High SchoolGrades: 9-12Distance: 1 mi
Schools provided by the listing agent
- Elementary: Ringgold Elementary
- Middle: Kenwood Middle School
- High: Kenwood High School
Source: RealTracs MLS as distributed by MLS GRID. This data may not be complete. We recommend contacting the local school district to confirm school assignments for this home.
Get a cash offer in 3 minutes
Find out how much your home could sell for in as little as 3 minutes with a no-obligation cash offer.
Estimated market value
$206,400
Get a cash offer in 3 minutes
Find out how much your home could sell for in as little as 3 minutes with a no-obligation cash offer.
Estimated market value
$206,400
- Tennessee
- Montgomery County
- Clarksville
- 37042
- 1320 Courtney Dr
Nearby cities
Nearby neighborhoods
Nearby zip codes
Other Clarksville Topics
