Meticulously maintained, ONE OWNER custom Mcbee home sitting outside the city limits with NO HOA, NO CITY TAXES & NO water bill. Secluded neighborhood with 11 neighbors! 1.66 ACRES & horse allowed. Covered front porch. Ample parking-3 car attached garage + detached carport. Room for RV, boats, trailers & more! 3 bedrooms, 2 full baths, an office with closet space & a bonus room or 2nd living area.TWO fireplaces: 1 inside(stone) & 1 on back patio(brick) + outdoor flagstone firepit. 16x24 TWO story tuff shed with attached carport. 1st floor is perfect for all your toys and tools plus a climate controlled storage area. 2nd floor (Approx. 300 sqft) has mini split unit, ceiling fan, TV, laminate flooring, built in cabinets & desk, 60 AMP breakers & tons of extra space! As you walk inside, you will see an open floor plan, tall ceilings, natural lighting & rounded arch ways throughout. A beautiful stone wood burning fireplace in the living room & wood beamed ceiling. Spacious open kitchen with Cahoon countertops, stainless steel appliances, built in microwave, tiled backsplash and a kitchen island. New reverse osmosis water filtration system. Separate laundry room with built in cabinets, countertops, utility sink, room for storage and more. (W&D stay) Recessed lighting & ceiling fans. Split bedrooms - all with walk in closets. Master bedroom with ensuite bathroom, double vanities and sinks, tile flooring and HUGE walk in tiled shower along with a walk in closet. As you walk out to your covered back patio you will see the brick wood burning fireplace. Two additional concrete slabs with artificial turf & hot tub. Added retaining wall, that leads to your flagstone firepit, perfect for outdoor gatherings. Two walking bridges leading to your outdoor TWO story tuff shed- tons of storage! Separate fenced garden area with peach&apple trees. Automatic sprinkler system around the home. Tons of room for your next project! Built a 2nd workshop, pool, mother in law suite- you name it!
Sold
Price Unknown
1320 Craft Farms Cir, Azle, TX 76020
3beds
2,380sqft
Single Family Residence
Built in 2018
1.67 Acres Lot
$566,000 Zestimate®
$--/sqft
$2,362 Estimated rent
Home value
$566,000
$526,000 - $606,000
$2,362/mo
Zestimate® history
Owner options
List your home for rent
$2,362/mo
Rent Zestimate®
Find your next renter with Zillow Rental Manager. Plus, with online applications, you can quickly screen prospective tenants – for free.
$2,362/mo
Rent Zestimate®
Refinance and save
Refinancing to a lower rate could help reduce your monthly payments and save thousands over the life of the loan.
Explore your selling options
Work with a Zillow partner agent
Leverage their expertise and Zillow's premium Showcase listings to get your home seen by more buyers.
Get startedList with your own agent
Get your home in front of millions of buyers by listing it on Zillow.
Learn how to do itSell it yourself
Take full control of how buyers see your home on Zillow by listing For Sale by Owner (FSBO).
List your homeWhat's special
Open floor planOutdoor flagstone firepitBuilt in microwaveStainless steel appliancesTiled backsplashOffice with closet spaceTall ceilings
Zillow last checked:
Listing updated:
Listed by:
Courtney Tims 0673560 817-920-7700,
Keller Williams Fort Worth 817-920-7700
Bought with:
Caleb Wade
Monument Realty
Source: NTREIS,MLS#: 21096805
Facts & features
Interior
Bedrooms & bathrooms
- Bedrooms: 3
- Bathrooms: 2
- Full bathrooms: 2
Primary bedroom
- Features: Ceiling Fan(s), Dual Sinks, Double Vanity, En Suite Bathroom, Separate Shower, Walk-In Closet(s)
- Level: First
- Dimensions: 16 x 14
Bedroom
- Features: Ceiling Fan(s), Split Bedrooms, Walk-In Closet(s)
- Level: First
- Dimensions: 12 x 11
Bedroom
- Features: Ceiling Fan(s), Split Bedrooms, Walk-In Closet(s)
- Level: First
- Dimensions: 12 x 11
Bonus room
- Features: Ceiling Fan(s)
- Level: First
- Dimensions: 15 x 16
Dining room
- Level: First
- Dimensions: 12 x 8
Other
- Features: Built-in Features, Dual Sinks, Double Vanity, En Suite Bathroom
- Level: First
- Dimensions: 12 x 8
Other
- Features: Built-in Features
- Level: First
- Dimensions: 11 x 4
Kitchen
- Features: Built-in Features, Eat-in Kitchen, Galley Kitchen, Kitchen Island, Pantry, Stone Counters
- Level: First
- Dimensions: 17 x 11
Laundry
- Features: Built-in Features, Utility Sink
- Level: First
- Dimensions: 13 x 16
Living room
- Features: Ceiling Fan(s), Fireplace
- Level: First
- Dimensions: 17 x 16
Office
- Level: First
- Dimensions: 13 x 11
Heating
- Central, Electric, Fireplace(s)
Cooling
- Attic Fan, Central Air, Ceiling Fan(s), Electric
Appliances
- Included: Dishwasher, Electric Cooktop, Electric Oven, Electric Water Heater, Disposal, Microwave, Water Softener, Water Purifier
- Laundry: Washer Hookup, Electric Dryer Hookup, Laundry in Utility Room, Other
Features
- Built-in Features, Decorative/Designer Lighting Fixtures, Eat-in Kitchen, Granite Counters, Kitchen Island, Open Floorplan, Pantry, Vaulted Ceiling(s), Walk-In Closet(s)
- Flooring: Carpet, Engineered Hardwood, Tile
- Has basement: No
- Number of fireplaces: 2
- Fireplace features: Living Room, Outside, Wood Burning
Interior area
- Total interior livable area: 2,380 sqft
Property
Parking
- Total spaces: 4
- Parking features: Additional Parking, Concrete, Covered, Carport, Driveway, Garage, Garage Door Opener, Oversized, Paved, Garage Faces Side, Boat, RV Access/Parking
- Attached garage spaces: 3
- Carport spaces: 1
- Covered spaces: 4
- Has uncovered spaces: Yes
Features
- Levels: One
- Stories: 1
- Patio & porch: Rear Porch, Front Porch, Patio, Covered
- Exterior features: Fire Pit, Lighting, Rain Gutters, Storage
- Pool features: None
- Fencing: Partial
Lot
- Size: 1.67 Acres
- Dimensions: 29 x 121 x 172 x 218 x 302 x 302 x 29
- Features: Acreage, Back Yard, Cleared, Irregular Lot, Lawn, Landscaped, Level, Many Trees, Sprinkler System, Few Trees
Details
- Additional structures: Outbuilding, RV/Boat Storage, Shed(s), Storage, Workshop
- Parcel number: 42133643
Construction
Type & style
- Home type: SingleFamily
- Architectural style: Traditional,Detached
- Property subtype: Single Family Residence
Materials
- Brick, Rock, Stone
- Foundation: Slab
- Roof: Composition
Condition
- Year built: 2018
Utilities & green energy
- Sewer: Aerobic Septic, Private Sewer
- Water: Private, Well
- Utilities for property: Electricity Available, Electricity Connected, Natural Gas Available, Sewer Available, Septic Available, Separate Meters, Water Available
Community & HOA
Community
- Subdivision: Craft Farms
HOA
- Has HOA: No
Location
- Region: Azle
Financial & listing details
- Tax assessed value: $577,410
- Annual tax amount: $8,427
- Date on market: 11/19/2025
- Cumulative days on market: 110 days
- Listing terms: Cash,Conventional,FHA,VA Loan
- Exclusions: Shelving in 3 car garage. TV & TV mount.
- Electric utility on property: Yes
Price history
| Date | Event | Price |
|---|---|---|
| 3/31/2026 | Sold | -- |
Source: NTREIS #21096805 Report a problem | ||
| 3/19/2026 | Pending sale | $579,500$243/sqft |
Source: NTREIS #21096805 Report a problem | ||
| 3/10/2026 | Contingent | $579,500$243/sqft |
Source: NTREIS #21096805 Report a problem | ||
| 11/19/2025 | Listed for sale | $579,500$243/sqft |
Source: NTREIS #21096805 Report a problem | ||
Public tax history
| Year | Property taxes | Tax assessment |
|---|---|---|
| 2025 | $3,632 -20.4% | $577,410 |
| 2024 | $4,562 -21.6% | $577,410 +2.7% |
| 2023 | $5,819 -13.6% | $561,973 +27.8% |
| 2022 | $6,731 +3.5% | $439,617 +14.9% |
| 2021 | $6,505 -1.6% | $382,659 0% |
| 2020 | $6,609 -0.2% | $382,708 -0.2% |
| 2019 | $6,625 | $383,538 |
| 2016 | -- | -- |
Find assessor info on the county website
Neighborhood: 76020
Nearby homes
- $743,8004 bd3 ba2.9k sqft1316 Craft Farms Cir, Azle, TX 76020Off Market
- $534,1004 bd2 ba2.4k sqft1324 Craft Farms Cir, Azle, TX 76020Off Market
- $175,8002 bd1 ba1.1k sqft138 Avondale Ave, Azle, TX 76020Off Market
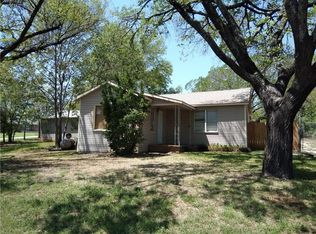
- $229,500-- bd-- ba1.1k sqft138 Avondale Ave, Azle, TX 76020Off Market
- $394,7002 bd1 ba1.7k sqft134 Avondale Ave, Azle, TX 76020Off Market
- $584,4004 bd3 ba2.5k sqft1312 Craft Farms Cir, Azle, TX 76020Off Market
- $628,7004 bd3 ba2.6k sqft1328 Craft Farms Cir, Azle, TX 76020Off Market
- $282,6002 bd1 ba1.4k sqft144 Avondale Ave, Azle, TX 76020Off Market
Nearby schools
GreatSchools rating
- 5/10Azle Elementary SchoolGrades: 5-6Distance: 1.4 mi
- 4/10Santo Forte J High SchoolGrades: 7-8Distance: 4.2 mi
- 6/10Azle High SchoolGrades: 9-12Distance: 3 mi
Schools provided by the listing agent
- Elementary: Azle
- High: Azle
- District: Azle ISD
Source: NTREIS. This data may not be complete. We recommend contacting the local school district to confirm school assignments for this home.
Get a cash offer in 3 minutes
Find out how much your home could sell for in as little as 3 minutes with a no-obligation cash offer.
Estimated market value
$566,000
Get a cash offer in 3 minutes
Find out how much your home could sell for in as little as 3 minutes with a no-obligation cash offer.
Estimated market value
$566,000
- Texas
- Tarrant County
- Azle
- 76020
- 1320 Craft Farms Cir
