
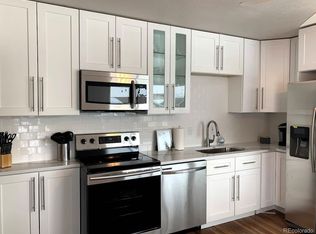
Welcome home to this beautifully updated ranch style home in the established City View Heights neighborhood! Situated on a spacious 7,700 sq ft lot, this move-in ready home offers over 2,200 finished square feet with 5 bedrooms and 3 bathrooms, providing flexible living space for a variety of needs. The open main level features laminate and tile flooring, double-pane windows, central air conditioning, and a functional layout with a private primary suite.
The finished basement expands the living space with two additional bedrooms, a bathroom, a large family room with fireplace, laundry area, and bonus flex space ideal for a home office, gym, media room, or guest setup. The remodeled interior blends comfort and practicality with modern updates throughout.
Enjoy outdoor living in the fully fenced backyard featuring a covered patio, private yard, and plenty of room for entertaining, gardening, or pets. The attached garage and level lot add everyday convenience.
Located within the Adams 12 Five Star School District and just minutes from shopping, dining, parks, schools, and commuter routes including I-25 and Highway 36, this home offers easy access to both downtown Denver and surrounding metro areas. Nearby amenities, a strong Walk Score, and established neighborhood charm make this an excellent opportunity.
Accepting backups
$525,000
1320 Dawson Drive, Denver, CO 80229
5beds
2,240sqft
Single Family Residence
Built in 1962
7,700 Square Feet Lot
$-- Zestimate®
$234/sqft
$-- HOA
What's special
Fully fenced backyardPrivate yardFinished basementLevel lotPrivate primary suiteOpen main levelAttached garage
- 51 days |
- 87 |
- 2 |
Zillow last checked:
Listing updated:
Listed by:
John Pezzuti 303-246-5009 Johnapezzuti@gmail.com,
MB Pezzuti & Associates
Source: REcolorado as distributed by MLS GRID,MLS#: 6726251
Facts & features
Interior
Bedrooms & bathrooms
- Bedrooms: 5
- Bathrooms: 3
- Full bathrooms: 1
- 3/4 bathrooms: 1
- 1/2 bathrooms: 1
- Main level bathrooms: 2
- Main level bedrooms: 3
Bedroom
- Features: Primary Suite
- Level: Main
Bedroom
- Level: Main
Bedroom
- Level: Main
Bedroom
- Level: Basement
Bedroom
- Level: Basement
Bathroom
- Features: En Suite Bathroom, Primary Suite
- Level: Main
Bathroom
- Level: Main
Bathroom
- Level: Basement
Den
- Level: Basement
Family room
- Level: Basement
Laundry
- Level: Basement
Heating
- Forced Air
Cooling
- Central Air
Appliances
- Included: Dishwasher, Range, Range Hood, Refrigerator
- Laundry: In Unit
Features
- Primary Suite
- Flooring: Carpet, Laminate, Tile
- Windows: Double Pane Windows
- Basement: Finished,Full,Interior Entry
- Number of fireplaces: 1
- Fireplace features: Basement
Interior area
- Total structure area: 2,240
- Total interior livable area: 2,240 sqft
- Finished area above ground: 1,120
- Finished area below ground: 1,080
Property
Parking
- Total spaces: 1
- Parking features: Garage - Attached
- Attached garage spaces: 1
Features
- Levels: One
- Stories: 1
- Patio & porch: Covered, Patio
- Exterior features: Private Yard
- Fencing: Full
Lot
- Size: 7,700 Square Feet
- Features: Level
Details
- Parcel number: R0056534
- Zoning: R-1-C
- Special conditions: Standard
Construction
Type & style
- Home type: SingleFamily
- Property subtype: Single Family Residence
Materials
- Brick, Frame
- Roof: Composition
Condition
- Updated/Remodeled
- Year built: 1962
Utilities & green energy
- Sewer: Public Sewer
- Water: Public
Community & HOA
Community
- Subdivision: City View Heights
HOA
- Has HOA: No
Location
- Region: Denver
Financial & listing details
- Price per square foot: $234/sqft
- Tax assessed value: $408,000
- Annual tax amount: $2,504
- Date on market: 5/31/2026
- Listing terms: Cash,Conventional,FHA
- Exclusions: Staging Items. Personal Property.
- Ownership: Corporation/Trust
Estimated market value
Not available
Estimated sales range
Not available
Not available
Price history
| Date | Event | Price |
|---|---|---|
| 6/5/2026 | Pending sale | $525,000$234/sqft |
Source:  REcolorado as distributed by MLS GRID #6726251 Report a problem REcolorado as distributed by MLS GRID #6726251 Report a problem | ||
| 5/31/2026 | Listed for sale | $525,000+118.1%$234/sqft |
Source: REcolorado as distributed by MLS GRID #6726251 Report a problem | ||
| 12/12/2025 | Sold | $240,720$107/sqft |
Source: Public Record Report a problem | ||
Public tax history
| Year | Property taxes | Tax assessment |
|---|---|---|
| 2025 | $2,127 +0.8% | $25,510 -13.9% |
| 2024 | $2,110 +10.2% | $29,630 |
| 2023 | $1,913 -2% | $29,630 +31.6% |
| 2022 | $1,953 | $22,520 -2.8% |
| 2021 | -- | $23,170 +3.1% |
| 2020 | $1,880 | $22,480 -0.2% |
| 2019 | $1,880 +48.6% | $22,520 +32.9% |
| 2018 | $1,265 | $16,950 |
| 2017 | $1,265 | $16,950 +25.1% |
| 2016 | -- | $13,550 +100.1% |
| 2015 | $852 | $6,770 +11.7% |
| 2014 | -- | $6,060 |
| 2013 | -- | $6,060 -53.3% |
| 2012 | -- | $12,980 |
| 2011 | -- | $12,980 -1.8% |
| 2010 | -- | $13,220 +100% |
| 2009 | -- | $6,610 -8.3% |
| 2008 | -- | $7,210 -50.1% |
| 2007 | -- | $14,440 +0.3% |
| 2006 | -- | $14,400 |
| 2005 | -- | $14,400 +6.2% |
| 2004 | -- | $13,560 |
| 2003 | $1,338 +3% | $13,560 +8.7% |
| 2002 | $1,298 +8.4% | $12,470 +14.2% |
| 2001 | $1,198 | $10,920 |
Find assessor info on the county website
Monthly payment
Est. payment
Payment breakdown
Explore the cost of this home by adjusting the details. Changes won't be saved.Climate risks
Neighborhood: 80229
Nearby schools
GreatSchools rating
- 4/10Mc Elwain Elementary SchoolGrades: K-5Distance: 0.1 mi
- 2/10Thornton Middle SchoolGrades: 6-8Distance: 1.1 mi
- 2/10Thornton High SchoolGrades: 9-12Distance: 1.1 mi
Schools provided by the listing agent
- Elementary: McElwain
- Middle: Thornton
- High: Thornton
- District: Adams 12 5 Star Schl
Source: REcolorado as distributed by MLS GRID. This data may not be complete. We recommend contacting the local school district to confirm school assignments for this home.
- $460,1004 bd2 ba1.7k sqft1340 Dawson Dr, Denver, CO 80229Off Market

- $441,7003 bd2 ba2.2k sqft1310 Dawson Dr, Denver, CO 80229Off Market

- $347,1002 bd1 ba925 sqft1321 Dawson Dr, Denver, CO 80229Off Market
- $354,8003 bd1 ba960 sqft8521 Essex Dr, Denver, CO 80229Off Market
- $417,8003 bd1 ba2.1k sqft1341 Dawson Dr, Denver, CO 80229Off Market
- $446,6003 bd1 ba925 sqft1311 Dawson Dr, Denver, CO 80229Off Market
- $417,8003 bd2 ba816 sqft8550 Essex St, Thornton, CO 80229Off Market
- $442,8004 bd2 ba1.9k sqft1280 Dawson Dr, Denver, CO 80229Off Market
A local agent can set up tours, give advice and negotiate with sellers.
Similar homes
- $499,9005 bd2 ba2k sqft8271 Bluebell Way, Denver, CO 80221For Sale

 MLS ID #7908453, Jose Ochoa, Megastar Realty. REcolorado as distributed by MLS GRID
 - $499,9003 bd2 ba1.8k sqft925 W 101st Avenue, Denver, CO 80260For Sale
 MLS ID #9252031, Chris Eisenhard, Eisenhard Realty Group. REcolorado as distributed by MLS GRID
 - $500,0005 bd2 ba1.9k sqft7620 Hooker Street, Westminster, CO 80030For Sale
 MLS ID #4327127, Sam Pergola, Pergola Realty. REcolorado as distributed by MLS GRID
 - $544,9004 bd2 ba1.9k sqft2200 W Moffat Place, Denver, CO 80221For Sale
 MLS ID #2052764, Monroe Henninger, Brix Real Estate LLC. REcolorado as distributed by MLS GRID
 - $550,0005 bd2 ba2.5k sqft6554 Upham Street, Arvada, CO 80003For SaleMLS ID #9940878, Adan Alvarez, Keller Williams Realty Downtown LLC. REcolorado as distributed by MLS GRID
- $515,0004 bd4 ba3k sqft2695 E 109th Avenue, Northglenn, CO 80233For SaleMLS ID #4773427, Kenneth Villanueba, HomeSmart. REcolorado as distributed by MLS GRID
- $455,0005 bd3 ba2.4k sqft12272 E Burlington Place, Denver, CO 80239For SaleMLS ID #7232530, Elizabeth Sanchez, Keller Williams Realty Downtown LLC. REcolorado as distributed by MLS GRID
- $560,0004 bd2 ba1.8k sqft5643 W 67th Avenue, Arvada, CO 80003For SaleMLS ID #9473981, Maxwell Paris, Good Neighbor LLC. REcolorado as distributed by MLS GRID
- $520,0005 bd3 ba2.5k sqft535 Kenton Street, Aurora, CO 80010For SaleMLS ID #7751284, Jessika Varela Inzaurralde, Your Castle Realty LLC. REcolorado as distributed by MLS GRID
- $479,9005 bd2 ba2.1k sqft7064 Ingalls Court, Arvada, CO 80003For SaleMLS ID #8643087, Ken Blevins, Real Broker, LLC DBA Real. REcolorado as distributed by MLS GRID
- $505,0003 bd2 ba2.4k sqft11835 Lincoln Street, Denver, CO 80233For SaleMLS ID #4480604, Tara Jones, Opendoor Brokerage LLC. REcolorado as distributed by MLS GRID
- $565,0004 bd2 ba2k sqft6718 W 70th Place, Arvada, CO 80003For SaleMLS ID #6259629, Ashley Gryde, Zezen Realty LLC. REcolorado as distributed by MLS GRID
- $525,0006 bd3 ba2.3k sqft2012 S Ivory Street, Aurora, CO 80013For SaleMLS ID #3880350, Regina Topelson, 2415 Property Solutions Inc. REcolorado as distributed by MLS GRID
- $539,9503 bd4 ba2k sqft8094 Kline Court, Arvada, CO 80005For SaleMLS ID #9377775, Kenny Pulciani, Sterling Realty LLC. REcolorado as distributed by MLS GRID
- $550,0003 bd2 ba1.3k sqft6009 Carr Street, Arvada, CO 80004For SaleMLS ID #7360657, Shane Henry, 303 Property. REcolorado as distributed by MLS GRID
- $494,0003 bd2 ba1.8k sqft9017 Dover Street, Broomfield, CO 80021For SaleMLS ID #7402623, Kimbra Crespin, HomeSmart. REcolorado as distributed by MLS GRID
- $579,9994 bd2 ba2k sqft975 E 7th Avenue, Broomfield, CO 80020For SaleMLS ID #4146574, Samuel Farley, eXp Realty, LLC. REcolorado as distributed by MLS GRID
- $494,0004 bd2 ba1.2k sqft9831 W 105th Ave, Westminster, CO 80021For SaleMLS ID #3412496, Jennifer Lloyd, Jennifer Mabel Lloyd. Royal Gorge AOR
- $629,0004 bd3 ba2.7k sqft5400 W 1st Avenue, Denver, CO 80226For SaleMLS ID #2515552, Adriana Ireta, Keller Williams DTC. REcolorado as distributed by MLS GRID
- $664,8004 bd2 ba1.7k sqft2985 Ivanhoe Street, Denver, CO 80207For SaleMLS ID #3222058, John Pezzuti, MB Pezzuti & Associates. REcolorado as distributed by MLS GRID
