Impressive custom 1.5-story home situated on 5 beautifully landscaped acres, offering 5 bedrooms, 6 baths, a 3-car attached garage, and exceptional indoor and outdoor living spaces. A welcoming hardwood foyer opens to an elegant formal dining room and a striking great room featuring a dimensional ceiling, floor-to-ceiling stone fireplace flanked by built-in bookcases, and an abundance of natural light. The spacious open kitchen is designed for both everyday living and entertaining with Silestone countertops, white Shaker cabinetry, premium stainless steel appliances, and an impressive 8' center island. An adjoining light-filled breakfast room and butler’s pantry provide additional space and functionality. The main-floor primary suite offers a private retreat with a coffered ceiling, generous walk-in closet, and luxurious bath featuring a freestanding soaking tub. Upstairs, a versatile loft area leads to two additional ensuite bedrooms and a bonus loft room, providing plenty of space for family, guests, or a home office. The fully finished walk-out lower level expands the living space with a recreation room, gathering bar, additional bedroom, and full bath. Outdoors, enjoy your own private resort with an inground pool surrounded by stamped concrete, manicured landscaping, spacious areas for entertaining, and a dedicated fire pit area. Completing this exceptional property is a detached 38' x 30' two-car garage featuring private living quarters—ideal for guests, extended family, a home office, or additional recreational space. With 5 acres, multiple living and entertaining areas, and impressive amenities throughout, this one-of-a-kind property offers space, privacy, and versatility inside and out.
Pending
Listed by: MO Realty • Tim J Phillips • 314-494-9834
$1,750,000
1320 Diehr Rd, Wentzville, MO 63385
5beds
6,085sqft
Single Family Residence
Built in 2015
5.12 Acres Lot
$1,721,300 Zestimate®
$288/sqft
$-- HOA
What's special
Floor-to-ceiling stone fireplaceBonus loft roomVersatile loft areaDedicated fire pit areaPrivate retreatManicured landscapingTwo additional ensuite bedrooms
- 32 days
- 894
- 31
Zillow last checked:
Listing updated:
Listed by:
Tim J Phillips 314-494-9834,
MO Realty
Source: MARIS,MLS#: 26042191 Originating MLS: St. Charles County Association of REALTORS
Originating MLS: St. Charles County Association of REALTORSFacts & features
Interior
Bedrooms & bathrooms
- Bedrooms: 5
- Bathrooms: 6
- Full bathrooms: 5
- 1/2 bathrooms: 1
- Main level bathrooms: 3
- Main level bedrooms: 1
Primary bedroom
- Features: Floor Covering: Wood Engineered
- Level: Main
- Area: 270
- Dimensions: 18x15
Bedroom
- Features: Floor Covering: Carpeting
- Level: Upper
- Area: 345
- Dimensions: 23x15
Bedroom
- Features: Floor Covering: Carpeting
- Level: Upper
- Area: 345
- Dimensions: 23x15
Bedroom
- Features: Floor Covering: Carpeting
- Level: Lower
- Area: 196
- Dimensions: 14x14
Bonus room
- Features: Floor Covering: Wood Engineered
- Level: Upper
- Area: 224
- Dimensions: 16x14
Breakfast room
- Features: Floor Covering: Wood Engineered
- Level: Main
- Area: 165
- Dimensions: 15x11
Dining room
- Features: Floor Covering: Wood Engineered
- Level: Main
- Area: 225
- Dimensions: 15x15
Great room
- Features: Floor Covering: Wood Engineered
- Level: Main
- Area: 399
- Dimensions: 21x19
Kitchen
- Features: Floor Covering: Wood Engineered
- Level: Main
- Area: 154
- Dimensions: 14x11
Laundry
- Features: Floor Covering: Ceramic Tile
- Level: Main
- Area: 77
- Dimensions: 11x7
Mud room
- Features: Floor Covering: Ceramic Tile
- Level: Main
- Area: 60
- Dimensions: 12x5
Office
- Features: Floor Covering: Ceramic Tile
- Level: Lower
- Area: 152
- Dimensions: 19x8
Recreation room
- Features: Floor Covering: Ceramic Tile
- Level: Lower
- Area: 960
- Dimensions: 32x30
Heating
- Dual Fuel/Off Peak, Electric, Propane, Zoned
Cooling
- Ceiling Fan(s), Central Air, Electric
Appliances
- Included: Stainless Steel Appliance(s), Gas Cooktop, Dishwasher, Disposal, Microwave, Range Hood, Oven, Electric Water Heater
- Laundry: Main Level
Features
- Bar, Bookcases, Breakfast Bar, Breakfast Room, Butler Pantry, Central Vacuum, Coffered Ceiling(s), Custom Cabinetry, Double Vanity, Entrance Foyer, High Ceilings, Kitchen Island, Open Floorplan, Pantry, Recessed Lighting, Separate Dining, Separate Shower, Solid Surface Countertop(s), Sound System, Tub, Vaulted Ceiling(s), Walk-In Closet(s)
- Flooring: Hardwood
- Doors: French Doors
- Basement: Finished,Full,Sleeping Area,Walk-Out Access
- Number of fireplaces: 1
- Fireplace features: Great Room, Recreation Room, Stone
Interior area
- Total structure area: 6,085
- Total interior livable area: 6,085 sqft
- Finished area above ground: 3,720
- Finished area below ground: 2,365
Property
Parking
- Total spaces: 6
- Parking features: Additional Parking, Attached, Circular Driveway, Detached, Driveway, Garage, Garage Door Opener, Garage Faces Front, Oversized
- Attached garage spaces: 6
- Has uncovered spaces: Yes
Features
- Levels: One and One Half
- Patio & porch: Covered, Deck, Front Porch, Patio
- Exterior features: Playground, Private Yard
- Has private pool: Yes
- Pool features: Diving Board, In Ground
- Fencing: Partial,Wrought Iron
Lot
- Size: 5.12 Acres
- Features: Adjoins Wooded Area, Back Yard, Front Yard, Landscaped
Details
- Additional structures: Garage(s)
- Parcel number: 40045S017000003.0000000
- Special conditions: Standard
Construction
Type & style
- Home type: SingleFamily
- Architectural style: Traditional
- Property subtype: Single Family Residence
Materials
- Brick
- Foundation: Concrete Perimeter
- Roof: Architectural Shingle
Condition
- Year built: 2015
Utilities & green energy
- Electric: Single Phase
- Sewer: Septic Tank
- Water: Public
- Utilities for property: Cable Available, Electricity Connected, Natural Gas Available
Community & HOA
Community
- Security: Smoke Detector(s)
- Subdivision: Boonslick Gardens
HOA
- Has HOA: No
Location
- Region: Wentzville
Financial & listing details
- Price per square foot: $288/sqft
- Tax assessed value: $1,040,348
- Annual tax amount: $12,940
- Date on market: 9/2/2026
- Cumulative days on market: 32 days
- Listing terms: 1031 Exchange,Cash,Conventional,VA Loan
- Ownership: Private
- Electric utility on property: Yes
Estimated market value
$1,721,300
$1.64M - $1.81M
$5,721/mo
Price history
| Date | Event | Price |
|---|---|---|
| 9/12/2026 | Pending sale | $1,750,000$288/sqft |
Source:  MARIS #26042191 Report a problem MARIS #26042191 Report a problem | ||
| 9/2/2026 | Listed for sale | $1,750,000+0.1%$288/sqft |
Source: MARIS #26042191 Report a problem | ||
| 8/30/2022 | Sold | -- |
Source: MARIS #22034810 Report a problem | ||
| 7/10/2022 | Pending sale | $1,749,000$287/sqft |
Source: MARIS #22034810 Report a problem | ||
| 6/30/2022 | Listed for sale | $1,749,000+876%$287/sqft |
Source: MARIS #22034810 Report a problem | ||
| 4/17/2015 | Sold | -- |
Source: MARIS #14007509 Report a problem | ||
| 2/15/2014 | Listed for sale | $179,200+15.7%$29/sqft |
Source: Dutchman Realty, Inc. #14007509 Report a problem | ||
| 12/4/2012 | Listing removed | $154,900$25/sqft |
Source: Dutchman Realty, Inc. #12025064 Report a problem | ||
| 4/28/2012 | Listed for sale | $154,900$25/sqft |
Source: Dutchman Realty, Inc. #12025064 Report a problem | ||
Public tax history
| Year | Property taxes | Tax assessment |
|---|---|---|
| 2025 | $12,940 +7.4% | $197,666 +10.4% |
| 2024 | $12,050 +4.3% | $179,022 |
| 2023 | $11,548 +16.2% | $179,022 +24.5% |
| 2022 | $9,939 | $143,804 |
| 2021 | -- | $143,804 +6.7% |
| 2020 | -- | $134,809 +5.6% |
| 2019 | $7,723 | $127,693 +11.3% |
| 2018 | $7,723 +9.6% | $114,700 +9% |
| 2017 | $7,050 +46% | $105,255 +484.7% |
| 2016 | $4,828 +171.4% | $18,002 -29.1% |
| 2015 | $1,779 +16.7% | $25,401 -2.6% |
| 2014 | $1,524 | $26,092 |
| 2013 | -- | $26,092 -1.4% |
| 2012 | -- | $26,470 -12.2% |
| 2011 | -- | $30,160 |
| 2010 | -- | $30,160 |
| 2009 | -- | $30,160 -4.4% |
| 2008 | -- | $31,560 -80.7% |
| 2007 | -- | $163,160 -18.7% |
| 2006 | -- | $200,760 |
| 2005 | -- | $200,760 +77.8% |
| 2004 | -- | $112,940 |
| 2003 | -- | $112,940 |
| 2002 | -- | -- |
| 2001 | -- | -- |
Find assessor info on the county website
Monthly payment
Est. payment
Payment breakdown
Explore the cost of this home by adjusting the details. Changes won't be saved.Climate risks
Neighborhood: 63385
Nearby schools
Schools provided by the listing agent
- Elementary: Duello Elem.
- Middle: Frontier Middle
- High: Liberty
Source: MARIS. This data may not be complete. We recommend contacting the local school district to confirm school assignments for this home.
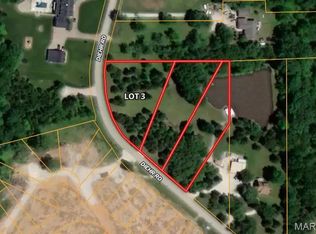


Similar homes
- $1,795,0005 bd5 ba6k sqft11090 Stonebridge Ln, Wentzville, MO 63385For Sale

 MLS ID #26046950, Angi R Dunham, RedKey Realty Leaders. MARIS
 - $989,9004 bd4 ba3.7k sqft1 Wyndham Sonnen Trl, Wentzville, MO 63385New Construction
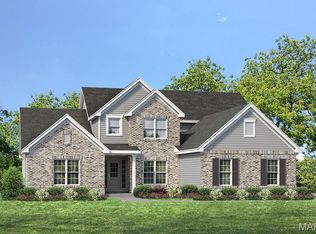 MLS ID #26053583, Kelly A Boehmer, Berkshire Hathaway HomeServices Select Properties. MARIS
 - $999,9004 bd4 ba3.8k sqft1 Parkview Ii Sonnen Trl, Wentzville, MO 63385New Construction
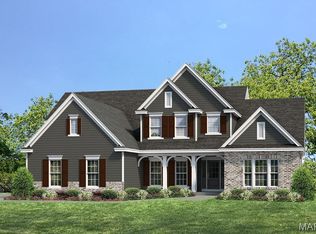 MLS ID #26053584, Kelly A Boehmer, Berkshire Hathaway HomeServices Select Properties. MARIS
 - $974,9004 bd3 ba3.7k sqft1 Waterford Ii Sonnen Trl, Wentzville, MO 63385New Construction
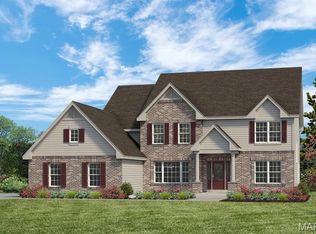 MLS ID #26053587, Kelly A Boehmer, Berkshire Hathaway HomeServices Select Properties. MARIS
 - $1,597,0004 bd6 ba6.2k sqft2795 Oberhelman Rd, Foristell, MO 63348For SaleMLS ID #26058402, Melinda J Roark, Custom Service Realty, LLC. MARIS
- $1,014,9003 bd3 ba3.3k sqft1 Nantucket Sonnen Trl, Wentzville, MO 63385New ConstructionMLS ID #26053581, Kelly A Boehmer, Berkshire Hathaway HomeServices Select Properties. MARIS
- $1,450,0004 bd4 ba4.5k sqft3700 Nadler Rd, Unincorporated, MO 63385New ConstructionMLS ID #26031451, Ryan J Farber, Compass Realty Group. MARIS
- $935,0005 bd4 ba4.3k sqft512 Meadowfield Ln, Wentzville, MO 63385For SaleMLS ID #26043808, Stephanie L Parson, Keller Williams Realty West. MARIS
- $1,100,0003 bd4 ba4.7k sqft31 Raven Ct, Wentzville, MO 63385For SaleMLS ID #26025215, Kelsey M Bowers, Realty Executives Premiere. MARIS
- $1,299,9905 bd5 ba5.7k sqft2314 Longest Dr, Wentzville, MO 63385For SaleMLS ID #26058801, Megan K Hudson, Coldwell Banker Realty - Gundaker. MARIS
- $1,334,0005 bd6 ba4.3k sqft1 Vera Plan Auden Mdw, Wentzville, MO 63385New ConstructionMLS ID #25059985, Rachel Haney, Magnolia Real Estate. MARIS
- $1,019,9004 bd4 ba4.1k sqft1 Westbrooke Sonnen Trl, Wentzville, MO 63385New ConstructionMLS ID #26053586, Kelly A Boehmer, Berkshire Hathaway HomeServices Select Properties. MARIS
- $1,304,0004 bd5 ba3.5k sqft1 Laney Plan Auden Mdw, Wentzville, MO 63385New ConstructionMLS ID #25059996, Rachel Haney, Magnolia Real Estate. MARIS
- $1,114,0003 bd4 ba3k sqft1 Elaine Plan Auden Mdw, Wentzville, MO 63385New ConstructionMLS ID #25059628, Rachel Haney, Magnolia Real Estate. MARIS
- $1,114,0003 bd4 ba3.2k sqft1 Lauren I Plan Auden Mdw, Wentzville, MO 63385New ConstructionMLS ID #25059691, Rachel Haney, Magnolia Real Estate. MARIS
- $1,400,0005 bd7 ba6.5k sqft220 Northlind Dr, Defiance, MO 63341For SaleMLS ID #26037028, Mark & Neil Gellman, EXP Realty, LLC. MARIS
- $1,124,0004 bd4 ba3.6k sqft1 Kathleen Plan Auden Mdw, Wentzville, MO 63385New ConstructionMLS ID #25059686, Rachel Haney, Magnolia Real Estate. MARIS
- $1,104,0004 bd4 ba3.4k sqft1 Norah Plan Auden Mdw, Wentzville, MO 63385New ConstructionMLS ID #25059715, Rachel Haney, Magnolia Real Estate. MARIS
- $1,134,0004 bd4 ba3.2k sqft1 Lauren Ii Plan Auden Mdw, Wentzville, MO 63385New ConstructionMLS ID #25059704, Rachel Haney, Magnolia Real Estate. MARIS
- $1,800,0005 bd5 ba4.3k sqft35 Arrowhead Estates Ct, Chesterfield, MO 63017For SaleMLS ID #26051040, Jennifer W Cox, Worth Clark Realty. MARIS
