Skip main navigation
Sold for $150,000
  • $150,000

    1320 E 12th St, Eddystone, PA 19022

    3beds
    1,364sqft
    Single Family Residence
    Built in 1910
    1,786 Square Feet Lot
    $206,200 Zestimate®
    $110/sqft
    $2,160 Estimated rent

    Home value

    $206,200

    $181,000 - $231,000

    $2,160/mo

    Zestimate® history
    Loading
    Loading...

    Owner options

    List your home for rent

    $2,160/mo

    Rent Zestimate®

    Find your next renter with Zillow Rental Manager. Plus, with online applications, you can quickly screen prospective tenants – for free.

    Learn more

    $2,160/mo

    Rent Zestimate®

    Refinance and save

    $1,092/mo

    Est. payment

    Refinancing to a lower rate could help reduce your monthly payments and save thousands over the life of the loan.

    See today's rates

    $1,092/mo

    Est. payment

    Explore your selling options

    Work with a Zillow partner agent

    Leverage their expertise and Zillow's premium Showcase listings to get your home seen by more buyers.

    Get started

    List with your own agent

    Get your home in front of millions of buyers by listing it on Zillow.

    Learn how to do it

    Sell it yourself

    Take full control of how buyers see your home on Zillow by listing For Sale by Owner (FSBO).

    List your home

    What's special

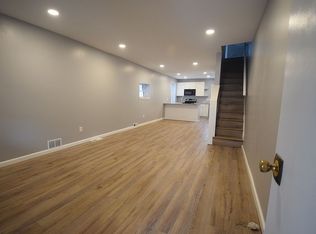
    Welcome to 1320 E 12th Street!!! This charming corner twin, brimming with character, has been thoughtfully updated to offer modern comfort while retaining its unique appeal. The home boasts all NEW exterior paint, a NEWER heating system, a NEW roof, a NEW A/C condensing unit, NEW Garage Door, and a basement waterproofing system, ensuring peace of mind for years to come. All utilities have been meticulously updated and are ready to go! Featuring 3 spacious bedrooms and 2 full baths this home has it all. As you step inside, you'll be greeted by a spacious open floor plan that seamlessly blends the living and dining areas. The large windows bathe the rooms in natural light, creating a warm and inviting atmosphere. The high ceilings add to the sense of space, making the home feel even larger. The generous kitchen, equipped with ample counter space and storage, is perfect for preparing meals and entertaining guests. Convenience is key, and this home delivers with main floor laundry, eliminating the need for trips up and down the stairs. Upstairs, you'll find three generously sized bedrooms, each offering a cozy retreat at the end of the day. The high ceilings continue throughout, enhancing the sense of spaciousness and comfort. Step outside to discover a one-car detached garage, providing secure parking and additional storage. The corner lot offers a fenced backyard, perfect for outdoor activities, gardening, or simply relaxing in your private oasis. The neighborhood is part of the highly desirable Ridley School District, making it an excellent choice for families. Larger than your standard row home, this twin offers not just space but a sense of grandeur with its architectural details and thoughtful layout. Imagine hosting gatherings in your expansive living areas, enjoying quiet evenings in your backyard, and the convenience of nearby amenities. The home is strategically located close to supermarkets, gas stations, Philadelphia International Airport, and major highways like Routes 476 and 95, ensuring an easy commute and access to everything you need. Don't miss out on this unique opportunity to own a piece of Crum Lynn's charm. Schedule your appointment today and envision yourself living in this beautifully updated home. Please note, the home is sold in as-is condition, and the buyer is responsible for any township U&O permit and repairs if required. CASH OR CONVENTIONAL OFFERS ONLY.

    Zillow last checked:

    Listing updated:

    Listed by:

    Philip P Winicov 610-613-5771,

    RE/MAX Preferred - Newtown Square

    Bought with:

    Andrew Kraft, 1860767

    Springer Realty Group

    Dan Park, RS357920

    Springer Realty Group

    Source: Bright MLS,MLS#: PADE2069292MLS Logo

    Facts & features

    Interior

    Bedrooms & bathrooms
    • Bedrooms: 3
    • Bathrooms: 2
    • Full bathrooms: 2
    • Main level bathrooms: 1
    Rooms
    • Room types: Living Room, Dining Room, Bedroom 2, Bedroom 3, Kitchen, Basement, Bedroom 1, Laundry, Full Bath
    Basement
    • Area: 0
    Heating
    • Forced Air, Central, Natural Gas
    Cooling
    • Central Air, Electric
    Appliances
    • Included: Dishwasher, Refrigerator, Oven/Range - Gas, Washer, Dryer, Gas Water Heater
    • Laundry: Main Level, Laundry Room
    Features
    • Ceiling Fan(s), Combination Dining/Living, Eat-in Kitchen, Recessed Lighting, Bathroom - Stall Shower, Plaster Walls, Dry Wall
    • Flooring: Hardwood, Carpet, Ceramic Tile
    • Basement: Full
    • Has fireplace: No
    Interior area
    • Total structure area: 1,364
    • Total interior livable area: 1,364 sqft
    • Finished area above ground: 1,364
    • Finished area below ground: 0

    Property

    Parking
    • Total spaces: 1
    • Parking features: Garage Faces Side, Free, Detached, On Street
    • Garage spaces: 1
    • Has uncovered spaces: Yes
    Accessibility
    • Accessibility features: None
    Features
    • Levels: Two
    • Stories: 2
    • Patio & porch: Porch, Patio, Roof
    • Exterior features: Sidewalks, Lighting, Street Lights
    • Pool features: None
    • Fencing: Wood
    • Has view: Yes
    • View description: Street, Garden
    Lot
    • Size: 1,786 Square Feet
    • Dimensions: 32.00 x 100.00
    • Features: Corner Lot, Unknown Soil Type
    Details
    • Additional structures: Above Grade, Below Grade
    • Parcel number: 18000083200
    • Zoning: RESIDENTIAL
    • Special conditions: Standard

    Construction

    Type & style
    • Home type: SingleFamily
    • Architectural style: Other
    • Property subtype: Single Family Residence
    • Attached to another structure: Yes
    Materials
    • Stucco
    • Foundation: Brick/Mortar, Block
    • Roof: Flat,Cool/White,Rubber,Shingle
    Condition
    • Average
    • New construction: No
    • Year built: 1910

    Utilities & green energy

    • Electric: 100 Amp Service
    • Sewer: Public Sewer
    • Water: Public

    Community & HOA

    Community
    • Security: Security System, Smoke Detector(s), Carbon Monoxide Detector(s)
    • Subdivision: None Available
    HOA
    • Has HOA: No
    Location
    • Region: Eddystone
    • Municipality: EDDYSTONE BORO

    Financial & listing details

    • Price per square foot: $110/sqft
    • Tax assessed value: $80,800
    • Annual tax amount: $3,035
    • Date on market: 6/20/2024
    • Listing agreement: Exclusive Right To Sell
    • Listing terms: Cash,Conventional
    • Inclusions: Washer, Dryer, Stove / Oven, Dishwasher, All In As-is Condition
    • Exclusions: Sellers Personal Property
    • Ownership: Fee Simple
    • Road surface type: Paved

    Price history

    DateEventPrice
    7/31/2024Sold$150,000$110/sqft
    Source: Bright MLS #PADE2069292 Report a problem
    7/11/2024Pending sale$150,000$110/sqft
    Source: Bright MLS #PADE2069292 Report a problem
    6/25/2024Contingent$150,000$110/sqft
    Source: Bright MLS #PADE2069292 Report a problem
    6/20/2024Listed for sale$150,000+0%$110/sqft
    Source: Bright MLS #PADE2069292 Report a problem
    11/23/2021Listing removed$149,995$110/sqft
    Source: Bright MLS #PADE2005430 Report a problem
    11/8/2021Price change$149,995+11.2%$110/sqft
    Source: Bright MLS #PADE2005430 Report a problem
    10/15/2021Pending sale$134,900$99/sqft
    Source: Bright MLS #PADE2005430 Report a problem
    9/17/2021Contingent$134,900$99/sqft
    Source: Bright MLS #PADE2005430 Report a problem
    8/27/2021Listed for sale$134,900$99/sqft
    Source: Bright MLS #PADE2005430 Report a problem
    11/1/2020Listing removed$134,900$99/sqft
    Source: RE/MAX Preferred Realtors #PADE526900 Report a problem
    9/9/2020Listed for sale$134,900+124.8%$99/sqft
    Source: RE/MAX Preferred - Newtown Square #PADE526900 Report a problem
    3/6/2016Listing removed$60,000$44/sqft
    Source: Keller Williams - Media #6693381 Report a problem
    1/13/2016Listed for sale$60,000-53.8%$44/sqft
    Source: Keller Williams Real Estate-Media #6693381 Report a problem
    8/8/2006Sold$129,900+62.4%$95/sqft
    Source: Public Record Report a problem
    6/5/2003Sold$80,000+45.7%$59/sqft
    Source: Public Record Report a problem
    11/15/1999Sold$54,900$40/sqft
    Source: Public Record Report a problem

    Public tax history

    YearProperty taxesTax assessment
    2025$3,182 +1.9%$80,800
    2024$3,124 +3.5%$80,800
    2023$3,018 +10.5%$80,800
    2022$2,730 $80,800
    2021$2,730 +830.8%$80,800 +50.4%
    2020$293 -1.3%$53,720
    2019$297 -89.9%$53,720
    2018$2,936 +895.9%$53,720
    2017$295 -2%$53,720
    2016$301 +2%$53,720
    2015$295 $53,720
    2014$295 +2.8%$53,720
    2013$287 +2.8%$53,720
    2012$279 +0.3%$53,720
    2011$278 +2%$53,720
    2010$273 +7.5%$53,720
    2009$254 $53,720
    2008$254 +8.3%$53,720
    2007$234 $53,720
    2006$234 -2%$53,720
    2005$239 $53,720
    2004$239 +8.5%$53,720
    2003$220 +7.9%$53,720
    2002$204 $53,720
    2000$204 $53,720
    Find assessor info on the county website

    Neighborhood: 19022

    Nearby schools

    GreatSchools rating
    Schools provided by the listing agent
    • District: Ridley

    Source: Bright MLS. This data may not be complete. We recommend contacting the local school district to confirm school assignments for this home.

    Get a cash offer in 3 minutes
    Find out how much your home could sell for in as little as 3 minutes with a no-obligation cash offer.
    Estimated market value
    $206,200
    Get a cash offer in 3 minutes
    Find out how much your home could sell for in as little as 3 minutes with a no-obligation cash offer.
    Estimated market value
    $206,200