4 bedroom ranch * 1,455 sq ft * full attic with lights for added storage * Mitsubishi Hyper Heat 2024 * separate entrance bedroom * fenced yard * near Woodfield Mall, Target & expressways Well-maintained 4 bedroom ranch home in Schaumburg, offering a layout that stands out in an area where most ranch homes feature 3 bedrooms. This 1,455 sq ft residence is built on a slab foundation and includes a flexible fourth bedroom positioned on the opposite side of the home, complete with its own exterior entrance and independent Mitsubishi Hyper Heat ductless split system installed in 2024, creating separation from the main living areas. Interior updates provide a cohesive, move-in ready feel, including luxury vinyl plank flooring throughout, updated light fixtures, and refreshed door and cabinet hardware. The kitchen is equipped with newer appliances, including refrigerator, dishwasher, and oven (2024), along with washer and dryer (2024). Major exterior improvements include a full roof replacement (2023) and garage roof (2026). The home offers a functional layout with bright living spaces and efficient use of square footage. Outdoor features include a fully fenced yard, maintained landscaping, and a 2.5 car garage providing additional storage and parking flexibility. Located within Schaumburg Township and served by Schaumburg School District 54 and Township High School District 211, this property offers convenient access to everyday amenities. Positioned near Woodfield Mall (approx. 2.5 mi), Target (approx. 1.2 mi), grocery stores (approx. 1.0 mi), restaurants (approx. 1.0 mi), and major expressways (approx. 2.0 mi), the location supports a variety of commuting and shopping needs.
Contingent
$405,000
1320 Elm Dr, Schaumburg, IL 60194
4beds
1,455sqft
:
Get pre-qualified$3,076/mo
Single Family Residence
Built in 1974
9,449 Acres Lot
$411,800 Zestimate®
$278/sqft
$-- HOA
What's special
Maintained landscapingFully fenced yardBright living spacesUpdated light fixtures
- 100 days |
- 60 |
- 1 |
Zillow last checked:
Listing updated:
Listed by:
Stephanie Albanese 773-996-1608,
Berkshire Hathaway HomeServices Chicago
Source: MRED as distributed by MLS GRID,MLS#: 12620998
Facts & features
Interior
Bedrooms & bathrooms
- Bedrooms: 4
- Bathrooms: 2
- Full bathrooms: 2
Rooms
- Room types: No additional rooms
Primary bedroom
- Features: Flooring (Luxury Vinyl), Window Treatments (Blinds), Bathroom (Full, Shower Only)
- Level: Main
- Area: 182 Square Feet
- Dimensions: 14X13
Bedroom 2
- Features: Flooring (Luxury Vinyl), Window Treatments (Blinds)
- Level: Main
- Area: 130 Square Feet
- Dimensions: 13X10
Bedroom 3
- Features: Flooring (Luxury Vinyl), Window Treatments (Blinds)
- Level: Main
- Area: 100 Square Feet
- Dimensions: 10X10
Bedroom 4
- Features: Flooring (Luxury Vinyl), Window Treatments (Blinds)
- Level: Main
- Area: 240 Square Feet
- Dimensions: 20X12
Kitchen
- Features: Flooring (Luxury Vinyl)
- Level: Main
- Area: 220 Square Feet
- Dimensions: 20X11
Laundry
- Features: Flooring (Luxury Vinyl), Window Treatments (Blinds)
- Level: Main
- Area: 42 Square Feet
- Dimensions: 6X7
Living room
- Features: Flooring (Luxury Vinyl)
- Level: Main
- Area: 270 Square Feet
- Dimensions: 18X15
Heating
- Natural Gas
Cooling
- Central Air
Appliances
- Included: Microwave, Dishwasher, Refrigerator, Stainless Steel Appliance(s)
- Laundry: Main Level, Gas Dryer Hookup
Features
- 1st Floor Bedroom, 1st Floor Full Bath, Built-in Features
- Flooring: Laminate
- Windows: Drapes
- Basement: None
Interior area
- Total structure area: 1,455
- Total interior livable area: 1,455 sqft
Video & virtual tour
Property
Parking
- Total spaces: 8.5
- Parking features: Concrete, No Garage, Yes, Garage Owned, Detached, Driveway, Owned, Garage
- Garage spaces: 2.5
- Has uncovered spaces: Yes
Accessibility
- Accessibility features: No Disability Access
Features
- Stories: 1
- Patio & porch: Patio
- Fencing: Fenced
Lot
- Size: 9,449 Acres
- Dimensions: 96x119x68x110
Details
- Additional structures: None
- Parcel number: 07202120220000
- Special conditions: None
Construction
Type & style
- Home type: SingleFamily
- Architectural style: Ranch
- Property subtype: Single Family Residence
Materials
- Vinyl Siding
- Roof: Asphalt
Condition
- New construction: No
- Year built: 1974
Utilities & green energy
- Sewer: Public Sewer
- Water: Public
Community & HOA
Community
- Features: Park, Curbs, Sidewalks, Street Lights, Street Paved
- Subdivision: Weathersfield
HOA
- Services included: None
Location
- Region: Schaumburg
Financial & listing details
- Price per square foot: $278/sqft
- Tax assessed value: $290,000
- Annual tax amount: $8,123
- Date on market: 4/16/2026
- Ownership: Fee Simple
Estimated market value
$411,800
$391,000 - $432,000
$3,410/mo
Price history
| Date | Event | Price |
|---|---|---|
| 4/20/2026 | Listing removed | $405,000$278/sqft |
Source:  MRED as distributed by MLS GRID #12620998 Report a problem MRED as distributed by MLS GRID #12620998 Report a problem | ||
| 4/16/2026 | Listed for sale | $405,000+14.1%$278/sqft |
Source: MRED as distributed by MLS GRID #12620998 Report a problem | ||
| 5/31/2024 | Sold | $355,000+1.4%$244/sqft |
Source: MRED as distributed by MLS GRID #12009163 Report a problem | ||
| 3/24/2024 | Contingent | $350,000$241/sqft |
Source: MRED as distributed by MLS GRID #12009163 Report a problem | ||
| 3/20/2024 | Listed for sale | $350,000-5.1%$241/sqft |
Source: MRED as distributed by MLS GRID #12009163 Report a problem | ||
| 3/20/2024 | Listing removed | -- |
Source: MRED as distributed by MLS GRID #12004821 Report a problem | ||
| 3/17/2024 | Listed for sale | $369,000+57%$254/sqft |
Source: MRED as distributed by MLS GRID #12004821 Report a problem | ||
| 1/8/2019 | Listing removed | $235,000+3.1%$162/sqft |
Source: HomeSmart Connect #09745932 Report a problem | ||
| 4/13/2018 | Sold | $228,000-3%$157/sqft |
Source: MRED as distributed by MLS GRID #09745932 Report a problem | ||
| 3/13/2018 | Pending sale | $235,000$162/sqft |
Source: Homesmart Connect LLC #09745932 Report a problem | ||
| 3/6/2018 | Listed for sale | $235,000$162/sqft |
Source: Homesmart Connect LLC #09745932 Report a problem | ||
| 3/4/2018 | Pending sale | $235,000$162/sqft |
Source: Homesmart Connect LLC #09745932 Report a problem | ||
| 2/23/2018 | Listed for sale | $235,000$162/sqft |
Source: Homesmart Connect LLC #09745932 Report a problem | ||
| 2/15/2018 | Pending sale | $235,000$162/sqft |
Source: Homesmart Connect LLC #09745932 Report a problem | ||
| 1/27/2018 | Price change | $235,000-4.9%$162/sqft |
Source: Homesmart Connect LLC #09745932 Report a problem | ||
| 9/9/2017 | Listed for sale | $247,000$170/sqft |
Source: Homesmart Connect LLC #09745932 Report a problem | ||
Public tax history
| Year | Property taxes | Tax assessment |
|---|---|---|
| 2024 | $8,438 +3.9% | $29,000 +0% |
| 2023 | $8,123 +3.1% | $28,999 |
| 2022 | $7,877 +9.8% | $28,999 +22.5% |
| 2021 | $7,175 +1.8% | $23,674 |
| 2020 | $7,052 -1.1% | $23,674 -11% |
| 2019 | $7,130 +5.3% | $26,601 +17.9% |
| 2018 | $6,770 +1.6% | $22,558 |
| 2017 | $6,663 +6.9% | $22,558 |
| 2016 | $6,231 +25.7% | $22,558 +17.5% |
| 2015 | $4,957 +0.8% | $19,193 |
| 2014 | $4,919 +3% | $19,193 |
| 2013 | $4,775 +8.3% | $19,193 +0% |
| 2012 | $4,410 +1.9% | $19,192 |
| 2011 | $4,326 -2.2% | $19,192 |
| 2010 | $4,422 -6.4% | $19,192 -27.7% |
| 2009 | $4,723 +34.7% | $26,546 -4% |
| 2008 | $3,507 +9.3% | $27,654 |
| 2007 | $3,209 -7.9% | $27,654 +19.6% |
| 2006 | $3,483 +9.1% | $23,116 |
| 2005 | $3,191 +4.6% | $23,116 |
| 2004 | $3,051 +0.1% | $23,116 +32.1% |
| 2003 | $3,047 +4.8% | $17,499 |
| 2002 | $2,907 +17.3% | $17,499 |
| 2001 | $2,478 +2.3% | $17,499 +19.5% |
| 2000 | $2,423 0% | $14,643 |
| 1999 | $2,423 | $14,643 |
Find assessor info on the county website
Monthly payment
Est. payment
Payment breakdown
Explore the cost of this home by adjusting the details. Changes won't be saved.Climate risks
Neighborhood: 60194
Nearby schools
GreatSchools rating
- 9/10Hoover Math And Science AcademyGrades: K-6Distance: 0.4 mi
- 8/10Helen Keller Junior High SchoolGrades: 6-8Distance: 1.2 mi
- 9/10Schaumburg High SchoolGrades: 9-12Distance: 0.3 mi
Schools provided by the listing agent
- Elementary: Hoover Math & Science Academy
- Middle: Keller Junior High School
- High: Schaumburg High School
- District: 54
Source: MRED as distributed by MLS GRID. This data may not be complete. We recommend contacting the local school district to confirm school assignments for this home.
- $422,9003 bd2 ba1.1k sqft1326 Elm Dr, Schaumburg, IL 60194Off Market

- $523,6004 bd3 ba2.2k sqft1316 Elm Dr, Schaumburg, IL 60194Off Market

- $506,4004 bd2 ba1.6k sqft1329 Elgin Ln, Schaumburg, IL 60194Off Market
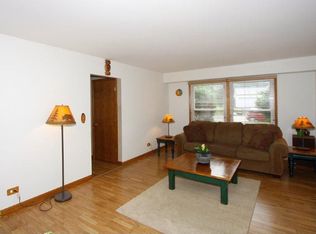
- $405,3003 bd1 ba1.1k sqft1325 Elgin Ln, Schaumburg, IL 60194Off Market
- $469,0004 bd3 ba1.1k sqft1312 Elm Dr, Schaumburg, IL 60194Off Market
- $435,8003 bd2 ba1.6k sqft1332 Elm Dr, Schaumburg, IL 60194Off Market
- $392,9003 bd1 ba1.1k sqft1333 Elgin Ln, Schaumburg, IL 60194Off Market
- $465,8003 bd3 ba1.5k sqft1317 Elm Dr, Schaumburg, IL 60194Off Market
A local agent can set up tours, give advice and negotiate with sellers.
A local lender can help you make sure your offer is ready when you are.
Similar homes
- $425,0003 bd2 ba1.2k sqft231 Webster Ln, Schaumburg, IL 60193Active
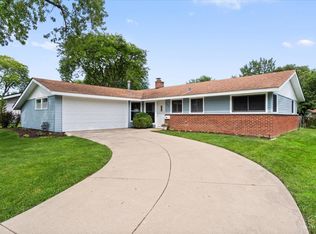 MLS ID #12704851, Sarah Leonard, E-PRO, Legacy Properties, A Sarah Leonard Company, LLC. MRED as distributed by MLS GRID
 - $379,9003 bd2 ba1.1k sqft1624 W Weathersfield Way, Schaumburg, IL 60193Active
 MLS ID #12700760, Andrew Stoll, ABR,e-PRO,SRS, Stoll Real Estate. MRED as distributed by MLS GRID
 - $499,0003 bd2 ba1.6k sqft20 Emerson Dr, Schaumburg, IL 60194Active
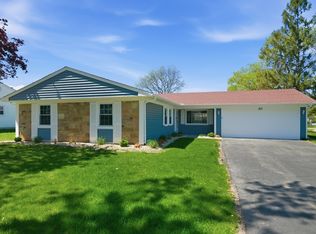 MLS ID #12626544, Olivia Petrov, Real Broker LLC. MRED as distributed by MLS GRID
 - $489,9004 bd2 ba1.6k sqft228 N Walnut Ln, Schaumburg, IL 60194Active
 MLS ID #12696644, Joe Green, Keller Williams ONEChicago. MRED as distributed by MLS GRID
 - $499,9974 bd2 ba1.6k sqft572 N Walnut Ln, Schaumburg, IL 60194ActiveMLS ID #12700991, Alexander Landowski, Seed Realty LLC. MRED as distributed by MLS GRID
- $424,0003 bd2 ba1.2k sqft790 Evergreen Ln, Hoffman Estates, IL 60169ActiveMLS ID #12709473, Sam Romano, Gold Star Team Realty LLC. MRED as distributed by MLS GRID
- $399,9003 bd3 ba1.8k sqft197 Rob Roy Ct, Schaumburg, IL 60194ActiveMLS ID #12708330, Laura Shulman, Redfin Corporation. MRED as distributed by MLS GRID
- $440,0003 bd2 ba1.9k sqft7388 Coventry Ln, Hanover Park, IL 60133ActiveMLS ID #12710339, Iryna Ostafiichuk, Averta Realty. MRED as distributed by MLS GRID
- $467,9774 bd3 ba1.8k sqft7777 Ramsgate Cir S, Hanover Park, IL 60133NewMLS ID #12714408, Mark Minorczyk, ABR,BPOR,CNC,E-PRO,GRI,MRP,PSA,SFR, Keller Williams ONEChicago. MRED as distributed by MLS GRID
- $425,0004 bd2 ba2k sqft5701 Bedford Ct, Hanover Park, IL 60133Price ChangeMLS ID #12700706, Omar Azam, Berkshire Hathaway HomeServices Starck Real Estate. MRED as distributed by MLS GRID
- $415,0003 bd2 ba1.1k sqft411 E Weathersfield Way, Schaumburg, IL 60193ActiveMLS ID #12639858, Joanne Baker, RE/MAX Professionals Select. MRED as distributed by MLS GRID
- $419,9005 bd2 ba1.9k sqft151 S Ashland Ave, Harvey, IL 60074NewMLS ID #12715455, Claudia A Goehner, Redfin Corporation. MRED as distributed by MLS GRID
- $329,9993 bd1 ba1.2k sqft1603 Roder Ct, Streamwood, IL 60107NewMLS ID #12709833, Jordan Baker, Real Broker, LLC. MRED as distributed by MLS GRID
- $399,0003 bd2 ba1k sqft1005 E Lilac Dr, Palatine, IL 60074NewMLS ID #12709584, Jennifer Lussow, @properties Christie's International Real Estate. MRED as distributed by MLS GRID
- $410,0004 bd3 ba1.2k sqft3N539 Woodland Ave, West Chicago, IL 60185ActiveMLS ID #12611679, Gustavo Nieto, Realty of America, LLC. MRED as distributed by MLS GRID
- $350,0003 bd2 ba1.1k sqft706 Hillside Dr, Streamwood, IL 60107ActiveMLS ID #12677343, Dorota Dynak, Coldwell Banker Realty. MRED as distributed by MLS GRID
- $394,9003 bd3 ba1.6k sqft461 Winding Canyon Way, Algonquin, IL 60102Price ChangeMLS ID #12695480, Anthony Disano, Parkvue Realty Corporation. MRED as distributed by MLS GRID
- $470,0004 bd2 ba1.2k sqft6910 Juniper St, Hanover Park, IL 60133ActiveMLS ID #12668030, Brian Malnati, 4 Keys Real Estate. MRED as distributed by MLS GRID
- $475,0003 bd2 ba1.9k sqft26W473 Parkway Dr, Winfield, IL 60190NewMLS ID #12706581, Kimberly Brown-Lewis, Redfin Corporation. MRED as distributed by MLS GRID
- $399,0003 bd2 ba972 sqft125 S Greeley St, Palatine, IL 60067ActiveMLS ID #12684754, Evan Reynolds, eXp Realty. MRED as distributed by MLS GRID
