Welcome to this beautifully expanded home in the highly desirable McLean Hamlet community. With 5 spacious bedrooms, 3 full baths, 3 fireplaces and a fully fenced backyard, this home seamlessly blends modern amenities with timeless charm. Enter through a stunning grand foyer with white tile floor and up to the main level, featuring beautiful hardwood floors throughout. The large living room offers a wood burning fireplace, and transitions into a separate formal dining room with large sliding doors to the deck. The charming family room addition (2018) features high ceilings and gas fireplace, and is perfect for relaxing. The eat-in kitchen was updated in 2011, with new ovens recently added(2022), and features a large picture window with views of the deck and yard. The lovely deck has a retractable awning (2018) to provide added shade while enjoying the view of this expansive and private oasis (.32 acre) with landscaping and rock garden designed by Meadow Farms (2019), and excellent drainage with the new French Drain (2023). All windows and sliding doors were replaced (2013). The 1-car garage has an extra storage room, and the driveway was rebuilt and expanded (2016). The lower level has a large family room with wood-burning fireplace, and two additional bedrooms/offices/work-out rooms, and walks out to a screened porch (2018) and grilling area. Don’t miss your chance to own this exceptional home that offers elegance, comfort and privacy, in a fantastic neighborhood. Enjoy the best of McLean, while close to Tyson's Corner, Reston, DC and two major airports. The vibrant McLean Hamlet community offers an array of amenities, including the Hamlet Pool, tennis courts, two parks, Rec Center, community activities and well-lit streets with sidewalks.
Sold for $1,400,000
$1,400,000
1320 Elsinore Ave, Mc Lean, VA 22102
5beds
2,517sqft
Single Family Residence
Built in 1966
0.32 Acres Lot
$1,640,100 Zestimate®
$556/sqft
$4,842 Estimated rent
Home value
$1,640,100
$1.53M - $1.79M
$4,842/mo
Zestimate® history
Owner options
List your home for rent
$4,842/mo
Rent Zestimate®
Find your next renter with Zillow Rental Manager. Plus, with online applications, you can quickly screen prospective tenants – for free.
$4,842/mo
Rent Zestimate®
Refinance and save
$8,632/mo
Est. payment
Refinancing to a lower rate could help reduce your monthly payments and save thousands over the life of the loan.
$8,632/mo
Est. payment
Explore your selling options
Work with a Zillow partner agent
Leverage their expertise and Zillow's premium Showcase listings to get your home seen by more buyers.
Get startedList with your own agent
Get your home in front of millions of buyers by listing it on Zillow.
Learn how to do itSell it yourself
Take full control of how buyers see your home on Zillow by listing For Sale by Owner (FSBO).
List your homeWhat's special
Zillow last checked:
Listing updated:
Listed by:
Hope Peele 703-244-6115,
Corcoran McEnearney,
Co-Listing Agent: Kimberly C Peele 703-244-5852,
Corcoran McEnearney
Bought with:
Farid Alsafi, 0225227744
Samson Properties
Source: Bright MLS,MLS#: VAFX2195592
Facts & features
Interior
Bedrooms & bathrooms
- Bedrooms: 5
- Bathrooms: 3
- Full bathrooms: 3
- Main level bathrooms: 2
- Main level bedrooms: 3
Rooms
- Room types: Living Room, Dining Room, Kitchen, Sun/Florida Room, Recreation Room
Basement
- Area: 517
Heating
- Forced Air, Natural Gas
Cooling
- Central Air, Electric
Appliances
- Included: Microwave, Dishwasher, Disposal, Dryer, Extra Refrigerator/Freezer, Ice Maker, Double Oven, Water Heater, Washer, Refrigerator, Gas Water Heater
- Laundry: Has Laundry
Features
- Breakfast Area, Ceiling Fan(s), Chair Railings, Combination Kitchen/Dining, Dining Area, Family Room Off Kitchen, Formal/Separate Dining Room, Primary Bath(s), Recessed Lighting
- Flooring: Hardwood, Carpet, Wood
- Windows: Bay/Bow, Skylight(s), Window Treatments
- Has basement: No
- Number of fireplaces: 2
- Fireplace features: Screen
Interior area
- Total structure area: 2,517
- Total interior livable area: 2,517 sqft
- Finished area above ground: 2,000
- Finished area below ground: 517
Property
Parking
- Total spaces: 6
- Parking features: Storage, Covered, Garage Faces Front, Garage Door Opener, Inside Entrance, Concrete, Attached, Driveway
- Attached garage spaces: 2
- Uncovered spaces: 4
Accessibility
- Accessibility features: None
Features
- Levels: Multi/Split,Two
- Stories: 2
- Patio & porch: Deck
- Exterior features: Extensive Hardscape, Stone Retaining Walls, Awning(s), Lighting
- Pool features: Community
Lot
- Size: 0.32 Acres
Details
- Additional structures: Above Grade, Below Grade
- Parcel number: 0292 03 0033
- Zoning: 121
- Special conditions: Standard
Construction
Type & style
- Home type: SingleFamily
- Architectural style: Traditional
- Property subtype: Single Family Residence
Materials
- Brick
- Foundation: Slab
- Roof: Shingle
Condition
- Excellent
- New construction: No
- Year built: 1966
Utilities & green energy
- Sewer: Public Sewer
- Water: Public
Community & HOA
Community
- Subdivision: Mc Lean Hamlet
HOA
- Has HOA: No
Location
- Region: Mc Lean
Financial & listing details
- Price per square foot: $556/sqft
- Tax assessed value: $1,263,240
- Annual tax amount: $14,925
- Date on market: 8/27/2024
- Listing agreement: Exclusive Right To Sell
- Ownership: Fee Simple
Price history
| Date | Event | Price |
|---|---|---|
| 11/4/2024 | Listing removed | $6,000$2/sqft |
Source: Bright MLS #VAFX2207736 Report a problem | ||
| 10/28/2024 | Listed for rent | $6,000$2/sqft |
Source: Bright MLS #VAFX2207736 Report a problem | ||
| 10/12/2024 | Listing removed | $6,000$2/sqft |
Source: Zillow Rentals Report a problem | ||
| 10/1/2024 | Listed for rent | $6,000$2/sqft |
Source: Zillow Rentals Report a problem | ||
| 9/30/2024 | Sold | $1,400,000+3.7%$556/sqft |
Source:  Bright MLS #VAFX2195592 Report a problem Bright MLS #VAFX2195592 Report a problem | ||
| 8/31/2024 | Pending sale | $1,350,000$536/sqft |
Source: Bright MLS #VAFX2195592 Report a problem | ||
| 8/27/2024 | Listed for sale | $1,350,000+57%$536/sqft |
Source: Bright MLS #VAFX2195592 Report a problem | ||
| 9/2/2011 | Sold | $860,000$342/sqft |
Source: Public Record Report a problem | ||
Public tax history
| Year | Property taxes | Tax assessment |
|---|---|---|
| 2025 | $15,245 | $1,293,010 +2.4% |
| 2024 | -- | $1,263,240 +5.7% |
| 2023 | -- | $1,195,570 +6.6% |
| 2022 | -- | $1,122,030 +11.9% |
| 2021 | -- | $1,002,480 +3.3% |
| 2020 | -- | $970,000 +1% |
| 2019 | -- | $960,530 +5.7% |
| 2018 | -- | $908,580 +8% |
| 2017 | -- | $841,270 |
| 2016 | -- | $841,270 -2.2% |
| 2015 | -- | $859,920 +2.1% |
| 2014 | -- | $842,160 |
| 2013 | -- | -- |
| 2012 | -- | $774,080 +6.1% |
| 2011 | -- | $729,640 +3.5% |
| 2010 | -- | $704,900 -1.7% |
| 2009 | -- | $716,750 -10.4% |
| 2008 | -- | $799,870 -4.8% |
| 2007 | -- | $840,210 +61.1% |
| 2003 | -- | $521,395 +13% |
| 2002 | -- | $461,410 +12% |
| 2001 | -- | $411,975 |
Find assessor info on the county website
Neighborhood: 22102
Nearby homes
- $1,529,1006 bd4 ba4k sqft1322 Elsinore Ave, Mc Lean, VA 22102Off Market
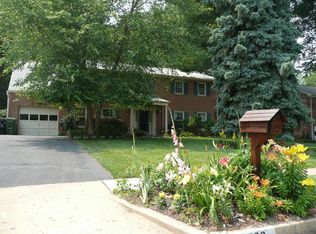
- $1,485,0004 bd3 ba2.2k sqft1318 Elsinore Ave, Mc Lean, VA 22102Off Market

- $1,783,0005 bd3 ba3.4k sqft7805 Horatio St, Mc Lean, VA 22102Off Market
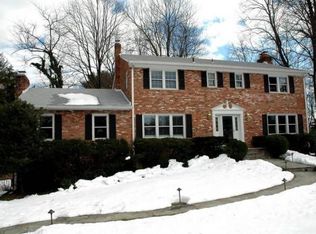
- $1,453,9004 bd3 ba2.5k sqft1324 Elsinore Ave, Mc Lean, VA 22102Off Market
- $1,601,7005 bd5 ba2.7k sqft1316 Elsinore Ave, Mc Lean, VA 22102Off Market
- $1,499,9004 bd3 ba2.2k sqft1319 Elsinore Ave, Mc Lean, VA 22102Off Market
- $1,696,3005 bd3 ba2.9k sqft7808 Horatio St, Mc Lean, VA 22102Off Market
- $1,595,2004 bd2 ba3.4k sqft7807 Horatio St, Mc Lean, VA 22102Off Market
Nearby schools
GreatSchools rating
- 10/10Spring Hill Elementary SchoolGrades: PK-6Distance: 0.7 mi
- 10/10Cooper Middle SchoolGrades: 7-8Distance: 1.6 mi
- 10/10Langley High SchoolGrades: 9-12Distance: 2.8 mi
Schools provided by the listing agent
- Elementary: Spring Hill
- High: Langley
- District: Fairfax County Public Schools
Source: Bright MLS. This data may not be complete. We recommend contacting the local school district to confirm school assignments for this home.
Get a cash offer in 3 minutes
Find out how much your home could sell for in as little as 3 minutes with a no-obligation cash offer.
Estimated market value
$1,640,100
Get a cash offer in 3 minutes
Find out how much your home could sell for in as little as 3 minutes with a no-obligation cash offer.
Estimated market value
$1,640,100
- Virginia
- Fairfax County
- McLean
- 22102
- 1320 Elsinore Ave
Nearby cities
Nearby zip codes
Other McLean Topics
