This Stunning Executive Home nestled on the private cul-de-sac of The Reserve of Westwyck Hills will captivate the heart of entertainers. Exquisitely appointed and thoughtfully designed, the expansive 6500 sqft main floor, offers an impressive 2-story maple paneled office, media room, 2 spacious dining areas with custom fireplaces, 150 bottle temperature controlled wine room, home gym with floor to ceiling windows and mirrors and graciously sized living room that seamlessly opens with a 16' accordian door to the private resort style outdoor living. The backyard invites year round entertainment for all ages with a custom sparkling Claffey pool with breathtaking 8' Rain Waterfall, oversized spa, two covered patios, one with phantom screens, Full Outdoor Kitchen, wood burning fireplace, Gazebo, 2 outdoor showers, full sports court and heavily treed park like yard. The Chef’s kitchen is unparalleled with gorgeous custom inset cabinetry, two oversized marble islands, 60” Range, Custom Zinc Hood, 3 ovens, proper prep kitchen with baker's counter, two pantries and butler pantry-bar area. The owner’s suite is a sanctuary with beautiful built-ins, barrel vaulted ceilings, coffee bar, Carrera marble bathroom, separate vanities and dressing rooms, with access to and views of the back yard oasis. Guests will feel at home in the private Casita with attached bath and large walk in closet. The 2nd floor offers 3 large en-suite bedrooms with graciously sized baths and walk-in closets, a 2nd home office, game room, 2 large storage rooms and 500 sqft of walk-in attic space ready to become a 6th en-suite bedroom, golf simulator room or additional entertainment space. Enjoy luxury hardwoods throughout, Pella windows and doors, Designer fixtures and finishes at every turn, Control 4 home automation, New Roof, and New AC. Too many features to list, this custom home is truly a must see. Enjoy access to Carroll ISD with close proximity to highways, luxury shopping and 3 country clubs.
Sold
Price Unknown
1320 Fanning St, Southlake, TX 76092
5beds
8,372sqft
Single Family Residence
Built in 2014
0.91 Acres Lot
$4,426,200 Zestimate®
$--/sqft
$8,596 Estimated rent
Home value
$4,426,200
$4.07M - $4.82M
$8,596/mo
Zestimate® history
Owner options
List your home for rent
$8,596/mo
Rent Zestimate®
Find your next renter with Zillow Rental Manager. Plus, with online applications, you can quickly screen prospective tenants – for free.
$8,596/mo
Rent Zestimate®
Refinance and save
$2,500/mo
Est. payment
Refinancing to a lower rate could help reduce your monthly payments and save thousands over the life of the loan.
$2,500/mo
Est. payment
Explore your selling options
Work with a Zillow partner agent
Leverage their expertise and Zillow's premium Showcase listings to get your home seen by more buyers.
Get startedList with your own agent
Get your home in front of millions of buyers by listing it on Zillow.
Learn how to do itSell it yourself
Take full control of how buyers see your home on Zillow by listing For Sale by Owner (FSBO).
List your homeWhat's special
Wood burning fireplaceDesigner fixtures and finishesFull sports courtFull outdoor kitchenPrivate cul-de-sacPella windows and doorsOversized spa
Zillow last checked:
Listing updated:
Listed by:
Bonnie Hennum 817-481-5882,
Ebby Halliday, REALTORS 817-481-5882
Bought with:
Tamra Mcdonald
Selling Southlake
Source: NTREIS,MLS#: 20813675
Facts & features
Interior
Bedrooms & bathrooms
- Bedrooms: 5
- Bathrooms: 8
- Full bathrooms: 5
- 1/2 bathrooms: 3
Primary bedroom
- Features: Ceiling Fan(s), Dual Sinks, Double Vanity, En Suite Bathroom, Garden Tub/Roman Tub, Sitting Area in Primary, Separate Shower, Walk-In Closet(s)
- Level: First
- Dimensions: 36 x 16
Bedroom
- Features: En Suite Bathroom, Walk-In Closet(s)
- Level: Second
- Dimensions: 18 x 12
Bedroom
- Features: En Suite Bathroom, Walk-In Closet(s)
- Level: Second
- Dimensions: 16 x 12
Bedroom
- Features: En Suite Bathroom, Walk-In Closet(s)
- Level: Second
- Dimensions: 18 x 13
Primary bathroom
- Features: Built-in Features, Closet Cabinetry, Dual Sinks, En Suite Bathroom, Garden Tub/Roman Tub, Sitting Area in Primary, Separate Shower
- Level: First
- Dimensions: 32 x 12
Den
- Features: Built-in Features
- Level: Second
- Dimensions: 20 x 15
Dining room
- Features: Fireplace
- Level: First
- Dimensions: 27 x 14
Exercise room
- Level: First
- Dimensions: 14 x 10
Other
- Features: Built-in Features, En Suite Bathroom, Linen Closet
- Level: First
- Dimensions: 10 x 10
Other
- Features: Built-in Features, En Suite Bathroom
- Level: Second
- Dimensions: 13 x 9
Other
- Features: Built-in Features, En Suite Bathroom
- Level: Second
- Dimensions: 14 x 6
Other
- Features: Built-in Features, En Suite Bathroom, Solid Surface Counters
- Level: Second
- Dimensions: 10 x 9
Game room
- Features: Ceiling Fan(s)
- Level: Second
- Dimensions: 20 x 16
Other
- Features: Solid Surface Counters, Walk-In Closet(s)
- Level: First
- Dimensions: 16 x 13
Half bath
- Level: First
- Dimensions: 7 x 6
Half bath
- Level: First
- Dimensions: 5 x 5
Half bath
- Level: Second
- Dimensions: 6 x 5
Kitchen
- Features: Built-in Features, Butler's Pantry, Eat-in Kitchen, Kitchen Island, Pantry, Stone Counters, Sink, Walk-In Pantry
- Level: First
- Dimensions: 39 x 20
Living room
- Features: Built-in Features, Fireplace
- Level: First
- Dimensions: 30 x 22
Media room
- Features: Built-in Features, Ceiling Fan(s)
- Level: First
- Dimensions: 18 x 17
Mud room
- Features: Built-in Features
- Level: First
- Dimensions: 11 x 6
Office
- Features: Built-in Features, Other
- Level: First
- Dimensions: 16 x 13
Storage room
- Level: Second
- Dimensions: 10 x 9
Storage room
- Level: Second
- Dimensions: 12 x 9
Storage room
- Level: Second
- Dimensions: 24 x 22
Utility room
- Features: Built-in Features, Closet, Linen Closet, Utility Room, Utility Sink
- Level: First
- Dimensions: 16 x 15
Other
- Level: First
- Dimensions: 7 x 4
Heating
- Central, Fireplace(s), Natural Gas, Zoned
Cooling
- Central Air, Ceiling Fan(s), Electric, Zoned
Appliances
- Included: Some Gas Appliances, Built-In Gas Range, Built-In Refrigerator, Double Oven, Dishwasher, Electric Oven, Disposal, Gas Range, Gas Water Heater, Ice Maker, Microwave, Plumbed For Gas, Some Commercial Grade, Vented Exhaust Fan, Warming Drawer, Wine Cooler
Features
- Built-in Features, Chandelier, Dry Bar, Decorative/Designer Lighting Fixtures, Double Vanity, Eat-in Kitchen, High Speed Internet, In-Law Floorplan, Kitchen Island, Multiple Staircases, Open Floorplan, Pantry, Paneling/Wainscoting, Smart Home, Cable TV, Natural Woodwork, Walk-In Closet(s), Wired for Sound
- Flooring: Marble, Tile, Wood
- Has basement: No
- Number of fireplaces: 4
- Fireplace features: Dining Room, Family Room, Kitchen, Outside
Interior area
- Total interior livable area: 8,372 sqft
Property
Parking
- Total spaces: 4
- Parking features: Additional Parking, Covered, Door-Multi, Direct Access, Driveway, Garage, Garage Door Opener, Inside Entrance, Kitchen Level, Off Street, Oversized, Private, Garage Faces Side, Secured, Storage, Workshop in Garage
- Attached garage spaces: 4
- Has uncovered spaces: Yes
Features
- Levels: Two
- Stories: 2
- Patio & porch: Covered
- Exterior features: Awning(s), Basketball Court, Built-in Barbecue, Barbecue, Courtyard, Lighting, Outdoor Grill, Outdoor Kitchen, Outdoor Living Area, Outdoor Shower, Private Yard, Rain Gutters, Sport Court
- Has private pool: Yes
- Pool features: Diving Board, Gunite, Heated, In Ground, Pool, Private, Pool/Spa Combo, Waterfall, Water Feature
- Fencing: Wrought Iron
Lot
- Size: 0.91 Acres
- Features: Cul-De-Sac, Landscaped, Many Trees
Details
- Additional structures: Guest House, Gazebo
- Parcel number: 41589408
Construction
Type & style
- Home type: SingleFamily
- Architectural style: French Provincial,Traditional,Detached
- Property subtype: Single Family Residence
Materials
- Rock, Stone, Stucco
- Foundation: Combination
- Roof: Composition
Condition
- Year built: 2014
Utilities & green energy
- Sewer: Public Sewer
- Water: Public
- Utilities for property: Sewer Available, Water Available, Cable Available
Community & HOA
Community
- Security: Security System, Carbon Monoxide Detector(s), Fire Alarm, Security Service
- Subdivision: Westwyck Hills
HOA
- Has HOA: Yes
- Services included: Association Management, Maintenance Grounds
- HOA fee: $2,500 annually
- HOA name: Westwyck Hills HOA
- HOA phone: 817-903-2803
Location
- Region: Southlake
Financial & listing details
- Tax assessed value: $2,173,765
- Annual tax amount: $55,869
- Date on market: 1/11/2025
- Cumulative days on market: 118 days
- Exclusions: Car Lift negotiable. TV's negotiable; mounts to stay. Green Egg negotiable.
Price history
| Date | Event | Price |
|---|---|---|
| 4/2/2025 | Sold | -- |
Source: NTREIS #20813675 Report a problem | ||
| 2/18/2025 | Pending sale | $4,632,000$553/sqft |
Source: NTREIS #20813675 Report a problem | ||
| 2/11/2025 | Contingent | $4,632,000$553/sqft |
Source: NTREIS #20813675 Report a problem | ||
| 1/11/2025 | Listed for sale | $4,632,000$553/sqft |
Source: NTREIS #20813675 Report a problem | ||
| 1/10/2025 | Listing removed | $4,632,000$553/sqft |
Source:  Ebby Halliday Realtors #20712283 Report a problem Ebby Halliday Realtors #20712283 Report a problem | ||
| 12/21/2024 | Pending sale | $4,632,000$553/sqft |
Source: NTREIS #20712283 Report a problem | ||
| 12/18/2024 | Contingent | $4,632,000$553/sqft |
Source: NTREIS #20712283 Report a problem | ||
| 9/23/2024 | Listed for sale | $4,632,000+36.3%$553/sqft |
Source: Ebby Halliday Realtors #20712283 Report a problem | ||
| 2/8/2021 | Sold | -- |
Source: Ebby Halliday solds #14464582_76092 Report a problem | ||
| 1/20/2021 | Pending sale | $3,399,000$406/sqft |
Source: NTREIS #14464582 Report a problem | ||
| 10/31/2020 | Price change | $3,399,000-5.6%$406/sqft |
Source: Southlake Office #14387255 Report a problem | ||
| 7/24/2020 | Listed for sale | $3,599,900$430/sqft |
Source: Ebby Halliday, REALTORS #14387255 Report a problem | ||
Public tax history
| Year | Property taxes | Tax assessment |
|---|---|---|
| 2025 | $32,556 -19.7% | $2,173,765 -30.8% |
| 2024 | $40,519 -21.6% | $3,140,934 +2.5% |
| 2023 | $51,685 -24.4% | $3,065,250 -7.1% |
| 2022 | $68,331 +53.9% | $3,300,000 +31.6% |
| 2021 | $44,410 +8.3% | $2,506,989 +30.7% |
| 2020 | $40,993 +9.2% | $1,918,367 +12.3% |
| 2019 | $37,535 -25.9% | $1,708,005 -21.9% |
| 2018 | $50,646 +3.5% | $2,186,466 -4.9% |
| 2017 | $48,912 +8.2% | $2,298,913 +4.3% |
| 2016 | $45,222 +622.6% | $2,205,136 +50% |
| 2015 | $6,258 | $1,470,365 +488.1% |
| 2014 | $6,258 | $250,000 |
| 2013 | -- | $250,000 |
Find assessor info on the county website
Neighborhood: 76092
Nearby homes
- $4,085,0006 bd7 ba7.7k sqft1318 Fanning St, Southlake, TX 76092Off Market
- $2,520,0001.4 Acres1322 Fanning St, Southlake, TX 76092Off Market
- $3,398,5005 bd6 ba7.4k sqft1316 Fanning St, Southlake, TX 76092Off Market
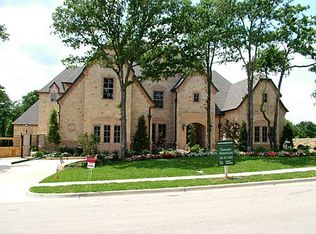
- $3,614,5006 bd6 ba7.1k sqft1313 Biltmore Dr, Southlake, TX 76092Off Market
- $4,371,0005 bd5 ba9k sqft1324 Fanning St, Southlake, TX 76092Off Market
- $1,778,2005 bd5 ba4.5k sqft1577 Randol Mill Ave, Southlake, TX 76092Off Market
- $4,212,7005 bd7 ba7.2k sqft1321 Fanning St, Southlake, TX 76092Off Market
- $4,076,7005 bd7 ba7.5k sqft1312 Fanning St, Southlake, TX 76092Off Market
Nearby schools
GreatSchools rating
- 10/10Durham Intermediate SchoolGrades: 5-6Distance: 1.4 mi
- 10/10Carroll Middle SchoolGrades: 7-8Distance: 3.4 mi
- 9/10Carroll Senior High SchoolGrades: 11-12Distance: 1.4 mi
Schools provided by the listing agent
- Elementary: Walnut Grove
- Middle: Carroll
- High: Carroll
- District: Carroll ISD
Source: NTREIS. This data may not be complete. We recommend contacting the local school district to confirm school assignments for this home.
Get a cash offer in 3 minutes
Find out how much your home could sell for in as little as 3 minutes with a no-obligation cash offer.
Estimated market value
$4,426,200
Get a cash offer in 3 minutes
Find out how much your home could sell for in as little as 3 minutes with a no-obligation cash offer.
Estimated market value
$4,426,200
- Texas
- Tarrant County
- Southlake
- 76092
- 1320 Fanning St
Nearby cities
Nearby neighborhoods
Nearby zip codes
Other Southlake Topics
