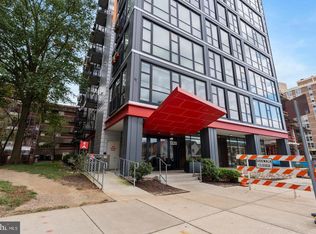
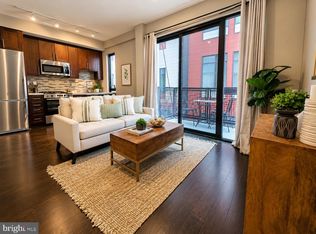
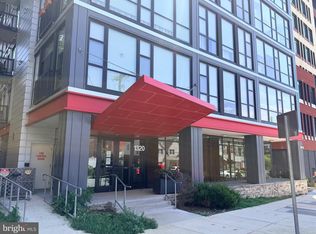
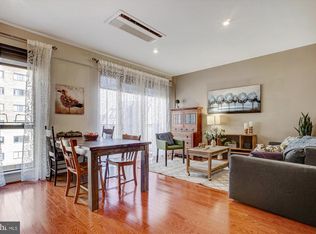
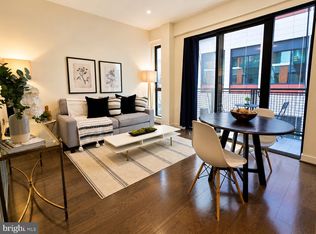
Experience elevated urban living in the heart of Downtown Silver Spring! This stunning 2-bedroom, 2-bathroom built in 2016, thoughtfully designed living space on the 7th floor—just moments from the Silver Spring Metro Station for effortless commuting. Inside, you'll find a sleek, modern interior featuring stainless steel appliances, quartz countertops, rich wood flooring, and a private balcony—the perfect spot to enjoy your morning coffee or unwind after a busy day. A full-size in-unit washer and dryer add everyday convenience, while a dedicated storage unit provides valuable extra space. Residents enjoy an exceptional collection of amenities designed to complement an active lifestyle, including a welcoming lobby, elegant club room, spectacular sky lounge, rooftop terrace with sweeping views, fully equipped fitness center, secure bike storage, elevator access, and convenient access to the adjacent public parking garage. Step outside and immerse yourself in the energy of Downtown Silver Spring, where an exciting mix of acclaimed restaurants, boutique shopping, entertainment venues, parks, and year-round community events are all just steps from your front door. Combining modern finishes, outstanding amenities, and an unbeatable location, this move-in-ready condo offers the perfect blend of comfort, convenience, and vibrant city living.
For sale
Price cut: $10K (8/6)
$350,000
1320 Fenwick Ln Ste 700, Silver Spring, MD 20910
2beds
746sqft
Condominium
Built in 2016
-- sqft lot
$349,300 Zestimate®
$469/sqft
$905/mo HOA
What's special
Dedicated storage unitModern finishesSleek modern interiorRich wood flooringStainless steel appliancesPrivate balconyQuartz countertops
- 41 days |
- 269 |
- 12 |
Zillow last checked:
Listing updated:
Listed by:
Christelle Tonfack Zeutsa 240-370-7530,
EXP Realty, LLC 8888607369
Source: Bright MLS,MLS#: MDMC2244644
Facts & features
Interior
Bedrooms & bathrooms
- Bedrooms: 2
- Bathrooms: 2
- Full bathrooms: 2
- Main level bathrooms: 2
- Main level bedrooms: 2
Heating
- Heat Pump, Electric
Cooling
- Heat Pump, Electric
Appliances
- Included: Dishwasher, Disposal, Dryer, Microwave, Refrigerator, Oven/Range - Gas, Washer, Exhaust Fan, Gas Water Heater
- Laundry: In Unit
Features
- Combination Kitchen/Dining, Open Floorplan, 9'+ Ceilings
- Flooring: Wood
- Doors: Sliding Glass
- Has basement: No
- Has fireplace: No
Interior area
- Total structure area: 746
- Total interior livable area: 746 sqft
- Finished area above ground: 746
Property
Parking
- Parking features: Public, Off Site
Accessibility
- Accessibility features: Accessible Elevator Installed, Accessible Doors
Features
- Levels: One
- Stories: 1
- Exterior features: Balcony
- Pool features: None
Details
- Additional structures: Above Grade
- Parcel number: 161303772968
- Zoning: CBD2
- Special conditions: Standard
Construction
Type & style
- Home type: Condo
- Architectural style: Contemporary
- Property subtype: Condominium
- Attached to another structure: Yes
Materials
- Aluminum Siding, Stone, Brick
- Roof: Cool/White
Condition
- Excellent
- New construction: No
- Year built: 2016
Details
- Builder name: PROMARK RE
Utilities & green energy
- Sewer: Public Sewer
- Water: Public
Green energy
- Energy efficient items: HVAC, Lighting, Appliances
Community & HOA
Community
- Security: Exterior Cameras, Desk in Lobby, Main Entrance Lock
- Condo and coop fee: $905 monthly
- Subdivision: Downtown Silver Spring
HOA
- Has HOA: No
- Amenities included: Concierge, Elevator(s), Fitness Center, Party Room, Storage Bin, Security
- Services included: Water, Sewer, Trash, Snow Removal, Management, Maintenance Grounds, Other
- HOA name: Octave 1320 Condominiums
Location
- Region: Silver Spring
Financial & listing details
- Price per square foot: $469/sqft
- Tax assessed value: $410,000
- Annual tax amount: $3,902
- Date on market: 7/8/2026
- Listing agreement: Exclusive Right To Sell
- Ownership: Fee Simple
Estimated market value
$349,300
$332,000 - $367,000
$2,526/mo
Price history
| Date | Event | Price |
|---|---|---|
| 8/6/2026 | Price change | $350,000-2.8%$469/sqft |
Source:  Bright MLS #MDMC2244644 Report a problem Bright MLS #MDMC2244644 Report a problem | ||
| 7/28/2026 | Price change | $2,000-9.1%$3/sqft |
Source: Bright MLS #MDMC2225248 Report a problem | ||
| 7/8/2026 | Listed for sale | $359,999-5.3%$483/sqft |
Source: Bright MLS #MDMC2244644 Report a problem | ||
| 7/1/2026 | Listing removed | $380,000$509/sqft |
Source: eXp Realty #MDMC2213854 Report a problem | ||
| 6/17/2026 | Price change | $2,200-4.3%$3/sqft |
Source: Bright MLS #MDMC2225248 Report a problem | ||
| 4/23/2026 | Price change | $380,000-3.8%$509/sqft |
Source: Bright MLS #MDMC2213854 Report a problem | ||
| 4/6/2026 | Price change | $2,300-4.1%$3/sqft |
Source: Bright MLS #MDMC2225248 Report a problem | ||
| 4/2/2026 | Listed for rent | $2,3990%$3/sqft |
Source: Bright MLS #MDMC2225248 Report a problem | ||
| 3/27/2026 | Listing removed | $2,400$3/sqft |
Source: Bright MLS #MDMC2206844 Report a problem | ||
| 2/25/2026 | Price change | $2,400-4%$3/sqft |
Source: Bright MLS #MDMC2206844 Report a problem | ||
| 2/22/2026 | Price change | $395,000-1.2%$529/sqft |
Source: Bright MLS #MDMC2213854 Report a problem | ||
| 1/21/2026 | Listed for rent | $2,500$3/sqft |
Source: Bright MLS #MDMC2206844 Report a problem | ||
| 1/16/2026 | Listed for sale | $399,999+5.3%$536/sqft |
Source: Bright MLS #MDMC2213854 Report a problem | ||
| 1/12/2026 | Listing removed | $2,500$3/sqft |
Source: Bright MLS #MDMC2206844 Report a problem | ||
| 12/18/2025 | Price change | $2,500-2%$3/sqft |
Source: Bright MLS #MDMC2206844 Report a problem | ||
| 11/3/2025 | Listed for rent | $2,550+2%$3/sqft |
Source: Bright MLS #MDMC2206844 Report a problem | ||
| 9/3/2024 | Listing removed | $2,500$3/sqft |
Source: Bright MLS #MDMC2143214 Report a problem | ||
| 8/7/2024 | Listed for rent | $2,500+13.6%$3/sqft |
Source: Bright MLS #MDMC2143214 Report a problem | ||
| 8/2/2022 | Listing removed | -- |
Source:  Long & Foster Broker Feed Report a problem Long & Foster Broker Feed Report a problem | ||
| 6/21/2022 | Listed for rent | $2,200$3/sqft |
Source: Long & Foster Broker Feed #MDMC2056990 Report a problem | ||
| 12/8/2021 | Listing removed | -- |
Source: Long & Foster Broker Feed Report a problem | ||
| 11/9/2021 | Listed for rent | $2,200+10%$3/sqft |
Source: Long & Foster Broker Feed #MDMC2022240 Report a problem | ||
| 11/3/2019 | Listing removed | $2,000$3/sqft |
Source: Long & Foster Real Estate, Inc. #MDMC676164 Report a problem | ||
| 9/14/2019 | Price change | $2,000-9.1%$3/sqft |
Source: Long & Foster Real Estate, Inc. #MDMC676164 Report a problem | ||
| 8/28/2019 | Listed for rent | $2,200$3/sqft |
Source: Long & Foster Real Estate, Inc. #MDMC676164 Report a problem | ||
| 7/20/2016 | Sold | $379,900$509/sqft |
Source: Public Record Report a problem | ||
Public tax history
| Year | Property taxes | Tax assessment |
|---|---|---|
| 2025 | $4,853 -6.1% | $410,000 -6.8% |
| 2024 | $5,171 +0.3% | $440,000 +0.4% |
| 2023 | $5,156 +4.7% | $438,333 +0.4% |
| 2022 | $4,923 +0.5% | $436,667 +0.4% |
| 2021 | $4,900 +5.2% | $435,000 +5.2% |
| 2020 | $4,659 +11.8% | $413,333 +11.7% |
| 2019 | $4,169 -0.2% | $370,000 |
| 2018 | $4,176 -3.1% | $370,000 |
| 2017 | $4,311 | $370,000 |
| 2016 | -- | -- |
Find assessor info on the county website
Monthly payment
Est. payment
Payment breakdown
Explore the cost of this home by adjusting the details. Changes won't be saved.Climate risks
Neighborhood: Downtown
Nearby schools
GreatSchools rating
- 6/10Woodlin Elementary SchoolGrades: K-5Distance: 1 mi
- 6/10Sligo Middle SchoolGrades: 6-8Distance: 2.1 mi
- 7/10Albert Einstein High SchoolGrades: 9-12Distance: 3.5 mi
Schools provided by the listing agent
- Elementary: Woodlin
- Middle: Sligo
- District: Montgomery County Public Schools
Source: Bright MLS. This data may not be complete. We recommend contacting the local school district to confirm school assignments for this home.
- $382,5002 bd2 ba804 sqft1320 Fenwick Ln UNIT 201, Silver Spring, MD 20910Sold
- $239,9001 bd1 ba483 sqft1320 Fenwick Ln UNIT 203, Silver Spring, MD 20910For Sale
- $393,0002 bd2 ba850 sqft1320 Fenwick Ln UNIT 402, Silver Spring, MD 20910Sold
- $255,0001 bd1 ba549 sqft1320 Fenwick Ln UNIT 512, Silver Spring, MD 20910Sold
- $425,0002 bd2 ba804 sqft1320 Fenwick Ln UNIT 601, Silver Spring, MD 20910Sold
- $229,0001 bd1 ba478 sqft1320 Fenwick Ln UNIT 204, Silver Spring, MD 20910For Sale
- $250,0001 bd1 ba569 sqft1320 Fenwick Ln UNIT 209, Silver Spring, MD 20910Sold
- $270,0001 bd1 ba549 sqft1320 Fenwick Ln STE 410, Silver Spring, MD 20910Sold
- $259,9001 bd1 ba460 sqft1320 Fenwick Ln UNIT 606, Silver Spring, MD 20910For Sale
A local agent can set up tours, give advice and negotiate with sellers.
Similar homes
- $370,0002 bd2 ba1k sqftAurora Condominium, Silver Spring, MD 20910For Sale

 MLS ID #MDMC2236670, Stanley Zerden, Berkshire Hathaway HomeServices Homesale Realty. Bright MLS
 - $274,9951 bd1 ba569 sqftThe Octave 1320, Silver Spring, MD 20910For Sale
 MLS ID #MDMC2250380, Maurice Berry, Washington Realty Centre, LLC.. Bright MLS
 - $269,9001 bd1 ba549 sqftThe Octave Codm, Silver Spring, MD 20910For Sale
 MLS ID #MDMC2213160, Andy Alderdice, Long & Foster Real Estate, Inc.. Bright MLS
 - $259,9001 bd1 ba460 sqftThe Octave Codm, Silver Spring, MD 20910For Sale
 MLS ID #MDMC2216372, Andy Alderdice, Long & Foster Real Estate, Inc.. Bright MLS
 - $239,9001 bd1 ba483 sqftThe Octave Codm, Silver Spring, MD 20910For SaleMLS ID #MDMC2216374, Andy Alderdice, Long & Foster Real Estate, Inc.. Bright MLS
- $229,0001 bd1 ba478 sqftThe Octave Codm, Silver Spring, MD 20910For SaleMLS ID #MDMC2241226, Luis Solano, Compass. Bright MLS
- $375,000-- bd1 ba540 sqftCentral, Washington, DC 20004For SaleMLS ID #DCDC2278918, Vikas Goel, Fairfax Realty of Tysons. Bright MLS
- $351,6022 bd1 ba865 sqftThe Fold, Washington, DC 20001New ConstructionMLS ID #DCDC2215708, KATERYNA SENIUK, Samson Properties. Bright MLS
- $369,9001 bd1 ba626 sqft7111 Woodmont Ave APT 712, Bethesda, MD 20815For SaleMLS ID #MDMC2244878, Alex Burrell-Hodges, Cottage Street Realty LLC. Bright MLS
- $349,9002 bd3 ba1k sqftDeanwood, Washington, DC 20019For SaleMLS ID #DCDC2277278, Ina Hayes-Igbozuruike, Coldwell Banker Realty - Washington. Bright MLS
- $319,0003 bd2 ba974 sqftBrentwood, Washington, DC 20018For SaleMLS ID #DCDC2277424, Ray Gernhart, Samson Properties. Bright MLS
- $415,0001 bd1 ba597 sqftThe Connecticut Condo, Washington, DC 20008For SaleMLS ID #DCDC2278314, Deborah Hrouda, Coldwell Banker Realty - Washington. Bright MLS
- $349,9001 bd1 ba537 sqftThe Christopher, Bethesda, MD 20814For SaleMLS ID #MDMC2225888, Dan Krell, REMAX Platinum Realty. Bright MLS
- $285,0002 bd2 ba823 sqftPetworth, Washington, DC 20011New ConstructionMLS ID #DCDC2257966, Damola Sogunro, Coldwell Banker Realty - Washington. Bright MLS
- $500,0002 bd1 ba874 sqftChase At Bethesda Codm, Bethesda, MD 20814For SaleMLS ID #MDMC2251152, Walker Butterfield, RE/MAX Realty Services. Bright MLS
- $375,3922 bd1 ba1.1k sqft1101 3rd St SW APT 104, Washington, DC 20024For SaleMLS ID #DCDC2271642, REONE Brown, Realty Pros. Bright MLS
- $374,9001 bd1 ba536 sqftPullman Place, Washington, DC 20002For SaleMLS ID #DCDC2264386, Lauren Hayes, Serhant. Bright MLS
- $349,5002 bd1 ba990 sqftR. L. A. Sw, Washington, DC 20024For SaleMLS ID #DCDC2249136, Aileen Cook, Royal Dominion Realty. Bright MLS
- $355,9002 bd1 ba937 sqft4870 Eisenhower Ave Unit 407, Alexandria, VA 22304For SaleMLS ID #VAAX2064578, JT Turner, EXP Realty, LLC. Bright MLS
- $350,0001 bd1 ba620 sqftR. L. A. Sw, Washington, DC 20024For SaleMLS ID #DCDC2267108, Tristan Alleyne, Engel & Volkers Washington, DC. Bright MLS
