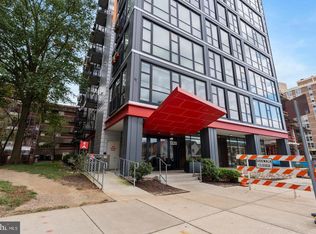
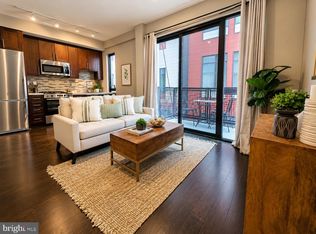
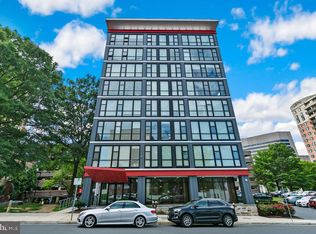
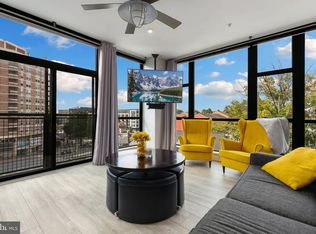
Enjoy all the convenience of city living in this gorgeous penthouse 2 bedroom, 2 full bath condo loaded with upgrades and perfectly located in the heart of downtown Silver Spring, only a few blocks away from Metro and the area's finest restaurants, shopping, entertainment and nightlife. The whole building was renovated in 2016. An upscale lobby with secured entrance, rooftop deck, private balcony, panoramic views, high ceilings, updated LVP floors & carpets, an abundance of floor to ceiling windows, on trend neutral paint, and full size washer and dryer in unit create instant move-in appeal. Updated LVP floors welcome you home and usher you into the spacious main living area featuring warm neutral paint, contemporary ceiling fans and lighting, and a wall of windows delivering bird's eye views of the cityscape beyond. Sliding glass doors open to a cozy balcony, perfect for morning coffee or relaxing at the end of the day. The dining area/breakfast bar introduces the sparkling kitchen that is sure to please with pristine custom 42 inch cabinetry, quartz countertops, designer tile backsplash, sleek lighting, and stainless steel appliances including built-in microwave and gas range. The master bedroom boasts a wall of windows, walk-in closet, and private upgraded full bath with glass enclosed step-in shower. A 2nd bright and cheerful bedroom with walk in closet shares access to the similarly fashioned hall bath with tub/shower combo, while a full size washer and dryer, and extra storage add convenience. All this located in luxurious Octave, a pet-friendly and secure building with concierge, upscale lobby, club room, fitness center, bike storage, amazing sky lounge with fireplace, and spectacular rooftop deck. Walk to Silver Spring Metro, and just steps away from plenty of diverse shopping, dining, parks, and entertainment choices in every direction, including the Fillmore! If you're looking for an exceptional home in a vibrant location, this is it!
Sold for $325,000
$325,000
1320 Fenwick Ln Unit 808, Silver Spring, MD 20910
2beds
744sqft
Condominium
Built in 2016
-- sqft lot
$331,200 Zestimate®
$437/sqft
$2,516 Estimated rent
Home value
$331,200
Estimated sales range
Not available
$2,516/mo
Zestimate® history
Owner options
List your home for rent
$2,516/mo
Rent Zestimate®
Find your next renter with Zillow Rental Manager. Plus, with online applications, you can quickly screen prospective tenants – for free.
$2,516/mo
Rent Zestimate®
Refinance and save
$1,963/mo
Est. payment
Refinancing to a lower rate could help reduce your monthly payments and save thousands over the life of the loan.
$1,963/mo
Est. payment
Explore your selling options
Work with a Zillow partner agent
Leverage their expertise and Zillow's premium Showcase listings to get your home seen by more buyers.
Get startedList with your own agent
Get your home in front of millions of buyers by listing it on Zillow.
Learn how to do itSell it yourself
Take full control of how buyers see your home on Zillow by listing For Sale by Owner (FSBO).
List your homeWhat's special
Zillow last checked:
Listing updated:
Listed by:
Anna Deng 240-543-6163,
BMI REALTORS INC.
Bought with:
Andy Alderdice, 508237
Long & Foster Real Estate, Inc.
Source: Bright MLS,MLS#: MDMC2184786
Facts & features
Interior
Bedrooms & bathrooms
- Bedrooms: 2
- Bathrooms: 2
- Full bathrooms: 2
- Main level bathrooms: 2
- Main level bedrooms: 2
Primary bedroom
- Features: Ceiling Fan(s), Flooring - HardWood, Walk-In Closet(s)
- Level: Main
- Area: 99 Square Feet
- Dimensions: 11 x 9
Bedroom 2
- Features: Ceiling Fan(s), Flooring - HardWood, Walk-In Closet(s)
- Level: Main
- Area: 99 Square Feet
- Dimensions: 11 x 9
Primary bathroom
- Features: Flooring - Tile/Brick
- Level: Main
Foyer
- Features: Flooring - HardWood
- Level: Main
- Area: 80 Square Feet
- Dimensions: 16 x 5
Other
- Features: Flooring - Tile/Brick, Bathroom - Tub Shower
- Level: Main
Kitchen
- Features: Breakfast Bar, Countertop(s) - Quartz, Flooring - HardWood, Eat-in Kitchen, Kitchen - Gas Cooking
- Level: Main
- Area: 88 Square Feet
- Dimensions: 11 x 8
Laundry
- Level: Main
Living room
- Features: Balcony Access, Ceiling Fan(s), Living/Dining Room Combo, Flooring - HardWood
- Level: Main
- Area: 132 Square Feet
- Dimensions: 12 x 11
Heating
- Forced Air, Natural Gas
Cooling
- Central Air, Ceiling Fan(s), Electric
Appliances
- Included: Microwave, Dishwasher, Disposal, Exhaust Fan, Oven/Range - Gas, Refrigerator, Stainless Steel Appliance(s), Washer, Dryer, Gas Water Heater
- Laundry: Washer In Unit, Dryer In Unit, Laundry Room, In Unit
Features
- Ceiling Fan(s), Combination Dining/Living, Dining Area, Entry Level Bedroom, Family Room Off Kitchen, Open Floorplan, Kitchen - Gourmet, Primary Bath(s), Bathroom - Stall Shower, Bathroom - Tub Shower, Upgraded Countertops, Walk-In Closet(s), 9'+ Ceilings
- Flooring: Hardwood, Ceramic Tile, Wood
- Doors: Sliding Glass
- Has basement: No
- Has fireplace: No
Interior area
- Total structure area: 744
- Total interior livable area: 744 sqft
- Finished area above ground: 744
- Finished area below ground: 0
Property
Parking
- Parking features: On-site - Rent, Off Street, On Street, Parking Lot
- Has uncovered spaces: Yes
Accessibility
- Accessibility features: Accessible Elevator Installed, Doors - Lever Handle(s)
Features
- Levels: One
- Stories: 1
- Exterior features: Lighting, Sidewalks, Balcony
- Pool features: None
- Has view: Yes
- View description: City, Panoramic, Scenic Vista
Details
- Additional structures: Above Grade, Below Grade
- Parcel number: 161303773176
- Zoning: R
- Special conditions: Standard
Construction
Type & style
- Home type: Condo
- Architectural style: Contemporary
- Property subtype: Condominium
- Attached to another structure: Yes
Materials
- Brick, Stone, Aluminum Siding, Steel Siding
Condition
- New construction: No
- Year built: 2016
- Major remodel year: 2016
Details
- Builder model: Gorgeous!
Utilities & green energy
- Sewer: Public Sewer
- Water: Public
Community & neighborhood
Security
- Security features: 24 Hour Security, Main Entrance Lock, Desk in Lobby, Fire Alarm, Carbon Monoxide Detector(s), Fire Sprinkler System
Location
- Region: Silver Spring
- Subdivision: Downtown Silver Spring
HOA & financial
Other fees
- Condo and coop fee: $770 monthly
Other
Other facts
- Listing agreement: Exclusive Right To Sell
- Ownership: Condominium
Price history
| Date | Event | Price |
|---|---|---|
| 11/25/2025 | Sold | $325,000-3%$437/sqft |
Source:  Bright MLS #MDMC2184786 Report a problem Bright MLS #MDMC2184786 Report a problem | ||
| 10/29/2025 | Contingent | $335,000$450/sqft |
Source: Bright MLS #MDMC2184786 Report a problem | ||
| 10/29/2025 | Listing removed | $2,500$3/sqft |
Source: Bright MLS #MDMC2180494 Report a problem | ||
| 10/10/2025 | Price change | $335,000-1.5%$450/sqft |
Source: Bright MLS #MDMC2184786 Report a problem | ||
| 9/25/2025 | Price change | $340,000-1.4%$457/sqft |
Source: Bright MLS #MDMC2184786 Report a problem | ||
| 9/7/2025 | Price change | $345,000-1.4%$464/sqft |
Source: Bright MLS #MDMC2184786 Report a problem | ||
| 8/26/2025 | Price change | $350,000-0.3%$470/sqft |
Source: Bright MLS #MDMC2184786 Report a problem | ||
| 8/7/2025 | Price change | $351,000-0.3%$472/sqft |
Source: Bright MLS #MDMC2184786 Report a problem | ||
| 7/19/2025 | Price change | $352,000-0.3%$473/sqft |
Source: Bright MLS #MDMC2184786 Report a problem | ||
| 7/3/2025 | Price change | $353,000-0.6%$474/sqft |
Source: Bright MLS #MDMC2184786 Report a problem | ||
| 6/7/2025 | Listed for sale | $355,000-1.4%$477/sqft |
Source: Bright MLS #MDMC2184786 Report a problem | ||
| 5/12/2025 | Listing removed | $360,000$484/sqft |
Source: Bright MLS #MDMC2166906 Report a problem | ||
| 5/12/2025 | Listed for rent | $2,500$3/sqft |
Source: Bright MLS #MDMC2180494 Report a problem | ||
| 5/4/2025 | Price change | $360,000-1.4%$484/sqft |
Source: Bright MLS #MDMC2166906 Report a problem | ||
| 2/22/2025 | Listed for sale | $365,000+7.4%$491/sqft |
Source: Bright MLS #MDMC2166906 Report a problem | ||
| 4/17/2023 | Listing removed | -- |
Source: Bright MLS #MDMC737356 Report a problem | ||
| 5/3/2021 | Sold | $340,000-2.8%$457/sqft |
Source: Public Record Report a problem | ||
| 3/19/2021 | Pending sale | $349,900$470/sqft |
Source:  Keller Williams #MDMC737356 Report a problem Keller Williams #MDMC737356 Report a problem | ||
| 3/19/2021 | Contingent | $349,900$470/sqft |
Source: Bright MLS #MDMC737356 Report a problem | ||
| 2/8/2021 | Price change | $349,900-3.5%$470/sqft |
Source: Bright MLS #MDMC737356 Report a problem | ||
| 1/22/2021 | Price change | $362,500-2%$487/sqft |
Source: Bright MLS #MDMC737356 Report a problem | ||
| 1/7/2021 | Price change | $369,900-2.7%$497/sqft |
Source: Bright MLS #MDMC737356 Report a problem | ||
| 12/9/2020 | Price change | $380,000-2.5%$511/sqft |
Source: Keller Williams Chantilly Ventures LLC #MDMC737356 Report a problem | ||
| 10/22/2020 | Price change | $389,900-2.5%$524/sqft |
Source: Keller Williams Capital Properties #MDMC720192 Report a problem | ||
| 10/1/2020 | Price change | $399,999-2.4%$538/sqft |
Source: Keller Williams Capital Properties #MDMC720192 Report a problem | ||
| 9/10/2020 | Price change | $409,900-3.6%$551/sqft |
Source: Keller Williams Capital Properties #MDMC720192 Report a problem | ||
| 8/20/2020 | Listed for sale | $425,000+16.5%$571/sqft |
Source: Keller Williams Capital Properties #MDMC720192 Report a problem | ||
| 7/13/2016 | Sold | $364,900$490/sqft |
Source: Public Record Report a problem | ||
Public tax history
| Year | Property taxes | Tax assessment |
|---|---|---|
| 2025 | $3,619 -6.7% | $305,000 -7.6% |
| 2024 | $3,878 -0.1% | $330,000 |
| 2023 | $3,881 +4.3% | $330,000 |
| 2022 | $3,721 -25.8% | $330,000 -25.8% |
| 2021 | $5,013 +5.1% | $445,000 +5.1% |
| 2020 | $4,772 +11.5% | $423,333 +11.4% |
| 2019 | $4,281 -0.2% | $380,000 |
| 2018 | $4,289 -3.1% | $380,000 |
| 2017 | $4,426 | $380,000 |
| 2016 | -- | -- |
Find assessor info on the county website
Neighborhood: Downtown
Nearby schools
GreatSchools rating
- 6/10Woodlin Elementary SchoolGrades: K-5Distance: 1 mi
- 6/10Sligo Middle SchoolGrades: 6-8Distance: 2.1 mi
- 7/10Albert Einstein High SchoolGrades: 9-12Distance: 3.5 mi
Schools provided by the listing agent
- Elementary: Woodlin
- Middle: Sligo
- High: Albert Einstein
- District: Montgomery County Public Schools
Source: Bright MLS. This data may not be complete. We recommend contacting the local school district to confirm school assignments for this home.
Get a cash offer in 3 minutes
Find out how much your home could sell for in as little as 3 minutes with a no-obligation cash offer.
Estimated market value
$331,200
Get a cash offer in 3 minutes
Find out how much your home could sell for in as little as 3 minutes with a no-obligation cash offer.
Estimated market value
$331,200
- Maryland
- Montgomery County
- Silver Spring
- 20910
- Downtown
- 1320 Fenwick Ln Unit 808
Nearby cities
Nearby neighborhoods
Nearby zip codes
Other Silver Spring Topics
