Skip main navigation
Off market
  • $471,800

    1320 Fillmore Ave Unit 131, Charlotte, NC 28203

    2beds
    1,328sqft
    Townhouse
    Built in 2002
    174 Square Feet Lot
    $471,800 Zestimate®
    $355/sqft
    $2,502 Estimated rent

    Home value

    $471,800

    $448,000 - $495,000

    $2,502/mo

    Zestimate® history
    Loading
    Loading...

    Owner options

    List your home for rent

    $2,502/mo

    Rent Zestimate®

    Find your next renter with Zillow Rental Manager. Plus, with online applications, you can quickly screen prospective tenants – for free.

    Learn more

    $2,502/mo

    Rent Zestimate®

    Refinance and save

    $3,125/mo

    Est. payment

    Refinancing to a lower rate could help reduce your monthly payments and save thousands over the life of the loan.

    See today's rates

    $3,125/mo

    Est. payment

    Explore your selling options

    Work with a Zillow partner agent

    Leverage their expertise and Zillow's premium Showcase listings to get your home seen by more buyers.

    Get started

    List with your own agent

    Get your home in front of millions of buyers by listing it on Zillow.

    Learn how to do it

    Sell it yourself

    Take full control of how buyers see your home on Zillow by listing For Sale by Owner (FSBO).

    List your home

    What's special

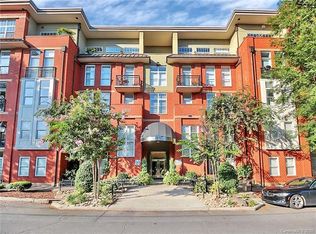
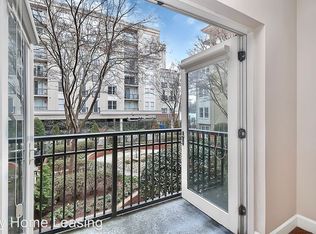
    Step right up! This terrific Dilworth location has all the benefits of a large building (secure parking & amenities) but w/a walk-out front door of your own! Terrific for entertaining and for walking pets. There is also a back door leading to secure building corridor for seamless access from your dedicated parking space, right to your door. Trash disposal is in the building - so you don't have to go outside. And you can access the fitness center and the rooftop terrace (with Grill and table space) easily through the garage without having to leave secure space or head out onto the street. But the street offers so much - Starbucks is your closest retailer, with grocery stores and restaurants and pharmacy within the adjoining blocks. We love that this condo lives like a townhome - bedrooms are up, living and powder room are down. Balcony off the master for coffee overlooking Fillmore. Building also has two courtyards if you want more outdoor space. Stainless appliances and new W/d

    This property is off market, which means it's not currently listed for sale or rent on Zillow. This may be different from what's available on other websites or public sources.
    Facts & features

    Interior

    Bedrooms & bathrooms
    • Bedrooms: 2
    • Bathrooms: 3
    • Full bathrooms: 2
    • 1/2 bathrooms: 1
    Heating
    • Forced air, Heat pump, Electric
    Cooling
    • Central
    Appliances
    • Included: Dishwasher, Dryer, Garbage disposal, Microwave, Range / Oven, Refrigerator, Washer
    • Laundry: Upper Level, Laundry Closet
    Features
    • Pantry, Walk-In Closet(s), Storage, Open Floorplan
    • Flooring: Tile, Carpet, Hardwood
    • Windows: Insulated Windows, Window Treatments
    • Basement: Concrete
    Interior area
    • Total interior livable area: 1,328 sqft
    • Finished area below ground: 0

    Property

    Parking
    • Total spaces: 1
    • Parking features: Garage - Attached
    • Details: parking garage is secure - key fob entrance and is
    Features
    • Entry location: Main
    • Exterior features: Other
    Lot
    • Size: 174 sqft
    Details
    • Parcel number: 12312142
    • Zoning: MUDDCD
    • Special conditions: Standard

    Construction

    Type & style
    • Home type: Townhouse
    • Architectural style: TRANSITIONAL
    Condition
    • Year built: 2002

    Utilities & green energy

    • Water: City Water

    Community & neighborhood

    Security
    • Security features: Security System
    Community
    • Community features: Fitness Center
    Location
    • Region: Charlotte

    HOA & financial

    HOA
    • Has HOA: Yes
    • HOA fee: $337 monthly

    Other

    Other facts
    • Flooring: Carpet, Tile, Prefinished Wood
    • Heating: Forced Air, Heat Pump
    • Appliances: Dishwasher, Refrigerator, Disposal, Dryer, Microwave, Washer, Electric Water Heater, Electric Range/Oven
    • GarageYN: true
    • HeatingYN: true
    • CoolingYN: true
    • RoomsTotal: 2
    • ExteriorFeatures: Storage, Elevator
    • ConstructionMaterials: Other
    • CurrentFinancing: Conventional, FHA, Cash
    • Cooling: Heat Pump
    • CommunityFeatures: Fitness Center, Other, Elevator, Rooftop Terrace
    • InteriorFeatures: Pantry, Walk-In Closet(s), Storage, Open Floorplan
    • OpenParkingSpaces: 1
    • SpecialListingConditions: Standard
    • WindowFeatures: Insulated Windows, Window Treatments
    • FarmLandAreaUnits: Square Feet
    • CoveredSpaces: 0
    • SecurityFeatures: Security System
    • ParkingFeatures: Garage, Attached Garage, Concrete, Assigned Parking Space - 1
    • BelowGradeFinishedArea: 0
    • ArchitecturalStyle: TRANSITIONAL
    • LaundryFeatures: Upper Level, Laundry Closet
    • Basement: Concrete
    • WaterSource: City Water
    • AssociationName: FIRST SERVICE RESIDENTIAL
    • StructureType: Site Built
    • RoadResponsibility: Other - See Media/Remarks
    • EntryLocation: Main
    • BuildingName: Latta Pavilion
    • Zoning: MUDDCD
    • AssociationPhone: 704-805-1784
    • MlsStatus: Under Contract-Show
    • OtherParking: parking garage is secure - key fob entrance and is

    Price history

    DateEventPrice
    3/16/2020Sold$335,000-1.5%$252/sqft
    Source: Canopy MLS as distributed by MLS GRID #3581881 Report a problem
    1/17/2020Pending sale$340,000$256/sqft
    Source: Dickens Mitchener & Associates Inc #3581881 Report a problem
    1/14/2020Listed for sale$340,000+21.4%$256/sqft
    Source: Dickens Mitchener & Associates Inc #3581881 Report a problem
    7/10/2003Sold$280,000$211/sqft
    Source: Public Record Report a problem

    Public tax history

    YearProperty taxesTax assessment
    2025-- $444,306
    2024-- $444,306
    2023-- $444,306 +47.5%
    2022-- $301,200
    2021-- $301,200
    2020-- $301,200
    2019$2,998 +45.6%$301,200 +98.9%
    2018$2,060 +2.3%$151,400
    2017$2,013 $151,400
    2016$2,013 $151,400
    2015$2,013 +1.5%$151,400
    2014$1,984 $151,400
    2013-- $151,400
    2012-- $151,400
    2011-- $151,400 -45.3%
    2010-- $277,000
    2009-- $277,000
    2008-- $277,000
    2007-- $277,000
    2006-- $277,000
    2005-- $277,000
    2004-- $277,000

    Find assessor info on the county website

    Neighborhood: Dilworth

    Nearby schools

    GreatSchools rating
    Schools provided by the listing agent
    • Elementary: Dilworth Latta Campus/Dilworth Sedgefield Campus
    • Middle: Sedgefield
    • High: Myers Park

    Source: The MLS. This data may not be complete. We recommend contacting the local school district to confirm school assignments for this home.

    Get a cash offer in 3 minutes
    Find out how much your home could sell for in as little as 3 minutes with a no-obligation cash offer.
    Estimated market value
    $471,800
    Get a cash offer in 3 minutes
    Find out how much your home could sell for in as little as 3 minutes with a no-obligation cash offer.
    Estimated market value
    $471,800