Discover this stunning new build in Westover Hills! The open floor plan is ideal for both entertaining and everyday living. The kitchen is a true showstopper, with a massive island featuring a sleek waterfall edge, stacked cabinetry, a utensil and spice rack, gas range, custom hood, pot filler, and a spacious walk-in pantry. For added convenience, enjoy reverse osmosis filtered water at the coffee bar or mix up your favorite drinks at the adjoining wet bar. The living room offers endless potential, highlighted by a mesmerizing 72" linear gas fireplace. Hardwood floors throughout both levels, and all baths feature custom tile work. Upstairs, find 4 generous bedrooms, each with its own ensuite bath and exceptional custom closet storage. Extra perks include a tankless water heater, washer and dryer, and spray-foamed attic rafters for HVAC efficiency. Embrace a lively lifestyle with easy access to the city's best amenities, just moments away from the airport, SouthEnd, and Uptown!
Closed
$1,100,000
1320 Fordham Rd, Charlotte, NC 28208
5beds
3,472sqft
Single Family Residence
Built in 2025
0.29 Acres Lot
$1,078,600 Zestimate®
$317/sqft
$3,948 Estimated rent
Home value
$1,078,600
$992,000 - $1.18M
$3,948/mo
Zestimate® history
Owner options
List your home for rent
$3,948/mo
Rent Zestimate®
Find your next renter with Zillow Rental Manager. Plus, with online applications, you can quickly screen prospective tenants – for free.
$3,948/mo
Rent Zestimate®
Refinance and save
$6,937/mo
Est. payment
Refinancing to a lower rate could help reduce your monthly payments and save thousands over the life of the loan.
$6,937/mo
Est. payment
Explore your selling options
Work with a Zillow partner agent
Leverage their expertise and Zillow's premium Showcase listings to get your home seen by more buyers.
Get startedList with your own agent
Get your home in front of millions of buyers by listing it on Zillow.
Learn how to do itSell it yourself
Take full control of how buyers see your home on Zillow by listing For Sale by Owner (FSBO).
List your homeWhat's special
Sleek waterfall edgeReverse osmosis filtered waterCustom hoodCustom tile workHardwood floorsOpen floor planWet bar
Zillow last checked:
Listing updated:
Listed by:
Andrew Greenberg 704-906-8052,
EXP Realty LLC Ballantyne
Bought with:
Audrey Pennell
Howard Hanna Allen Tate Center City
Source: Canopy MLS as distributed by MLS GRID,MLS#: 4224086
Facts & features
Interior
Bedrooms & bathrooms
- Bedrooms: 5
- Bathrooms: 5
- Full bathrooms: 4
- 1/2 bathrooms: 1
- Main level bedrooms: 1
Primary bedroom
- Level: Upper
Primary bedroom
- Level: Upper
Bedroom s
- Level: Upper
Bedroom s
- Level: Upper
Bathroom half
- Level: Main
Bathroom half
- Level: Main
Other
- Level: Upper
Other
- Level: Upper
Dining area
- Level: Main
Dining area
- Level: Main
Kitchen
- Level: Main
Kitchen
- Level: Main
Laundry
- Level: Upper
Laundry
- Level: Upper
Living room
- Level: Main
Living room
- Level: Main
Other
- Level: Main
Other
- Level: Main
Office
- Level: Main
Office
- Level: Main
Heating
- Forced Air, Natural Gas
Cooling
- Ceiling Fan(s), Electric
Appliances
- Included: Bar Fridge, Convection Oven, Dishwasher, Disposal, Exhaust Hood, Freezer, Gas Range, Refrigerator, Tankless Water Heater, Washer/Dryer
- Laundry: Laundry Room, Upper Level
Features
- Built-in Features, Drop Zone, Kitchen Island, Open Floorplan, Pantry, Walk-In Closet(s), Walk-In Pantry
- Flooring: Tile, Wood
- Doors: Pocket Doors, Sliding Doors
- Has basement: No
- Attic: Pull Down Stairs
- Fireplace features: Gas Vented, Living Room
Interior area
- Total structure area: 3,472
- Total interior livable area: 3,472 sqft
- Finished area above ground: 3,472
- Finished area below ground: 0
Property
Parking
- Total spaces: 2
- Parking features: Driveway, Attached Garage, Keypad Entry, Garage on Main Level
- Attached garage spaces: 2
- Has uncovered spaces: Yes
Features
- Levels: Two
- Stories: 2
- Patio & porch: Covered, Front Porch, Rear Porch
- Fencing: Fenced,Privacy
- Has view: Yes
- View description: City
Lot
- Size: 0.29 Acres
- Dimensions: 70' x 180'
- Features: Cleared
Details
- Parcel number: 11902303
- Zoning: N1-B
- Special conditions: Standard
Construction
Type & style
- Home type: SingleFamily
- Architectural style: Transitional
- Property subtype: Single Family Residence
Materials
- Brick Partial, Fiber Cement
- Foundation: Crawl Space
- Roof: Shingle
Condition
- New construction: Yes
- Year built: 2025
Details
- Builder model: Wavecrest
- Builder name: Wayfare Properties
Utilities & green energy
- Sewer: Public Sewer
- Water: City
- Utilities for property: Cable Available, Electricity Connected, Fiber Optics, Underground Power Lines
Community & HOA
Community
- Security: Carbon Monoxide Detector(s), Smoke Detector(s)
- Subdivision: Westover Hills
Location
- Region: Charlotte
Financial & listing details
- Price per square foot: $317/sqft
- Tax assessed value: $90,000
- Date on market: 3/6/2025
- Cumulative days on market: 1 day
- Listing terms: Cash,Conventional
- Exclusions: curtain rod brackets
- Electric utility on property: Yes
- Road surface type: Concrete, Paved
Price history
| Date | Event | Price |
|---|---|---|
| 3/27/2025 | Sold | $1,100,000+3.1%$317/sqft |
Source:  Canopy MLS as distributed by MLS GRID #4224086 Report a problem Canopy MLS as distributed by MLS GRID #4224086 Report a problem | ||
| 3/6/2025 | Listed for sale | $1,067,000+261.7%$307/sqft |
Source: Canopy MLS as distributed by MLS GRID #4224086 Report a problem | ||
| 2/9/2024 | Sold | $295,000+39.1%$85/sqft |
Source: Public Record Report a problem | ||
| 1/20/2023 | Sold | $212,100$61/sqft |
Source: Public Record Report a problem | ||
Public tax history
| Year | Property taxes | Tax assessment |
|---|---|---|
| 2025 | -- | $821,800 +813.1% |
| 2024 | -- | $90,000 -60.1% |
| 2023 | -- | $225,700 +123.2% |
| 2022 | -- | $101,100 |
| 2021 | -- | $101,100 -0.9% |
| 2020 | -- | $102,000 |
| 2019 | $1,076 +29.1% | $102,000 +76.2% |
| 2018 | $833 +3.8% | $57,900 |
| 2017 | $803 | $57,900 |
| 2016 | $803 | $57,900 |
| 2015 | $803 -0.3% | $57,900 -1.5% |
| 2014 | $806 | $58,800 |
| 2013 | -- | $58,800 -0.7% |
| 2012 | -- | $59,200 |
| 2011 | -- | $59,200 +19.6% |
| 2010 | -- | $49,500 |
| 2009 | -- | $49,500 |
| 2008 | -- | $49,500 |
| 2007 | -- | $49,500 |
| 2006 | -- | $49,500 |
| 2005 | -- | $49,500 |
| 2004 | -- | $49,500 |
| 2003 | -- | $49,500 +27.9% |
| 2002 | -- | $38,690 |
| 2001 | -- | $38,690 |
| 2000 | -- | $38,690 |
Find assessor info on the county website
Neighborhood: Westover Hills
Nearby homes
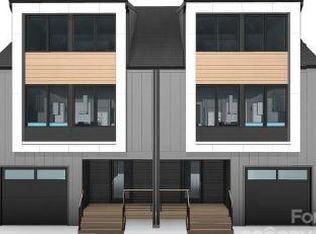
- $295,0000.29 acres1320-1318 Fordham Rd, Charlotte, NC 28208Sold
- $903,5004 bd3 ba2.4k sqft1326 Fordham Rd, Charlotte, NC 28208Off Market
- $808,4004 bd4 ba2.3k sqft1314 Fordham Rd, Charlotte, NC 28208Off Market
- $278,5003 bd1 ba1.1k sqft1332 Fordham Rd, Charlotte, NC 28208Off Market
- $244,8002 bd1 ba770 sqft1308 Fordham Rd, Charlotte, NC 28208Off Market
- $973,6004 bd4 ba2.7k sqft1319 Fordham Rd, Charlotte, NC 28208Off Market
- $261,7002 bd1 ba930 sqft1416 Kimberly Rd, Charlotte, NC 28208Off Market
- $263,7002 bd1 ba857 sqft1311 Fordham Rd, Charlotte, NC 28208Off Market
Nearby schools
GreatSchools rating
- 6/10Barringer Academic CenterGrades: K-5Distance: 0.7 mi
- 4/10Sedgefield MiddleGrades: 6-8Distance: 2 mi
- 1/10Harding University HighGrades: 9-12Distance: 1.9 mi
Schools provided by the listing agent
- Elementary: Charles H. Parker Academic Center
- Middle: Sedgefield
- High: Harding University
Source: Canopy MLS as distributed by MLS GRID. This data may not be complete. We recommend contacting the local school district to confirm school assignments for this home.
Get a cash offer in 3 minutes
Find out how much your home could sell for in as little as 3 minutes with a no-obligation cash offer.
Estimated market value
$1,078,600
Get a cash offer in 3 minutes
Find out how much your home could sell for in as little as 3 minutes with a no-obligation cash offer.
Estimated market value
$1,078,600
- North Carolina
- Mecklenburg County
- Charlotte
- 28208
- Westover Hills
- 1320 Fordham Rd
