Skip main navigation
Sold for $1,775,000
  • $1,775,000

    1320 Foxenwood Dr, Santa Maria, CA 93455

    3beds
    4,369sqft
    Single Family Residence
    Built in 1989
    0.85 Acres Lot
    $1,782,800 Zestimate®
    $406/sqft
    $7,322 Estimated rent

    Home value

    $1,782,800

    $1.62M - $1.96M

    $7,322/mo

    Zestimate® history
    Loading
    Loading...

    Owner options

    List your home for rent

    $7,322/mo

    Rent Zestimate®

    Find your next renter with Zillow Rental Manager. Plus, with online applications, you can quickly screen prospective tenants – for free.

    Learn more

    $7,322/mo

    Rent Zestimate®

    Refinance and save

    $11,258/mo

    Est. payment

    Refinancing to a lower rate could help reduce your monthly payments and save thousands over the life of the loan.

    See today's rates

    $11,258/mo

    Est. payment

    Explore your selling options

    Work with a Zillow partner agent

    Leverage their expertise and Zillow's premium Showcase listings to get your home seen by more buyers.

    Get started

    List with your own agent

    Get your home in front of millions of buyers by listing it on Zillow.

    Learn how to do it

    Sell it yourself

    Take full control of how buyers see your home on Zillow by listing For Sale by Owner (FSBO).

    List your home

    What's special

    Stunning pool and spaStunning brick fireplaceBeautifully appointed main residenceCustom cabinetryPrivate oasisSpacious family roomPergola-covered lounge areas
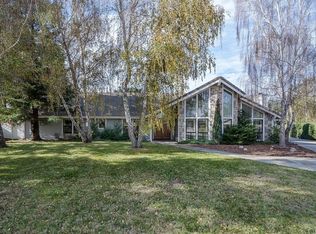
    Experience resort-style living in one of the area's most desirable neighborhoods, just a short distance to charming Old Orcutt and located near highly regarded schools. This exceptional property showcases a beautifully appointed main residence along with a detached pool house/ADU, offering the perfect blend of luxury, flexibility, and lifestyle.Fall in love with the spacious family room featuring soaring vaulted ceilings, custom beams, and a stunning brick fireplace that creates a warm yet elevated focal point. The chef's kitchen is designed to impress with granite countertops, custom cabinetry, double ovens, gas cooktop, Sub-Zero refrigerator, butler's pantry, and additional walk-in pantry--ideal for both everyday living and elevated entertaining .Step outside to a truly tranquil, resort-inspired backyard designed to capture optimal sun exposure throughout the day. This private oasis features a stunning pool and spa, expansive stamped concrete, pergola-covered lounge areas, outdoor kitchen, and multiple spaces to relax or entertain--creating an atmosphere that feels like a luxury retreat right at home.The detached pool house/ADU elevates the property even further, featuring high vaulted ceilings, an open-concept layout, and a stunning kitchen. Large, expansive sliders open seamlessly to the patio and pool area, creating an effortless indoor-outdoor flow that is perfect for entertaining guests, hosting family gatherings, and enjoying the beautiful Central Coast weather. The ADU also includes a full bath, tankless water heater, and its own garage, offering both comfort and versatility .Additional highlights include a total of 4 garage spaces, a newer concrete tile roof (2014), and private drive access to both the main residence and guest house, enhancing privacy and functionality. With a low annual HOA, this property offers the rare combination of location, luxury, and lifestyle.A truly exceptional offering where comfort, elegance, and resort-style living come together seamlessly.

    Zillow last checked:

    Listing updated:

    Listed by:

    Shiloh Flagg DRE#: 01996245 805-315-7160,

    Modern Broker

    Bought with:

    Kristi Donati, DRE#: 01727301

    The Avenue Central Coast Realt

    Source: North Santa Barbara County MLS,MLS#: 26000792MLS Logo

    Facts & features

    Interior

    Bedrooms & bathrooms
    • Bedrooms: 3
    • Bathrooms: 5
    • Full bathrooms: 3
    • 3/4 bathrooms: 1
    • 1/2 bathrooms: 1
    Primary bedroom
    • Level: Lower
    Dining room
    • Features: Formal/Separate, In Living, Breakfast Bar
    Heating
    • Forced Air
    Cooling
    • None, Ceiling Fan(s)
    Appliances
    • Laundry: Inside, In Garage
    Features
    • Pantry, Cathedral Ceiling(s)
    • Flooring: Carpet, Tile, Wood
    • Windows: Double Pane Windows
    • Number of fireplaces: 1
    • Fireplace features: Brick/Stone
    Interior area
    • Total structure area: 4,369
    • Total interior livable area: 4,369 sqft

    Property

    Parking
    • Total spaces: 4
    • Parking features: Other, Side/Rear Grg Entry, Attached
    • Attached garage spaces: 4
    Features
    • Stories: 1
    • Patio & porch: Patio Covered, Patio
    • Exterior features: Barbecue
    • Has private pool: Yes
    • Pool features: Outdoor Pool
    • Has spa: Yes
    • Spa features: Hot Tub/Spa
    • Fencing: Fenced Yard,Fenced
    • Has view: Yes
    • View description: None
    Lot
    • Size: 0.85 Acres
    • Features: Other, Yard Sprinklers, Curbs/Gutter
    Details
    • Additional structures: Guest House, Additional Dwelling Unit
    • Parcel number: 111490023
    • Zoning description: Residential Single Family
    • Special conditions: Standard

    Construction

    Type & style
    • Home type: SingleFamily
    • Property subtype: Single Family Residence
    Materials
    • Wood Siding
    • Foundation: Slab
    • Roof: Concrete,Tile
    Condition
    • Year built: 1989

    Utilities & green energy

    • Sewer: Public Sewer
    • Water: Public
    Green energy
    • Green verification: Unknown
    • Energy efficient items: Unknown
    • Energy generation: Unknown

    Community & HOA

    Community
    • Features: Optional Services: Other
    HOA
    • Has HOA: Yes
    • Services included: Other
    • HOA fee: $100 annually
    Location
    • Region: Santa Maria

    Financial & listing details

    • Price per square foot: $406/sqft
    • Tax assessed value: $1,054,626
    • Date on market: 4/28/2026
    • Cumulative days on market: 57 days
    • Listing terms: Submit
    • Road surface type: Paved

    Price history

    DateEventPrice
    6/30/2026Sold$1,775,000-1.3%$406/sqft
    Source: North Santa Barbara County MLS #26000792 Report a problem
    6/24/2026Pending sale$1,798,000$412/sqft
    Source: North Santa Barbara County MLS #26000792 Report a problem
    5/1/2026Contingent$1,798,000$412/sqft
    Source: North Santa Barbara County MLS #26000792 Report a problem
    4/28/2026Listed for sale$1,798,000$412/sqft
    Source: CRMLS #PI26090728 Report a problem

    Public tax history

    YearProperty taxesTax assessment
    2026-- $1,054,626 +2%
    2025$13,452 +2%$1,033,948 +2%
    2024$13,194 +1.5%$1,013,676 +2%
    2023$12,998 +1.4%$993,801 +2%
    2022$12,813 +2.1%$974,316 +2%
    2021$12,543 +0.7%$955,212 +1%
    2020$12,453 +1%$945,419 +2%
    2019$12,327 +1.3%$926,882 +2%
    2018$12,168 +3.6%$908,709 +2%
    2017$11,746 +4%$890,892 +2%
    2016$11,299 +5.5%$873,424 +1.5%
    2015$10,706 $860,305 +2%
    2014$10,706 $843,454 +2.5%
    2012-- $823,180 +2%
    2011-- $807,040 +46%
    2010-- $552,908 -0.2%
    2009-- $554,223 +2%
    2008-- $543,357 +2%
    2007-- $532,704 +2%
    2006-- $522,260 +2%
    2005-- $512,021 +3.9%
    2003-- $492,783 +2%
    2002-- $483,122
    Find assessor info on the county website

    Neighborhood: 93455

    Nearby schools

    GreatSchools rating
    Get pre-qualified for a loan
    At Zillow Home Loans, we can pre-qualify you in as little as 5 minutes with no impact to your credit score.

    An equal housing lender. NMLS #10287.

    Sell for more on Zillow
    Get a Zillow Showcase℠ listing at no additional cost and you could sell for .
    $1,782,800
    2% more
    +$35,656
    With Zillow Showcase(estimated)
    $1,818,456