Skip main navigation
Closed
  • $430,000

    1320 Foxglade Ct, St Charles, IL 60174

    3beds
    1,618sqft
    Single Family Residence
    Built in 1979
    8,999.5 Square Feet Lot
    $487,300 Zestimate®
    $266/sqft
    $3,187 Estimated rent

    Home value

    $487,300

    $463,000 - $517,000

    $3,187/mo

    Zestimate® history
    Loading
    Loading...

    Owner options

    List your home for rent

    $3,187/mo

    Rent Zestimate®

    Find your next renter with Zillow Rental Manager. Plus, with online applications, you can quickly screen prospective tenants – for free.

    Learn more

    $3,187/mo

    Rent Zestimate®

    Refinance and save

    $3,089/mo

    Est. payment

    Refinancing to a lower rate could help reduce your monthly payments and save thousands over the life of the loan.

    See today's rates

    $3,089/mo

    Est. payment

    Explore your selling options

    Work with a Zillow partner agent

    Leverage their expertise and Zillow's premium Showcase listings to get your home seen by more buyers.

    Get started

    List with your own agent

    Get your home in front of millions of buyers by listing it on Zillow.

    Learn how to do it

    Sell it yourself

    Take full control of how buyers see your home on Zillow by listing For Sale by Owner (FSBO).

    List your home

    What's special

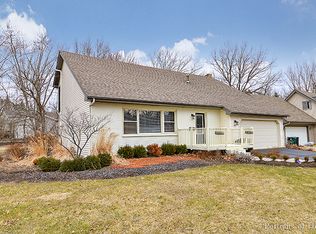
    Looking for a home style that is a mix between coastal, earthy and simple elegance, if so, here it is! Completely remodeled throughout in '17, this spacious and open floorplan includes living room with plenty of natural light, separate dining room space with new modern light fixture and sliding glass doors with perfect view of serene and private backyard! Adorable kitchen features oak cabinets, granite countertops, subway tile backsplash, stainless steel appliances and portable buffet table. Entertaining family room setting in lower-level includes cozy wood-burning fireplace and new engineered hardwood flooring. French door leads to private home office with recess lighting, shelving and newer window. Additional lower-level features offer beautifully remodeled full bath with granite sink, oversized ceramic tile flooring plus separate laundry room, pantry and crawl with plenty of storage space. Extra-large primary suite with laminated hardwood flooring has 2 separate closets with organizers. Nicely remodeled bath with granite sink, large decorative mirror and built-in shelving. Equally spacious 2nd and 3rd bedrooms, one with newer sconce light fixtures and the other with wall shelving. 2-car detached garage with newer garage door and gutter guards, large wooded yard and concrete patio, perfect outdoor space for fall evenings to come! All new windows, roof, plumbing and washer/dryer in '17. Location, location, location-this home is tucked away on a tree-lined private cul-de-sac street close to the Fox River and both downtown St. Charles and Geneva, where you'll find an abundance of fine dining and boutique shops! Just minutes from Mount Saint Mary and Wheeler Parks and for those who love hiking and biking, just down the street from the Prairie Path! Within highly desirable Dist. 303, Davis/Thompson/East school district. This home and location have so much to offer, don't delay this one won't last!

    Zillow last checked:

    Listing updated:

    Listing courtesy of:

    Debra Yuhas 630-913-0524,

    RE/MAX All Pro - St Charles

    Bought with:

    Diane Morales

    HomeSmart Connect LLC

    Source: MRED as distributed by MLS GRID,MLS#: 12158539MLS Logo

    Facts & features

    Interior

    Bedrooms & bathrooms
    • Bedrooms: 3
    • Bathrooms: 2
    • Full bathrooms: 2
    Primary bedroom
    • Features: Flooring (Wood Laminate), Window Treatments (Curtains/Drapes)
    • Level: Second
    • Area: 208 Square Feet
    • Dimensions: 16X13
    Bedroom 2
    • Features: Flooring (Wood Laminate), Window Treatments (Curtains/Drapes)
    • Level: Second
    • Area: 110 Square Feet
    • Dimensions: 11X10
    Bedroom 3
    • Features: Flooring (Wood Laminate)
    • Level: Second
    • Area: 110 Square Feet
    • Dimensions: 11X10
    Dining room
    • Features: Flooring (Wood Laminate)
    • Level: Main
    • Area: 99 Square Feet
    • Dimensions: 11X9
    Family room
    • Features: Flooring (Wood Laminate), Window Treatments (All)
    • Level: Lower
    • Area: 288 Square Feet
    • Dimensions: 24X12
    Kitchen
    • Features: Kitchen (Eating Area-Table Space, Updated Kitchen), Flooring (Wood Laminate)
    • Level: Main
    • Area: 132 Square Feet
    • Dimensions: 12X11
    Laundry
    • Features: Flooring (Vinyl)
    • Level: Lower
    • Area: 80 Square Feet
    • Dimensions: 10X8
    Living room
    • Features: Flooring (Wood Laminate)
    • Level: Main
    • Area: 216 Square Feet
    • Dimensions: 18X12
    Office
    • Features: Flooring (Wood Laminate)
    • Level: Lower
    • Area: 81 Square Feet
    • Dimensions: 9X9
    Heating
    • Natural Gas
    Cooling
    • Central Air
    Appliances
    • Included: Range, Microwave, Dishwasher, Refrigerator, Washer, Dryer, Stainless Steel Appliance(s), Gas Water Heater
    • Laundry: Common Area, Sink
    Features
    • Flooring: Laminate
    • Basement: None
    • Attic: Full
    • Number of fireplaces: 1
    • Fireplace features: Wood Burning, Family Room
    Interior area
    • Total structure area: 1,618
    • Total interior livable area: 1,618 sqft

    Property

    Parking
    • Total spaces: 2
    • Parking features: Asphalt, Garage Door Opener, On Site, Garage Owned, Detached, Garage
    • Garage spaces: 2
    • Has uncovered spaces: Yes
    Accessibility
    • Accessibility features: No Disability Access
    Features
    • Levels: Tri-Level
    • Patio & porch: Patio
    Lot
    • Size: 8,999 sqft
    • Dimensions: 67 X120 X122 X 83
    • Features: Cul-De-Sac, Landscaped, Mature Trees
    Details
    • Parcel number: 0934451032
    • Special conditions: None
    • Other equipment: Radon Mitigation System

    Construction

    Type & style
    • Home type: SingleFamily
    • Property subtype: Single Family Residence
    Materials
    • Vinyl Siding, Brick
    • Foundation: Concrete Perimeter
    • Roof: Asphalt
    Condition
    • New construction: No
    • Year built: 1979
    • Major remodel year: 2017

    Utilities & green energy

    • Sewer: Public Sewer
    • Water: Public

    Community & neighborhood

    Security
    • Security features: Security System, Carbon Monoxide Detector(s)
    Community
    • Community features: Curbs, Sidewalks, Street Paved
    Location
    • Region: St Charles

    HOA & financial

    HOA
    • Services included: None

    Other

    Other facts
    • Listing terms: Conventional
    • Ownership: Fee Simple

    Price history

    DateEventPrice
    10/23/2024Sold$430,000+0%$266/sqft
    Source: MRED as distributed by MLS GRID #12158539 Report a problem
    9/16/2024Contingent$429,900$266/sqft
    Source: MRED as distributed by MLS GRID #12158539 Report a problem
    9/13/2024Listed for sale$429,900+52.2%$266/sqft
    Source: MRED as distributed by MLS GRID #12158539 Report a problem
    1/8/2020Sold$282,500+1.3%$175/sqft
    Source: MRED as distributed by MLS GRID #10549309 Report a problem
    10/18/2019Pending sale$279,000$172/sqft
    Source: Hemming & Sylvester Properties #10549309 Report a problem
    10/16/2019Listed for sale$279,000+3.3%$172/sqft
    Source: Hemming & Sylvester Properties #10549309 Report a problem
    3/5/2018Sold$270,000-3.6%$167/sqft
    Source: Public Record Report a problem
    12/27/2017Pending sale$280,000$173/sqft
    Source: Coldwell Banker Residential Brokerage - St Charles #09813428 Report a problem
    12/24/2017Price change$280,000-3.1%$173/sqft
    Source: Coldwell Banker Residential Brokerage - St Charles #09813428 Report a problem
    11/3/2017Price change$289,000-2%$179/sqft
    Source: 4 Sale Realty Advantage #09779997 Report a problem
    10/24/2017Price change$294,900-1.7%$182/sqft
    Source: 4 Sale Realty Advantage #09779997 Report a problem
    9/5/2017Listed for sale$299,900+36.3%$185/sqft
    Source: Owner Report a problem
    9/20/2004Sold$220,000+33.7%$136/sqft
    Source: Public Record Report a problem
    8/12/1999Sold$164,500$102/sqft
    Source: Public Record Report a problem

    Public tax history

    YearProperty taxesTax assessment
    2024$7,469 +4.6%$108,622 +11.7%
    2023$7,141 -0.3%$97,218 +2.7%
    2022$7,161 +4.2%$94,693 +4.9%
    2021$6,872 +1.1%$90,261 +1.9%
    2020$6,796 +2.2%$88,578 +2.4%
    2019$6,647 -2.7%$86,542 +5%
    2018$6,833 +8.3%$82,382 +9.4%
    2017$6,309 -4.9%$75,296 +3.6%
    2016$6,637 $72,652 +5.6%
    2015-- $68,796 +4.4%
    2014-- $65,890 -0.7%
    2013-- $66,323 -7.1%
    2012-- $71,422 -5.2%
    2011-- $75,316 -4.3%
    2010-- $78,737 -6.7%
    2009-- $84,404 -0.9%
    2008-- $85,137 +3.2%
    2007-- $82,460 +5.9%
    2006-- $77,851 +7.8%
    2005-- $72,208 +7.2%
    2004-- $67,370 +5.7%
    2003-- $63,720 +8%
    2002-- $58,983 +5.3%
    2001-- $55,997 +9.8%
    2000-- $51,014

    Find assessor info on the county website

    Neighborhood: 60174

    Nearby schools

    GreatSchools rating
    Schools provided by the listing agent
    • Elementary: Davis Elementary School
    • Middle: Thompson Middle School
    • High: St Charles East High School
    • District: 303

    Source: MRED as distributed by MLS GRID. This data may not be complete. We recommend contacting the local school district to confirm school assignments for this home.

    Get a cash offer in 3 minutes
    Find out how much your home could sell for in as little as 3 minutes with a no-obligation cash offer.
    Estimated market value
    $487,300
    Get a cash offer in 3 minutes
    Find out how much your home could sell for in as little as 3 minutes with a no-obligation cash offer.
    Estimated market value
    $487,300