Skip main navigation
Sold for $850,000
  • Listing Provided by: RE/MAX TIME REALTY
    Bought with: RE/MAX TIME REALTY
    $850,000

    1320 Garden St, Redlands, CA 92373

    4beds
    2,384sqft
    Single Family Residence
    Built in 1964
    0.33 Acres Lot
    $908,600 Zestimate®
    $357/sqft
    $3,971 Estimated rent

    Home value

    $908,600

    $863,000 - $963,000

    $3,971/mo

    Zestimate® history
    Loading
    Loading...

    Owner options

    List your home for rent

    $3,971/mo

    Rent Zestimate®

    Find your next renter with Zillow Rental Manager. Plus, with online applications, you can quickly screen prospective tenants – for free.

    Learn more

    $3,971/mo

    Rent Zestimate®

    Refinance and save

    $5,316/mo

    Est. payment

    Refinancing to a lower rate could help reduce your monthly payments and save thousands over the life of the loan.

    See today's rates

    $5,316/mo

    Est. payment

    Explore your selling options

    Work with a Zillow partner agent

    Leverage their expertise and Zillow's premium Showcase listings to get your home seen by more buyers.

    Get started

    List with your own agent

    Get your home in front of millions of buyers by listing it on Zillow.

    Learn how to do it

    Sell it yourself

    Take full control of how buyers see your home on Zillow by listing For Sale by Owner (FSBO).

    List your home

    What's special

    Newer luxury flooringCrushed glass fireplaceRecessed lightingModern recessed lighting throughoutLush landscapingExtended drivewayCrown moulding
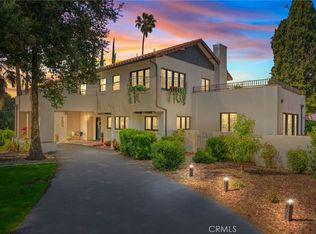
    This South Redlands Beauty has been completely re-imagined with modern touches! The lush landscaping offers the owners a little privacy from anyone walking or driving by, but hidden behind the trees is a stunning mid century pool home! The pleasing smell of fresh flowers greets you upon entering the private yard as you approach the double door entry. Once inside, you will be greeted by a large open great room area in which you will find plenty of sitting areas to relax and hang out. The newer luxury flooring is stunning! The interior has been recently painted with modern recessed lighting throughout. Lots of natural light fill the space but all windows are adorned with plantation shutters for privacy when desired. Custom built in cabinetry are both beautiful and functional for extra storage. Entertaining parties large or small is easy with the formal dining area. One of the bedrooms has been converted in to an office, but can be used however you please. The remodeled kitchen boasts quartz counters, a custom backsplash and stainless steel appliances as well as custom tile that runs through to the eat in portion of the kitchen. Cozy up to the crushed glass fireplace that boasts a new stacked stone aesthetic. Double pane windows, Plantation shutters, recessed lighting and crown moulding are the cherry on top to really make this home feel just right! Master bedroom has an amazing en-suite featuring an oversized walk in closet, double doors leading to the peaceful back yard and an amazing reconfigured bathroom with a separate shower & soaking tub supplied by their own water heater and a custom made vanity specifically for this space. Secondary bedrooms are similarly adorned and also boast newer ceiling fans. Once outside, surrounded by lush greenery, you will find the sparkling pool is ready for summer. Fire up the BBQ! The backyard is calling for you to enjoy quiet nights, as well as classy evening parties alike! Wood deck extends the patio up to the side gate. Extended driveway and carport (permitted for garage conversion) offer plenty of parking. Do not wait to long or you will miss out on this gem!

    Zillow last checked:

    Listing updated:

    Listing Provided by:

    Robert Winters DRE #01854759 626-788-0609,

    RE/MAX TIME REALTY

    Bought with:

    Paul Washington, DRE #02083916

    RE/MAX TIME REALTY

    Source: CRMLS,MLS#: CV23078338MLS LogoOriginating MLS: California Regional MLS

    Facts & features

    Interior

    Bedrooms & bathrooms
    • Bedrooms: 4
    • Bathrooms: 2
    • Full bathrooms: 2
    • Main level bathrooms: 2
    • Main level bedrooms: 3
    Primary bedroom
    • Features: Primary Suite
    Bathroom
    • Features: Bathtub, Dual Sinks, Quartz Counters, Stone Counters, Remodeled, Soaking Tub, Separate Shower, Upgraded
    Kitchen
    • Features: Quartz Counters
    Heating
    • Central
    Cooling
    • Central Air
    Appliances
    • Included: Convection Oven, Dishwasher, Gas Cooktop, Range Hood, Water Heater
    • Laundry: Electric Dryer Hookup, Gas Dryer Hookup
    Features
    • Built-in Features, Ceiling Fan(s), Crown Molding, Quartz Counters, Primary Suite
    • Flooring: Laminate, Tile
    • Doors: Double Door Entry
    • Windows: Double Pane Windows
    • Has fireplace: Yes
    • Fireplace features: Family Room, Gas
    • Common walls with other units/homes: No Common Walls
    Interior area
    • Total interior livable area: 2,384 sqft

    Property

    Parking
    • Total spaces: 8
    • Parking features: Carport, Detached Carport
    • Carport spaces: 2
    • Uncovered spaces: 6
    Features
    • Levels: One
    • Stories: 1
    • Entry location: dual
    • Patio & porch: Covered, Deck, Patio, Rooftop
    • Has private pool: Yes
    • Pool features: Heated, Private
    • Spa features: None
    • Fencing: Brick,Chain Link,Wood
    • Has view: Yes
    • View description: Neighborhood
    Lot
    • Size: 0.33 Acres
    • Features: Sprinkler System, Sloped Up
    Details
    • Parcel number: 0174361040000
    • Special conditions: Standard

    Construction

    Type & style
    • Home type: SingleFamily
    • Architectural style: Mid-Century Modern
    • Property subtype: Single Family Residence
    Materials
    • Stucco
    • Roof: Shingle
    Condition
    • Turnkey
    • New construction: No
    • Year built: 1964

    Utilities & green energy

    • Sewer: Public Sewer
    • Water: Public
    • Utilities for property: Electricity Connected, Natural Gas Connected, Sewer Connected, Water Connected

    Community & neighborhood

    Security
    • Security features: Carbon Monoxide Detector(s), Smoke Detector(s)
    Community
    • Community features: Curbs, Storm Drain(s), Street Lights, Sidewalks
    Location
    • Region: Redlands

    Other

    Other facts
    • Listing terms: Submit
    • Road surface type: Paved

    Price history

    DateEventPrice
    8/16/2023Sold$850,000$357/sqft
    Source: CRMLS #CV23078338 Report a problem
    7/11/2023Pending sale$850,000$357/sqft
    Source: CRMLS #CV23078338 Report a problem
    6/21/2023Price change$850,000-2.2%$357/sqft
    Source: CRMLS #CV23078338 Report a problem
    6/14/2023Price change$869,000-1.8%$365/sqft
    Source: CRMLS #CV23078338 Report a problem
    6/1/2023Listed for sale$885,000+6.6%$371/sqft
    Source: CRMLS #CV23078338 Report a problem
    3/29/2022Sold$830,000$348/sqft
    Source: Public Record Report a problem
    3/8/2022Pending sale$830,000$348/sqft
    Source: CRMLS #EV22000769 Report a problem
    3/1/2022Price change$830,000+1.8%$348/sqft
    Source: CRMLS #EV22000769 Report a problem
    1/26/2022Pending sale$815,000$342/sqft
    Source: CRMLS #EV22000769 Report a problem
    1/11/2022Contingent$815,000$342/sqft
    Source: CRMLS #EV22000769 Report a problem
    1/4/2022Listed for sale$815,000+45.5%$342/sqft
    Source: CRMLS #EV22000769 Report a problem
    12/21/2018Sold$560,000$235/sqft
    Source: Public Record Report a problem
    11/10/2018Pending sale$560,000$235/sqft
    Source: CENTURY 21 Lois Lauer Realty #EV18267853 Report a problem
    11/9/2018Listed for sale$560,000$235/sqft
    Source: CENTURY 21 LOIS LAUER REALTY #EV18267853 Report a problem

    Public tax history

    YearProperty taxesTax assessment
    2025$4,782 +7.1%$390,743 +2%
    2024$4,463 -56.1%$383,081 -54.8%
    2023$10,178 +44.5%$846,600 +43.8%
    2022$7,042 -1.8%$588,660 +2%
    2021$7,170 +1.5%$577,117 +1%
    2020$7,062 +2.7%$571,200 +2%
    2019$6,879 +158.4%$560,000 +154%
    2018$2,662 +0.9%$220,456 +2%
    2017$2,638 $216,133 +2%
    2016$2,638 +1.2%$211,895 +1.5%
    2015$2,607 +0.8%$208,712 +2%
    2014$2,586 $204,624 +0.5%
    2013-- $203,700 +2%
    2012-- $199,706 +2%
    2011-- $195,790 +0.8%
    2010-- $194,327 -0.2%
    2009-- $194,789 +2%
    2008-- $190,969 +2%
    2007-- $187,224 +2%
    2006-- $183,553 +2%
    2005-- $179,954 +2%
    2004-- $176,426 +1.9%
    2003-- $173,192 +2%
    2002-- $169,796 +2%
    2001-- $166,467 +2%
    2000-- $163,203

    Find assessor info on the county website

    Neighborhood: 92373

    Nearby schools

    GreatSchools rating
    Schools provided by the listing agent
    • Elementary: Kimberly
    • Middle: Cope
    • High: Redlands

    Source: CRMLS. This data may not be complete. We recommend contacting the local school district to confirm school assignments for this home.

    Get a cash offer in 3 minutes
    Find out how much your home could sell for in as little as 3 minutes with a no-obligation cash offer.
    Estimated market value
    $908,600
    Get a cash offer in 3 minutes
    Find out how much your home could sell for in as little as 3 minutes with a no-obligation cash offer.
    Estimated market value
    $908,600