Charming updated 4-bedroom home in highly sought-after Allen ISD! Located in a beautiful tree-lined neighborhood, this move-in ready home offers the perfect blend of comfort, convenience, and community. Featuring new luxury vinyl plank flooring, new carpet throughout, and freshly painted kitchen and bathroom cabinets, the home is ready for its next owner. The open and inviting floor plan is ideal for both everyday living and entertaining, offering a formal dining room, spacious eat-in kitchen with granite countertops and a walk-in pantry, a large living room with a cozy fireplace, and a private office providing the perfect space for working from home. Enjoy abundant storage throughout the home and a low-maintenance backyard complete with artificial turf. Ideally located near schools, shopping, dining, and major highways, this home offers both convenience and a desirable lifestyle. Enjoy the neighborhood's amenities, including walking trails, a community pool, park, and pond just steps away. Ideally situated near highly rated schools, shopping, dining, and major highways, this home offers the perfect balance of convenience and lifestyle.
Sold
Price Unknown
1320 Glendover Dr, Allen, TX 75013
4beds
2,225sqft
Single Family Residence
Built in 1998
8,276 Square Feet Lot
$439,400 Zestimate®
$--/sqft
$2,773 Estimated rent
Home value
$439,400
$417,000 - $461,000
$2,773/mo
Zestimate® history
Owner options
List your home for rent
$2,773/mo
Rent Zestimate®
Find your next renter with Zillow Rental Manager. Plus, with online applications, you can quickly screen prospective tenants – for free.
$2,773/mo
Rent Zestimate®
Refinance and save
$400/mo
Est. payment
Refinancing to a lower rate could help reduce your monthly payments and save thousands over the life of the loan.
$400/mo
Est. payment
Explore your selling options
Work with a Zillow partner agent
Leverage their expertise and Zillow's premium Showcase listings to get your home seen by more buyers.
Get startedList with your own agent
Get your home in front of millions of buyers by listing it on Zillow.
Learn how to do itSell it yourself
Take full control of how buyers see your home on Zillow by listing For Sale by Owner (FSBO).
List your homeWhat's special
New carpet throughoutFormal dining roomBeautiful tree-lined neighborhoodWalk-in pantry
Zillow last checked:
Listing updated:
Listed by:
Melissa Williamson 0703244,
Keller Williams Realty Allen 972-747-5100
Bought with:
Mike Rowe, 0671765
Rowe Real Estate Group, LLC
Source: NTREIS,MLS#: 21305279
Facts & features
Interior
Bedrooms & bathrooms
- Bedrooms: 4
- Bathrooms: 2
- Full bathrooms: 2
Primary bedroom
- Features: Ceiling Fan(s)
- Level: First
- Dimensions: 16 x 15
Bedroom
- Level: First
- Dimensions: 13 x 10
Bedroom
- Level: First
- Dimensions: 11 x 10
Bedroom
- Level: First
- Dimensions: 11 x 10
Primary bathroom
- Features: Built-in Features, En Suite Bathroom, Garden Tub/Roman Tub, Separate Shower
- Level: First
- Dimensions: 0 x 0
Dining room
- Level: First
- Dimensions: 14 x 10
Other
- Level: First
- Dimensions: 0 x 0
Kitchen
- Features: Built-in Features, Eat-in Kitchen, Granite Counters, Kitchen Island
- Level: First
- Dimensions: 14 x 13
Living room
- Features: Ceiling Fan(s), Fireplace
- Level: First
- Dimensions: 19 x 18
Utility room
- Level: First
- Dimensions: 0 x 0
Heating
- Central
Cooling
- Central Air, Ceiling Fan(s)
Appliances
- Included: Dishwasher, Electric Range, Disposal, Gas Water Heater, Microwave
- Laundry: Laundry in Utility Room
Features
- Double Vanity, Eat-in Kitchen, Granite Counters, High Speed Internet, Kitchen Island, Pantry, Cable TV, Walk-In Closet(s)
- Flooring: Carpet, Luxury Vinyl Plank, Tile
- Has basement: No
- Number of fireplaces: 1
- Fireplace features: Gas Log, Living Room, Masonry
Interior area
- Total interior livable area: 2,225 sqft
Property
Parking
- Total spaces: 2
- Parking features: Door-Multi, Garage Faces Rear
- Attached garage spaces: 2
Features
- Levels: One
- Stories: 1
- Patio & porch: Front Porch, Patio
- Pool features: None, Community
Lot
- Size: 8,276 Square Feet
Details
- Parcel number: R376300B00901
Construction
Type & style
- Home type: SingleFamily
- Architectural style: Traditional,Detached
- Property subtype: Single Family Residence
Materials
- Brick
- Foundation: Slab
- Roof: Composition
Condition
- Year built: 1998
Utilities & green energy
- Sewer: Public Sewer
- Water: Public
- Utilities for property: Sewer Available, Water Available, Cable Available
Community & HOA
Community
- Features: Playground, Pool, Trails/Paths
- Security: Smoke Detector(s)
- Subdivision: Glendover Park Ph I
HOA
- Has HOA: Yes
- Services included: All Facilities, Association Management, Maintenance Grounds
- HOA fee: $400 annually
- HOA name: Glendover Park Hoa
- HOA phone: 469-899-1000
Location
- Region: Allen
Financial & listing details
- Tax assessed value: $496,636
- Annual tax amount: $8,799
- Date on market: 6/19/2026
- Cumulative days on market: 16 days
- Listing terms: Cash,Conventional,FHA,VA Loan
Price history
| Date | Event | Price |
|---|---|---|
| 8/3/2026 | Sold | -- |
Source: NTREIS #21305279 Report a problem | ||
| 7/18/2026 | Pending sale | $445,000$200/sqft |
Source: NTREIS #21305279 Report a problem | ||
| 7/4/2026 | Contingent | $445,000$200/sqft |
Source: NTREIS #21305279 Report a problem | ||
| 6/19/2026 | Listed for sale | $445,000-1.1%$200/sqft |
Source: NTREIS #21305279 Report a problem | ||
| 5/1/2026 | Listing removed | $449,900$202/sqft |
Source: NTREIS #21036263 Report a problem | ||
| 4/22/2026 | Price change | $449,900-2.6%$202/sqft |
Source: NTREIS #21036263 Report a problem | ||
| 4/2/2026 | Price change | $462,000-4.1%$208/sqft |
Source: NTREIS #21036263 Report a problem | ||
| 3/10/2026 | Price change | $482,000-1.2%$217/sqft |
Source: NTREIS #21036263 Report a problem | ||
| 12/5/2025 | Price change | $488,000-1%$219/sqft |
Source: NTREIS #21036263 Report a problem | ||
| 10/22/2025 | Price change | $493,000-1%$222/sqft |
Source: NTREIS #21036263 Report a problem | ||
| 8/19/2025 | Listed for sale | $498,000+131.7%$224/sqft |
Source: NTREIS #21036263 Report a problem | ||
| 3/24/2021 | Listing removed | -- |
Source: Owner Report a problem | ||
| 10/23/2018 | Listing removed | $1,950$1/sqft |
Source: Owner Report a problem | ||
| 8/24/2018 | Price change | $1,950-2.5%$1/sqft |
Source: Owner Report a problem | ||
| 7/14/2018 | Price change | $2,000-4.8%$1/sqft |
Source: Owner Report a problem | ||
| 7/7/2018 | Listed for rent | $2,100+20%$1/sqft |
Source: Owner Report a problem | ||
| 12/8/2012 | Listing removed | $1,750$1/sqft |
Source: Tom Grisak Estate Homes #11866163 Report a problem | ||
| 11/29/2012 | Listed for rent | $1,750$1/sqft |
Source: Tom Grisak Estate Homes #11866163 Report a problem | ||
| 10/30/2012 | Listing removed | $214,900$97/sqft |
Source: Ebby Halliday Realtors #11831700 Report a problem | ||
| 9/20/2012 | Price change | $214,900-2.3%$97/sqft |
Source: Ebby Halliday Realtors #11831700 Report a problem | ||
| 9/8/2012 | Listed for sale | $219,900$99/sqft |
Source: Ebby Halliday, REALTORS #11831700 Report a problem | ||
Public tax history
| Year | Property taxes | Tax assessment |
|---|---|---|
| 2025 | $8,799 +1% | $496,636 +1.1% |
| 2024 | $8,711 +3.6% | $491,089 +4.6% |
| 2023 | $8,411 | $469,287 +11.6% |
| 2022 | -- | $420,639 +34.8% |
| 2021 | $6,636 +0.1% | $312,101 +2.2% |
| 2020 | $6,629 -9.3% | $305,328 -7.9% |
| 2019 | $7,308 +4.3% | $331,564 +9.3% |
| 2018 | $7,008 +16% | $303,375 +4.6% |
| 2017 | $6,042 | $289,932 +15.1% |
| 2016 | $6,042 +17% | $251,810 +11.5% |
| 2015 | $5,163 | $225,831 +9.2% |
| 2014 | $5,163 | $206,785 +7.3% |
| 2013 | -- | $192,806 +114.5% |
| 2012 | -- | $89,891 -2.9% |
| 2011 | -- | $92,581 +1.7% |
| 2010 | -- | $91,017 -0.8% |
| 2009 | -- | $91,770 +0.5% |
| 2008 | -- | $91,326 +2.3% |
| 2007 | -- | $89,283 +1.4% |
| 2006 | -- | $88,091 +2.7% |
| 2005 | -- | $85,775 -0.1% |
| 2004 | -- | $85,832 -50.4% |
| 2003 | -- | $172,905 +4.1% |
| 2002 | -- | $166,126 +6% |
| 2001 | -- | $156,662 +2.9% |
| 2000 | -- | $152,177 |
Find assessor info on the county website
Neighborhood: Glendover Park
Nearby homes
- $476,7004 bd3 ba2.2k sqft1322 Glendover Dr, Allen, TX 75013Off Market
- $462,3004 bd2 ba2.5k sqft1318 Glendover Dr, Allen, TX 75013Off Market
- $494,7004 bd2 ba2.1k sqft1319 Woodmoor Dr, Allen, TX 75013Off Market
- $--4 bd3 ba2.5k sqft1324 Glendover Dr, Allen, TX 75013Sold
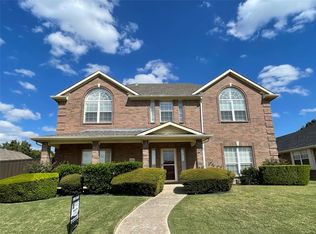
- $441,400-- bd-- ba1.9k sqft1316 Glendover Dr, Allen, TX 75013Off Market
- $565,5004 bd3 ba2.8k sqft1317 Woodmoor Dr, Allen, TX 75013Off Market
- $536,0004 bd3 ba2.5k sqft1321 Woodmoor Dr, Allen, TX 75013Off Market
- $484,3004 bd3 ba2.4k sqft1315 Woodmoor Dr, Allen, TX 75013Off Market
Nearby schools
GreatSchools rating
- 9/10Kerr Elementary SchoolGrades: K-6Distance: 0.1 mi
- 10/10Ereckson Middle SchoolGrades: 7-8Distance: 1.8 mi
- 8/10Allen High SchoolGrades: 9-12Distance: 2.3 mi
Schools provided by the listing agent
- Elementary: Kerr
- Middle: Ereckson,Lowery Freshman Center
- High: Allen
- District: Allen ISD
Source: NTREIS. This data may not be complete. We recommend contacting the local school district to confirm school assignments for this home.
Get a cash offer in 3 minutes
Find out how much your home could sell for in as little as 3 minutes with a no-obligation cash offer.
Estimated market value
$439,400
Get a cash offer in 3 minutes
Find out how much your home could sell for in as little as 3 minutes with a no-obligation cash offer.
Estimated market value
$439,400
- Texas
- Collin County
- Allen
- 75013
- Glendover Park
- 1320 Glendover Dr
Nearby cities
Nearby neighborhoods
Nearby zip codes
Other Allen Topics
