Skip main navigation
Sold
  • $275,500

    1320 Grand Ave, Iowa City, IA 52242

    3beds
    --sqft
    Single Family Residence
    Built in 1976
    0.29 Acres Lot
    $275,500 Zestimate®
    $--/sqft
    $1,775 Estimated rent

    Home value

    $275,500

    $253,000 - $300,000

    $1,775/mo

    Zestimate® history
    Loading
    Loading...

    Owner options

    List your home for rent

    $1,775/mo

    Rent Zestimate®

    Find your next renter with Zillow Rental Manager. Plus, with online applications, you can quickly screen prospective tenants – for free.

    Learn more

    $1,775/mo

    Rent Zestimate®

    Refinance and save

    $1,834/mo

    Est. payment

    Refinancing to a lower rate could help reduce your monthly payments and save thousands over the life of the loan.

    See today's rates

    $1,834/mo

    Est. payment

    Explore your selling options

    Work with a Zillow partner agent

    Leverage their expertise and Zillow's premium Showcase listings to get your home seen by more buyers.

    Get started

    List with your own agent

    Get your home in front of millions of buyers by listing it on Zillow.

    Learn how to do it

    Sell it yourself

    Take full control of how buyers see your home on Zillow by listing For Sale by Owner (FSBO).

    List your home

    What's special

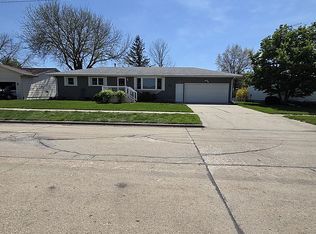
    This well-cared for 1,622 sq ft lovely ranch home boasts a main floor family room with gas log fireplace and main floor laundry!! The dining area is open to the front formal living room, the beautiful oak fully equipped kitchen, the family room, and has patio doors to the 13'x 14' covered deck plus 12' x 9' open deck! Extras include BRAND NEW 30yr architectural shingles & skylight in April 2015, new windows 2009, new furnace 2005, new water heater 2012, kitchen cupboards newly faced in 2007, gas log fireplace w/ thermostat in 2008, steel siding, brick front addition 2004, newer service entrance, water softener, central vac, blt-in ironing board by laundry. The basement features a 24' x 14' rec room with tons of blt-in storage cupboards, 20' x 12' library (or 4th BR but no egress window), kitchenette, laundry hookups, stool & shower, and workbench area. Attached garage is 24' x 22' w/opener & shed w/ concrete floor. CALL TODAY! (*Subject to seller finding suitable replacement housing)

    This property is off market, which means it's not currently listed for sale or rent on Zillow. This may be different from what's available on other websites or public sources.

    Zillow last checked:

    Listing updated:

    Listed by:

    Jolene Abens 515-832-1780,

    Abens Realty

    Bought with:

    Tyler R Abens, ***

    Abens Realty

    Source: NoCoast MLS as distributed by MLS GRID,MLS#: 5343237MLS Logo

    Facts & features

    Interior

    Bedrooms & bathrooms
    • Bedrooms: 3
    • Bathrooms: 3
    • Full bathrooms: 2
    • 1/2 bathrooms: 1
    Rooms
    • Room types: Bedroom 1, Bedroom 2, Bedroom 3, Bedroom 4, Dining Room, Extra Room 1, Extra Room 2, Extra Room 3, Extra Room 4, Extra Room 5, Extra Room 6, Family Room, Kitchen, Living Room
    Bedroom 2
    • Level: Main
    • Area: 144 Square Feet
    • Dimensions: 12 x 12
    Bedroom 3
    • Level: Main
    • Area: 130 Square Feet
    • Dimensions: 13 x 10
    Other
    • Level: Main
    • Area: 156 Square Feet
    • Dimensions: 13 x 12
    Dining room
    • Description: Eat In Kitchen
    • Level: Main
    • Area: 120 Square Feet
    • Dimensions: 12 x 10
    Other
    • Area: 336 Square Feet
    • Dimensions: 24 x 14
    Other
    • Level: Main
    Other
    • Level: Main
    Family room
    • Area: 288 Square Feet
    • Dimensions: 24 x 12
    Kitchen
    • Level: Main
    • Area: 117 Square Feet
    • Dimensions: 13 x 9
    Living room
    • Level: Main
    • Area: 352 Square Feet
    • Dimensions: 22 x 16
    Heating
    • Forced Air
    Cooling
    • Central Air
    Appliances
    • Included: Range, Microwave, Exhaust Fan, Dishwasher, Refrigerator, Washer, Dryer, Disposal
    Features
    • Basement: Block
    • Number of fireplaces: 1
    Interior area
    • Finished area below ground: 0

    Property

    Parking
    • Total spaces: 2
    • Parking features: Attached
    • Garage spaces: 2
    Lot
    • Size: 0.29 Acres
    • Dimensions: 95' x 135'
    Details
    • Parcel number: TBD
    • Lease amount: $0

    Construction

    Type & style
    • Home type: SingleFamily
    • Architectural style: Ranch
    • Property subtype: Single Family Residence
    Materials
    • Metal Siding
    • Roof: Other
    Condition
    • Year built: 1976

    Community & HOA

    HOA
    • Has HOA: No
    • HOA name: HRTI
    Location
    • Region: Iowa City

    Financial & listing details

    • Annual tax amount: $2,904
    • Date on market: 4/28/2015
    • Cumulative days on market: 6 days
    • Road surface type: Paved

    Price history

    DateEventPrice
    6/2/2015Sold$185,000
    Source: NoCoast MLS as distributed by MLS GRID #5343237 Report a problem

    Public tax history

    Tax history is unavailable.

    Neighborhood: 52242

    Nearby schools

    GreatSchools rating
    Get pre-qualified for a loan
    At Zillow Home Loans, we can pre-qualify you in as little as 5 minutes with no impact to your credit score.

    An equal housing lender. NMLS #10287.