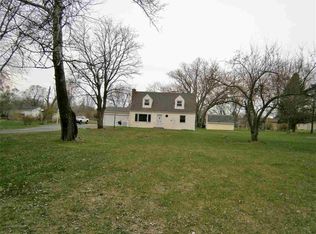
Spacious 3-Bedroom Quad-Level Home with Expansive Yard and 3.5-Car Garage! Welcome to this beautifully maintained 3-bedroom, 2 full bath quad-level home, offering an abundance of space and modern conveniences. Nestled on a generous 0.46-acre lot, this home is perfect for those who value both indoor and outdoor living. As you enter, you'll immediately notice the inviting enclosed breezeway featuring stunning wood-vaulted ceilings and two glass sliders, creating the perfect transition between indoors and out. The large living room offers a cozy fireplace, making it the perfect space for relaxing or entertaining. The bright, eat-in kitchen boasts ample space for dining, complete with a glass slider that opens onto a large deck. The deck overlooks the spacious, beautifully landscaped backyard, ideal for outdoor gatherings, gardening, or simply enjoying the scenery. The master bedroom is a peaceful retreat, featuring a full en-suite bath for added privacy and comfort. The additional bedrooms are spacious and versatile, perfect for family, guests, or a home office. On the lower levels, you'll find a versatile rec room, a cozy family room, and a large office space, providing flexibility for work or leisure. The home also features an oversized storage room with built-in shelving and a utility room for your practical needs. Outside, the 3.5-car garage provides plenty of room for vehicles, tools, and projects, while the additional storage shed offers even more space. With a yard this large, there’s plenty of room for both play and relaxation. This home combines comfort, space, and function, making it perfect for families or those who love to entertain. Don’t miss your chance to make this exceptional property your own – schedule a showing today!
Sold for $255,000
$255,000
1320 Harder Ct, Rockford, IL 61103
3beds
1,801sqft
Single Family Residence
Built in 1980
0.46 Acres Lot
$293,700 Zestimate®
$142/sqft
$2,265 Estimated rent
Home value
$293,700
$276,000 - $314,000
$2,265/mo
Zestimate® history
Owner options
List your home for rent
$2,265/mo
Rent Zestimate®
Find your next renter with Zillow Rental Manager. Plus, with online applications, you can quickly screen prospective tenants – for free.
$2,265/mo
Rent Zestimate®
Refinance and save
$1,891/mo
Est. payment
Refinancing to a lower rate could help reduce your monthly payments and save thousands over the life of the loan.
$1,891/mo
Est. payment
Explore your selling options
Work with a Zillow partner agent
Leverage their expertise and Zillow's premium Showcase listings to get your home seen by more buyers.
Get startedList with your own agent
Get your home in front of millions of buyers by listing it on Zillow.
Learn how to do itSell it yourself
Take full control of how buyers see your home on Zillow by listing For Sale by Owner (FSBO).
List your homeWhat's special
Cozy fireplaceLarge office spaceCozy family roomEnclosed breezewayBeautifully landscaped backyardUtility roomBright eat-in kitchen
Zillow last checked:
Listing updated:
Listed by:
Lisa Ellis 630-440-8723,
Exp Realty
Bought with:
NON-NWIAR Member
Northwest Illinois Alliance Of Realtors®
Source: NorthWest Illinois Alliance of REALTORS®,MLS#: 202406097
Facts & features
Interior
Bedrooms & bathrooms
- Bedrooms: 3
- Bathrooms: 2
- Full bathrooms: 2
Primary bedroom
- Level: Upper
- Area: 168
- Dimensions: 14 x 12
Bedroom 2
- Level: Upper
- Area: 117
- Dimensions: 9 x 13
Bedroom 3
- Level: Upper
- Area: 132
- Dimensions: 12 x 11
Family room
- Level: Lower
- Area: 368
- Dimensions: 23 x 16
Kitchen
- Level: Main
- Area: 288
- Dimensions: 24 x 12
Living room
- Level: Main
- Area: 336
- Dimensions: 24 x 14
Heating
- Forced Air, Natural Gas
Cooling
- Central Air
Appliances
- Included: Dishwasher, Dryer, Microwave, Refrigerator, Stove/Cooktop, Washer, Gas Water Heater
- Laundry: In Basement
Features
- L.L. Finished Space, Book Cases Built In, Ceiling-Vaults/Cathedral, Ceiling-Wood Decorative
- Windows: Window Treatments
- Basement: Full,Finished
- Number of fireplaces: 1
- Fireplace features: Gas
Interior area
- Total structure area: 1,801
- Total interior livable area: 1,801 sqft
- Finished area above ground: 1,186
- Finished area below ground: 615
Property
Parking
- Total spaces: 3.5
- Parking features: Attached, Garage Door Opener
- Garage spaces: 3.5
Features
- Levels: Tri/Quad/Multi-Level
- Patio & porch: Deck, Enclosed
- Has view: Yes
- View description: Country
Lot
- Size: 0.46 Acres
- Features: City/Town, Subdivided, Rural
Details
- Additional structures: Shed(s)
- Parcel number: 0713402006
- Special conditions: Estate
Construction
Type & style
- Home type: SingleFamily
- Property subtype: Single Family Residence
Materials
- Siding, Vinyl
- Roof: Shingle
Condition
- Year built: 1980
Utilities & green energy
- Electric: Circuit Breakers
- Sewer: Septic Tank
- Water: Well
Community & HOA
Community
- Subdivision: IL
Location
- Region: Rockford
Financial & listing details
- Price per square foot: $142/sqft
- Tax assessed value: $209,724
- Annual tax amount: $3,757
- Date on market: 10/24/2024
- Cumulative days on market: 7 days
- Ownership: Fee Simple
- Road surface type: Hard Surface Road
Price history
| Date | Event | Price |
|---|---|---|
| 11/15/2024 | Sold | $255,000+0%$142/sqft |
Source:  NorthWest Illinois Alliance of REALTORS® #202406097 Report a problem NorthWest Illinois Alliance of REALTORS® #202406097 Report a problem | ||
| 11/4/2024 | Contingent | $254,900$142/sqft |
Source:  MRED as distributed by MLS GRID #12196217 Report a problem MRED as distributed by MLS GRID #12196217 Report a problem | ||
| 11/4/2024 | Pending sale | $254,900$142/sqft |
Source: NorthWest Illinois Alliance of REALTORS® #202406097 Report a problem | ||
| 10/24/2024 | Listed for sale | $254,900$142/sqft |
Source: NorthWest Illinois Alliance of REALTORS® #202406097 Report a problem | ||
Public tax history
| Year | Property taxes | Tax assessment |
|---|---|---|
| 2024 | $4,094 +9% | $69,908 +14.7% |
| 2023 | $3,756 +2.7% | $60,933 +10% |
| 2022 | $3,658 | $55,414 +5.9% |
| 2021 | -- | $52,307 +4.3% |
| 2020 | $3,598 +1.3% | $50,127 +4.3% |
| 2019 | $3,551 +2.9% | $48,079 +4.7% |
| 2018 | $3,452 -3.5% | $45,912 +2% |
| 2017 | $3,576 | $45,012 +3.7% |
| 2016 | $3,576 +2.9% | $43,414 +2% |
| 2015 | $3,474 +1% | $42,576 |
| 2014 | $3,438 | $42,576 |
Find assessor info on the county website
Neighborhood: 61103
Nearby homes
- $268,800-- bd-- ba-- sqft1350 Harder Ct, Rockford, IL 61103Off Market
- $27,099-- bd-- ba-- sqft1294 Harder Ct, Rockford, IL 61103Off Market
- $289,5003 bd1 ba1.2k sqft7868 Old River Rd, Rockford, IL 61103Off Market
- $227,6003 bd1 ba-- sqft1295 Harder Ct, Rockford, IL 61103Off Market
- $267,400-- bd-- ba-- sqft1372 Harder Ct, Rockford, IL 61103Off Market
- $210,000-- bd-- ba-- sqft7898 Old River Rd, Rockford, IL 61103Off Market
- $261,900-- bd-- ba-- sqft7832 Old River Rd, Rockford, IL 61103Off Market
- $273,500-- bd-- ba-- sqft7916 Old River Rd, Rockford, IL 61103Off Market
Nearby schools
GreatSchools rating
- 6/10West View Elementary SchoolGrades: K-5Distance: 4.6 mi
- 2/10West Middle SchoolGrades: 6-8Distance: 5.8 mi
- 1/10Auburn High SchoolGrades: 9-12Distance: 7.1 mi
Schools provided by the listing agent
- Elementary: West View Elementary
- High: Auburn High
- District: Rockford 205
Source: NorthWest Illinois Alliance of REALTORS®. This data may not be complete. We recommend contacting the local school district to confirm school assignments for this home.


Get pre-qualified for a loan
At Zillow Home Loans, we can pre-qualify you in as little as 5 minutes with no impact to your credit score.An equal housing lender. NMLS #10287.
- Illinois
- Winnebago County
- Rockford
- 61103
- 1320 Harder Ct
Nearby cities
Nearby neighborhoods
Nearby zip codes
Other Rockford Topics
