Winslow Park is a quiet, friendly neighborhood and one of the most convenient locations in Murfreesboro! The original model home for Winslow Park, it offers the most outdoor space, yet almost no yard work. (The HOA handles everything other than the private courtyard.) The lawn to the right of the home is common area too small to build on, so it’s extra lawn with zero upkeep! The double-decker front porch overlooks the fountain which is not only beautifully lit at night, but the sound is enchanting while relaxing on the porches.
The open floor plan is great for entertaining, with easy flow and conversation between the kitchen, dining and living rooms. The home features wood and tile flooring throughout and spacious kitchen with granite counters. Maybe best of all, the home has fantastic water pressure! Master bedroom and large master bath are downstairs, with two more bedrooms and an extra office or play area upstairs. One upstairs bedroom is oversized and accesses the large upstairs
porch—virtually a small apartment!
The 3 enormous covered porches offer an additional 880 sf of unbeatable outdoor living space, and the flower garden in the enclosed courtyard has blooms from
February through October. Two neighborhood saltwater pools, high-end basketball court, playground, and very active Social Committee with activities at least monthly. Food trucks 2-3 days per week!
While tucked into a quiet little area, St. Thomas Westlawn Hospital is approximately 90 SECONDS from the front door, as is Tennessee Orthopedic, Murfreesboro Medical Center, Publix, 7-Eleven, McDonalds and a variety of other restaurants and retail businesses. And, the new Veteran's Park is right next door! Come take a look soon, this one won’t last long!
Closed
$448,000
1320 Hartlepool Dr, Murfreesboro, TN 37128
3beds
2,060sqft
Single Family Residence, Residential
Built in 2005
7,405 Square Feet Lot
$448,100 Zestimate®
$217/sqft
$2,428 Estimated rent
Home value
$448,100
$421,000 - $475,000
$2,428/mo
Zestimate® history
Owner options
List your home for rent
$2,428/mo
Rent Zestimate®
Find your next renter with Zillow Rental Manager. Plus, with online applications, you can quickly screen prospective tenants – for free.
$2,428/mo
Rent Zestimate®
Refinance and save
$2,770/mo
Est. payment
Refinancing to a lower rate could help reduce your monthly payments and save thousands over the life of the loan.
$2,770/mo
Est. payment
Explore your selling options
Work with a Zillow partner agent
Leverage their expertise and Zillow's premium Showcase listings to get your home seen by more buyers.
Get startedList with your own agent
Get your home in front of millions of buyers by listing it on Zillow.
Learn how to do itSell it yourself
Take full control of how buyers see your home on Zillow by listing For Sale by Owner (FSBO).
List your homeWhat's special
Double-decker front porchOpen floor planFantastic water pressureWood and tile flooringEnormous covered porches
Zillow last checked:
Listing updated:
Listed by:
Phil Hopewell 615-488-2094,
ResultsMLS Realtors
Bought with:
Charles (Jack) Jackson Cooter, 356364
Maples Realty & Auction Co.
Source: RealTracs MLS as distributed by MLS GRID,MLS#: 2990500
Facts & features
Interior
Bedrooms & bathrooms
- Bedrooms: 3
- Bathrooms: 3
- Full bathrooms: 2
- 1/2 bathrooms: 1
- Main level bedrooms: 1
Other
- Features: Other
- Level: Other
Heating
- Central, Dual, Electric, Heat Pump
Cooling
- Central Air, Dual, Electric
Appliances
- Included: Electric Oven, Electric Range, Dishwasher, Disposal, Dryer, Microwave, Stainless Steel Appliance(s), Washer
- Laundry: Electric Dryer Hookup, Washer Hookup
Features
- Ceiling Fan(s), Smart Thermostat, High Speed Internet
- Flooring: Wood, Laminate, Tile
- Basement: None
- Number of fireplaces: 1
- Fireplace features: Insert, Gas, Living Room
Interior area
- Total structure area: 2,060
- Total interior livable area: 2,060 sqft
- Finished area above ground: 2,060
Property
Parking
- Total spaces: 2
- Parking features: Garage Door Opener, Garage Faces Rear
- Attached garage spaces: 2
Accessibility
- Accessibility features: Smart Technology
Features
- Levels: Two
- Stories: 2
- Exterior features: Smart Lock(s)
- Pool features: Association
- Fencing: Back Yard
- Has view: Yes
- View description: Water
- Has water view: Yes
- Water view: Water
Lot
- Size: 7,405 Square Feet
- Dimensions: 66.14 x 137.66 IRR
- Features: Level
- Topography: Level
Details
- Parcel number: 093B D 01000 R0058168
- Special conditions: Standard
- Other equipment: Irrigation System
Construction
Type & style
- Home type: SingleFamily
- Property subtype: Single Family Residence, Residential
Materials
- Fiber Cement, Vinyl Siding
Condition
- New construction: No
- Year built: 2005
Utilities & green energy
- Sewer: Public Sewer
- Water: Public
- Utilities for property: Electricity Available, Water Available, Underground Utilities
Green energy
- Energy efficient items: Thermostat, Doors
Community & HOA
Community
- Security: Fire Alarm, Security System, Smoke Detector(s), Smart Camera(s)/Recording
- Subdivision: Winslow Park At Berkshire
HOA
- Has HOA: Yes
- Amenities included: Playground, Pool, Underground Utilities, Trail(s)
- Services included: Maintenance Grounds, Recreation Facilities
- HOA fee: $140 monthly
- Second HOA fee: $200 one time
Location
- Region: Murfreesboro
Financial & listing details
- Price per square foot: $217/sqft
- Tax assessed value: $385,400
- Annual tax amount: $2,726
- Date on market: 9/5/2025
- Electric utility on property: Yes
Price history
| Date | Event | Price |
|---|---|---|
| 10/27/2025 | Sold | $448,000-0.4%$217/sqft |
Source:  RealTracs MLS as distributed by MLS GRID #2990500 Report a problem RealTracs MLS as distributed by MLS GRID #2990500 Report a problem | ||
| 9/25/2025 | Contingent | $450,000$218/sqft |
Source: RealTracs MLS as distributed by MLS GRID #2990500 Report a problem | ||
| 9/6/2025 | Listed for sale | $450,000+59%$218/sqft |
Source: RealTracs MLS as distributed by MLS GRID #2990500 Report a problem | ||
| 10/16/2018 | Sold | $283,000+30.5%$137/sqft |
Source: Public Record Report a problem | ||
| 11/17/2014 | Sold | $216,900$105/sqft |
Source: Public Record Report a problem | ||
| 9/20/2014 | Price change | $216,900-1.4%$105/sqft |
Source: Bob Parks Realty, LLC #1566718 Report a problem | ||
| 8/12/2014 | Listed for sale | $219,900$107/sqft |
Source: Bob Parks Realty, LLC #1566718 Report a problem | ||
| 1/1/2014 | Listing removed | $219,900$107/sqft |
Source: Bob Parks Realty #1479711 Report a problem | ||
| 8/29/2013 | Listed for sale | $219,900+0.5%$107/sqft |
Source: Bob Parks Realty, LLC #1479711 Report a problem | ||
| 6/14/2013 | Listing removed | $218,900$106/sqft |
Source: Bob Parks Realty #1434374 Report a problem | ||
| 5/17/2013 | Price change | $218,900-0.5%$106/sqft |
Source: Bob Parks Realty #1434374 Report a problem | ||
| 3/16/2013 | Listed for sale | $219,900+10%$107/sqft |
Source: Bob Parks Realty, LLC #1434374 Report a problem | ||
| 7/5/2007 | Sold | $199,999$97/sqft |
Source: Public Record Report a problem | ||
Public tax history
| Year | Property taxes | Tax assessment |
|---|---|---|
| 2025 | $2,726 | $96,350 |
| 2024 | $2,726 | $96,350 |
| 2023 | $2,726 +10.1% | $96,350 |
| 2022 | $2,475 +10.1% | $96,350 +50.3% |
| 2021 | $2,249 | $64,100 |
| 2020 | $2,249 +67.1% | $64,100 |
| 2019 | $1,346 -31.2% | $64,100 |
| 2018 | $1,955 +6.7% | $64,100 +35.9% |
| 2017 | $1,833 | $47,175 |
| 2016 | $1,833 | $47,175 |
| 2015 | $1,833 | $47,175 -0.1% |
| 2013 | $1,833 +1.3% | $47,200 -2.5% |
| 2012 | $1,810 +0.1% | $48,400 |
| 2011 | $1,808 | $48,400 |
| 2010 | $1,808 -4.7% | $48,400 -1.9% |
| 2008 | $1,898 | $49,325 |
| 2007 | $1,898 -7.8% | $49,325 -7.8% |
| 2006 | $2,059 +469.4% | $53,525 +569.1% |
| 2005 | $362 | $8,000 |
| 2004 | $362 | $8,000 |
| 2002 | $362 | $8,000 |
Find assessor info on the county website
Neighborhood: 37128
Nearby homes
- $376,0002 bd2 ba1.2k sqft1324 Hartlepool Dr, Murfreesboro, TN 37128Off Market

- $351,5002 bd2 ba1.6k sqft1328 Hartlepool Dr, Murfreesboro, TN 37128Sold
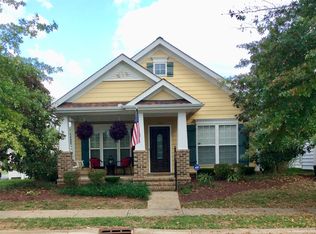
- $489,2004 bd3 ba2.3k sqft1327 Billingham Dr, Murfreesboro, TN 37128Off Market
- $450,0004 bd3 ba2.2k sqft1323 Billingham Dr, Murfreesboro, TN 37128Sold
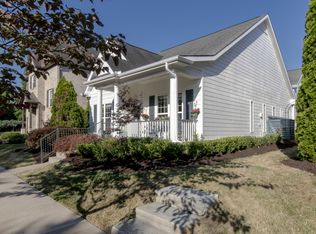
- $493,1003 bd3 ba2.3k sqft1331 Billingham Dr, Murfreesboro, TN 37128Off Market
- $463,2005,250 Square Feet1319 Billingham Dr, Murfreesboro, TN 37128Off Market
- $2,100-- bd-- ba-- sqftArmadale Dr, Murfreesboro, TN 37128Off Market
- $373,5005,250 Square Feet1335 Billingham Dr, Murfreesboro, TN 37128Off Market
Nearby schools
GreatSchools rating
- 7/10Overall Creek ElementaryGrades: K-5Distance: 1.9 mi
- 8/10Blackman Middle SchoolGrades: 6-8Distance: 1.7 mi
- 8/10Blackman High SchoolGrades: 9-12Distance: 1.4 mi
Schools provided by the listing agent
- Elementary: Blackman Elementary School
- Middle: Blackman Middle School
- High: Blackman High School
Source: RealTracs MLS as distributed by MLS GRID. This data may not be complete. We recommend contacting the local school district to confirm school assignments for this home.
Get a cash offer in 3 minutes
Find out how much your home could sell for in as little as 3 minutes with a no-obligation cash offer.
Estimated market value
$448,100
Get a cash offer in 3 minutes
Find out how much your home could sell for in as little as 3 minutes with a no-obligation cash offer.
Estimated market value
$448,100
- Tennessee
- Rutherford County
- Murfreesboro
- 37128
- 1320 Hartlepool Dr
Nearby cities
Nearby neighborhoods
Nearby zip codes
Other Murfreesboro Topics
