So Much Space, So Much Charm! Lovingly maintained by the same owners for over 30 years, this exceptional home is filled with warmth, character, and craftsmanship you won't find elsewhere. From custom cabinetry to detailed woodwork throughout, every inch reflects quality and care. A thoughtfully designed addition in 2003 opened up the heart of the home, creating a spacious and inviting kitchen-ideal for gatherings and everyday living. The wrap-around deck just off the kitchen makes indoor-outdoor entertaining a breeze. On the main level, you'll find a generously sized primary suite with a full bathroom and an oversized whirlpool tub for the ultimate relaxation. Two more well-appointed bedrooms, a second full bath, and an additional office space complete the functional and flowing layout. Downstairs, the cozy lower level exudes rustic charm with rich wood paneling and an efficient wood-burning fireplace-perfect for chilly evenings or hosting family and friends. A half bath and open-concept design offer versatility for recreation, work, or future expansion. The exterior is just as impressive, sitting on a half-acre lot with mature trees, beautifully maintained landscaping, and even a 10x14 shed for additional storage or hobbies. The attached garage includes a tandem space currently used as a workshop. Additional highlights include: - Andersen windows throughout - New roof (2021) - Furnace (2022) - Brand-new washer (June 2025) Don't miss the chance to make this lovingly cared-for property your new home-it's truly one-of-a-kind! MULTIPLE OFFERS RECEIVED HIGHEST AND BEST BY 7PM 6/28
Closed
$370,000
1320 Hayden Dr, Johnsburg, IL 60051
3beds
2,322sqft
Single Family Residence
Built in 1975
0.5 Acres Lot
$388,500 Zestimate®
$159/sqft
$2,944 Estimated rent
Home value
$388,500
$354,000 - $423,000
$2,944/mo
Zestimate® history
Owner options
List your home for rent
$2,944/mo
Rent Zestimate®
Find your next renter with Zillow Rental Manager. Plus, with online applications, you can quickly screen prospective tenants – for free.
$2,944/mo
Rent Zestimate®
Refinance and save
$2,755/mo
Est. payment
Refinancing to a lower rate could help reduce your monthly payments and save thousands over the life of the loan.
$2,755/mo
Est. payment
Explore your selling options
Work with a Zillow partner agent
Leverage their expertise and Zillow's premium Showcase listings to get your home seen by more buyers.
Get startedList with your own agent
Get your home in front of millions of buyers by listing it on Zillow.
Learn how to do itSell it yourself
Take full control of how buyers see your home on Zillow by listing For Sale by Owner (FSBO).
List your homeWhat's special
Efficient wood-burning fireplaceBeautifully maintained landscapingWell-appointed bedroomsMature treesAdditional office spaceGenerously sized primary suiteSpacious and inviting kitchen
Zillow last checked:
Listing updated:
Listed by:
Natalie Cox 847-772-1471,
Baird & Warner
Bought with:
Bradley Fox
HomeSmart Connect LLC
Bradley Fox
HomeSmart Connect LLC
Source: MRED as distributed by MLS GRID,MLS#: 12396893
Facts & features
Interior
Bedrooms & bathrooms
- Bedrooms: 3
- Bathrooms: 3
- Full bathrooms: 2
- 1/2 bathrooms: 1
Rooms
- Room types: Office
Primary bedroom
- Features: Flooring (Carpet), Bathroom (Full)
- Level: Main
- Area: 168 Square Feet
- Dimensions: 14X12
Bedroom 2
- Features: Flooring (Carpet)
- Level: Main
- Area: 130 Square Feet
- Dimensions: 10X13
Bedroom 3
- Features: Flooring (Carpet)
- Level: Main
- Area: 90 Square Feet
- Dimensions: 10X9
Dining room
- Features: Flooring (Hardwood), Window Treatments (Bay Window(s))
- Level: Main
- Area: 280 Square Feet
- Dimensions: 14X20
Family room
- Level: Lower
- Area: 322 Square Feet
- Dimensions: 14X23
Kitchen
- Features: Kitchen (Eating Area-Table Space, Custom Cabinetry, Updated Kitchen), Flooring (Hardwood)
- Level: Main
- Area: 240 Square Feet
- Dimensions: 12X20
Laundry
- Level: Lower
- Area: 70 Square Feet
- Dimensions: 10X7
Living room
- Features: Flooring (Hardwood)
- Level: Main
- Area: 238 Square Feet
- Dimensions: 17X14
Office
- Features: Flooring (Carpet)
- Level: Main
- Area: 156 Square Feet
- Dimensions: 12X13
Heating
- Natural Gas
Cooling
- Central Air
Appliances
- Included: Microwave, Dishwasher, Refrigerator, Freezer, Washer, Dryer, Disposal, Water Softener Owned, Gas Water Heater
- Laundry: Upper Level, Sink
Features
- 1st Floor Full Bath, Walk-In Closet(s), Open Floorplan, Special Millwork, Paneling, Workshop
- Flooring: Hardwood, Carpet, Wood
- Basement: None
- Number of fireplaces: 1
- Fireplace features: Wood Burning, Other
Interior area
- Total structure area: 2,322
- Total interior livable area: 2,322 sqft
Property
Parking
- Total spaces: 2
- Parking features: Asphalt, On Site, Garage Owned, Attached, Garage
- Attached garage spaces: 2
Accessibility
- Accessibility features: No Disability Access
Features
- Patio & porch: Deck
Lot
- Size: 0.5 Acres
Details
- Additional structures: Shed(s)
- Parcel number: 1007253007
- Special conditions: None
- Other equipment: Water-Softener Owned, Ceiling Fan(s), Fan-Whole House, Sump Pump
Construction
Type & style
- Home type: SingleFamily
- Property subtype: Single Family Residence
Materials
- Vinyl Siding
- Foundation: Concrete Perimeter
- Roof: Asphalt
Condition
- New construction: No
- Year built: 1975
Utilities & green energy
- Electric: 150 Amp Service
- Sewer: Septic Tank
- Water: Public
Community & HOA
Community
- Security: Carbon Monoxide Detector(s)
HOA
- Services included: None
Location
- Region: Johnsburg
Financial & listing details
- Price per square foot: $159/sqft
- Tax assessed value: $381,003
- Annual tax amount: $7,458
- Date on market: 6/26/2025
- Listing terms: Conventional
- Ownership: Fee Simple
Price history
| Date | Event | Price |
|---|---|---|
| 8/1/2025 | Sold | $370,000+0%$159/sqft |
Source:  MRED as distributed by MLS GRID #12396893 Report a problem MRED as distributed by MLS GRID #12396893 Report a problem | ||
| 6/30/2025 | Contingent | $369,900$159/sqft |
Source: MRED as distributed by MLS GRID #12396893 Report a problem | ||
| 6/26/2025 | Listed for sale | $369,900$159/sqft |
Source: MRED as distributed by MLS GRID #12396893 Report a problem | ||
Public tax history
| Year | Property taxes | Tax assessment |
|---|---|---|
| 2025 | $7,922 +3.8% | $127,001 +9% |
| 2024 | $7,629 +2.3% | $116,526 +11.6% |
| 2023 | $7,458 +3.1% | $104,395 +7.8% |
| 2022 | $7,234 +4.9% | $96,851 +7.4% |
| 2021 | $6,897 +3.1% | $90,195 +4.4% |
| 2020 | $6,687 | $86,435 +5.3% |
| 2019 | -- | $82,077 +4.8% |
| 2018 | $6,388 +2.8% | $78,355 +6.6% |
| 2017 | $6,214 +1.2% | $73,538 +7% |
| 2016 | $6,140 | $68,727 +20.7% |
| 2013 | $6,140 | $56,958 -15.5% |
| 2011 | -- | $67,420 +6.7% |
| 2010 | -- | $63,172 -7.2% |
| 2009 | -- | $68,059 +0.7% |
| 2008 | -- | $67,599 +6.6% |
| 2006 | -- | $63,428 +8.4% |
| 2005 | $3,480 +4.4% | $58,496 +6.9% |
| 2004 | $3,335 +1.9% | $54,741 +3.8% |
| 2003 | $3,271 +3% | $52,752 +4.8% |
| 2002 | $3,175 +4.1% | $50,345 +4.1% |
| 2001 | $3,048 +4.2% | $48,376 +3.4% |
| 2000 | $2,927 | $46,781 |
Find assessor info on the county website
Neighborhood: 60051
Nearby homes
- $398,0003 bd2 ba1.8k sqft1316 Hayden Dr, Johnsburg, IL 60051Off Market
- $355,6003 bd2 ba1.5k sqft1326 Hayden Dr, Johnsburg, IL 60051Off Market
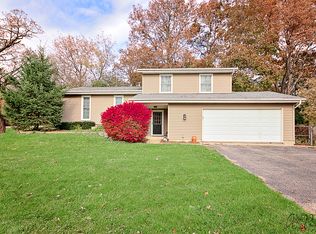
- $369,5004 bd3 ba2.3k sqft1321 Oeffling Dr, Johnsburg, IL 60051Off Market

- $389,7004 bd3 ba2.4k sqft1325 Oeffling Dr, Johnsburg, IL 60051Off Market
- $352,2003 bd3 ba2.1k sqft1315 Oeffling Dr, Johnsburg, IL 60051Off Market
- $342,0004 bd3 ba1.6k sqft1315 Hayden Dr, Johnsburg, IL 60051Off Market
- $303,900-- bd-- ba1.1k sqft1310 Hayden Dr, Johnsburg, IL 60051Off Market
- $307,700-- bd-- ba1.2k sqft1309 Oeffling Dr, Johnsburg, IL 60051Off Market
Nearby schools
GreatSchools rating
- 5/10James C Bush Elementary SchoolGrades: 3-5Distance: 1 mi
- 4/10Johnsburg Jr High SchoolGrades: 6-8Distance: 1.1 mi
- 4/10Johnsburg High SchoolGrades: 9-12Distance: 0.8 mi
Schools provided by the listing agent
- District: 12
Source: MRED as distributed by MLS GRID. This data may not be complete. We recommend contacting the local school district to confirm school assignments for this home.
Get a cash offer in 3 minutes
Find out how much your home could sell for in as little as 3 minutes with a no-obligation cash offer.
Estimated market value
$388,500
Get a cash offer in 3 minutes
Find out how much your home could sell for in as little as 3 minutes with a no-obligation cash offer.
Estimated market value
$388,500
- Illinois
- McHenry County
- Johnsburg
- 60051
- 1320 Hayden Dr
