Spacious Heathbrook home with ideal level yard backing up to beautiful woods and community greenway trails. Well built and lovingly maintained by original owner, first time on the market. Newly painted rooms, new hot water heater. Soaring two story great room and inviting fireplace make for great entertainment space. Main level master suite with three bedrooms on the second level provide space for everyone you love! Great storage, main level garage. Well located in Heathbrook at the heart of Biltmore Park, with sidewalks and walking trails throughout. Just one block from the community pool and playground, two blocks from all of Town Square's restaurants, shops and multiplex theater. Live your Biltmore Park dream lifestyle!
Closed
$725,000
1320 Heathbrook Cir, Asheville, NC 28803
4beds
2,262sqft
Single Family Residence
Built in 1999
0.17 Acres Lot
$778,200 Zestimate®
$321/sqft
$3,155 Estimated rent
Home value
$778,200
$739,000 - $825,000
$3,155/mo
Zestimate® history
Owner options
List your home for rent
$3,155/mo
Rent Zestimate®
Find your next renter with Zillow Rental Manager. Plus, with online applications, you can quickly screen prospective tenants – for free.
$3,155/mo
Rent Zestimate®
Refinance and save
$4,846/mo
Est. payment
Refinancing to a lower rate could help reduce your monthly payments and save thousands over the life of the loan.
$4,846/mo
Est. payment
Explore your selling options
Work with a Zillow partner agent
Leverage their expertise and Zillow's premium Showcase listings to get your home seen by more buyers.
Get startedList with your own agent
Get your home in front of millions of buyers by listing it on Zillow.
Learn how to do itSell it yourself
Take full control of how buyers see your home on Zillow by listing For Sale by Owner (FSBO).
List your homeWhat's special
Newly painted roomsMaster suiteGreat storageIdeal level yardNew hot water heaterBeautiful woodsMultiplex theater
Zillow last checked:
Listing updated:
Listed by:
Glenn Haden glenn.haden@allentate.com,
Howard Hanna Beverly-Hanks Asheville-Downtown
Bought with:
Rachel Acker
Nest Realty Asheville
Source: Canopy MLS as distributed by MLS GRID,MLS#: 4049107
Facts & features
Interior
Bedrooms & bathrooms
- Bedrooms: 4
- Bathrooms: 3
- Full bathrooms: 2
- 1/2 bathrooms: 1
- Main level bedrooms: 1
Primary bedroom
- Level: Main
- Area: 206.72 Square Feet
- Dimensions: 16' 0" X 12' 11"
Bedroom s
- Level: Upper
- Area: 190.72 Square Feet
- Dimensions: 16' 0" X 11' 11"
Bedroom s
- Level: Upper
- Area: 193.44 Square Feet
- Dimensions: 9' 11" X 19' 6"
Bedroom s
- Level: Upper
- Area: 193.44 Square Feet
- Dimensions: 9' 11" X 19' 6"
Bathroom full
- Level: Main
Bathroom half
- Level: Main
Bathroom full
- Level: Upper
Dining room
- Level: Main
- Area: 237.51 Square Feet
- Dimensions: 15' 9" X 15' 1"
Other
- Level: Main
- Area: 259.63 Square Feet
- Dimensions: 16' 9" X 15' 6"
Kitchen
- Level: Main
- Area: 117.06 Square Feet
- Dimensions: 11' 5" X 10' 3"
Laundry
- Level: Main
Heating
- Forced Air, Natural Gas
Cooling
- Central Air
Appliances
- Included: Dishwasher, Disposal, Electric Range, Refrigerator, Washer/Dryer
- Laundry: In Garage
Features
- Cathedral Ceiling(s), Storage
- Flooring: Carpet, Hardwood, Tile, Vinyl, Wood
- Doors: Screen Door(s)
- Has basement: No
- Fireplace features: Gas Log
Interior area
- Total structure area: 2,262
- Total interior livable area: 2,262 sqft
- Finished area above ground: 2,262
- Finished area below ground: 0
Property
Parking
- Total spaces: 2
- Parking features: Attached Garage, Garage on Main Level
- Attached garage spaces: 2
Accessibility
- Accessibility features: Bath Grab Bars, Mobility Friendly Flooring, Ramp(s)-Main Level
Features
- Levels: Two
- Stories: 2
- Patio & porch: Deck, Front Porch
- Pool features: Community
Lot
- Size: 0.17 Acres
- Features: Level, Wooded
Details
- Parcel number: 964439477500000
- Zoning: RS8
- Special conditions: Standard
Construction
Type & style
- Home type: SingleFamily
- Architectural style: Traditional
- Property subtype: Single Family Residence
Materials
- Vinyl
- Foundation: Crawl Space
- Roof: Shingle
Condition
- New construction: No
- Year built: 1999
Details
- Builder name: Saussy Burbank
Utilities & green energy
- Sewer: Public Sewer
- Water: City
- Utilities for property: Cable Available, Underground Utilities
Community & HOA
Community
- Features: Game Court, Sidewalks, Street Lights, Walking Trails
- Subdivision: Biltmore Park
HOA
- Has HOA: Yes
- HOA fee: $660 annually
- HOA name: Baldwin Property Management
- HOA phone: 828-684-3400
Location
- Region: Asheville
- Elevation: 2000 Feet
Financial & listing details
- Price per square foot: $321/sqft
- Tax assessed value: $518,500
- Annual tax amount: $5,113
- Date on market: 7/15/2023
- Cumulative days on market: 32 days
- Listing terms: Cash,Conventional
- Exclusions: Crystal chandelier in Dining Room
- Road surface type: Concrete, Paved
Price history
| Date | Event | Price |
|---|---|---|
| 10/23/2023 | Sold | $725,000$321/sqft |
Source:  Canopy MLS as distributed by MLS GRID #4049107 Report a problem Canopy MLS as distributed by MLS GRID #4049107 Report a problem | ||
| 9/18/2023 | Listed for sale | $725,000$321/sqft |
Source: Canopy MLS as distributed by MLS GRID #4049107 Report a problem | ||
| 8/17/2023 | Listing removed | -- |
Source: Canopy MLS as distributed by MLS GRID #4049107 Report a problem | ||
| 8/11/2023 | Price change | $725,000-4%$321/sqft |
Source: Canopy MLS as distributed by MLS GRID #4049107 Report a problem | ||
| 7/15/2023 | Listed for sale | $755,000+261.2%$334/sqft |
Source: Canopy MLS as distributed by MLS GRID #CAR4049107 Report a problem | ||
| 7/29/1999 | Sold | $209,000+472.6%$92/sqft |
Source: Public Record Report a problem | ||
| 1/11/1999 | Sold | $36,500$16/sqft |
Source: Public Record Report a problem | ||
Public tax history
| Year | Property taxes | Tax assessment |
|---|---|---|
| 2025 | $5,113 +14.7% | $517,200 +7.6% |
| 2024 | $4,457 -4.6% | $480,800 -7.3% |
| 2023 | $4,672 +1.1% | $518,500 |
| 2022 | $4,620 | $518,500 |
| 2021 | $4,620 +5.2% | $518,500 +13.1% |
| 2020 | $4,390 | $458,300 |
| 2019 | $4,390 | $458,300 |
| 2018 | $4,390 | $458,300 +30.5% |
| 2017 | $4,390 -1% | $351,100 |
| 2016 | $4,436 +17.1% | $351,100 |
| 2015 | $3,788 +1.4% | $351,100 |
| 2014 | $3,736 | $351,100 |
| 2013 | -- | $351,100 -0.5% |
| 2012 | -- | $352,700 |
| 2011 | -- | $352,700 |
| 2010 | -- | $352,700 +5.5% |
| 2009 | -- | $334,300 |
| 2007 | -- | $334,300 |
| 2006 | -- | $334,300 +39.4% |
| 2005 | -- | $239,800 |
| 2004 | -- | $239,800 |
| 2003 | -- | $239,800 |
| 2002 | -- | $239,800 +19.2% |
| 2001 | -- | $201,200 |
| 2000 | -- | $201,200 |
Find assessor info on the county website
Neighborhood: 28803
Nearby homes
- $600,8003 bd2 ba1.7k sqft1322 Heathbrook Cir, Asheville, NC 28803Off Market
- $720,8003 bd2 ba1k sqft1318 Heathbrook Cir, Asheville, NC 28803Off Market
- $629,8003 bd2 ba2k sqft1324 Heathbrook Cir, Asheville, NC 28803Off Market
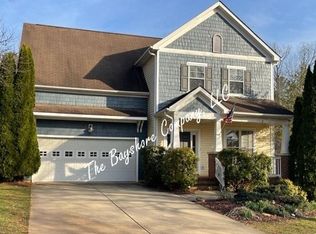
- $695,0003 bd2 ba1.7k sqft1314 Heathbrook Cir, Asheville, NC 28803Off Market
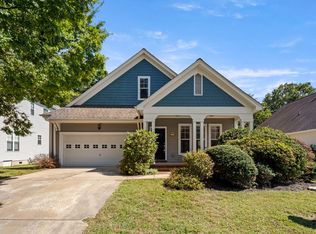
- $992,9005 bd4 ba1.6k sqft1502 Kentmere Ln, Asheville, NC 28803Off Market
- $1,150,0005 bd4 ba2.7k sqft1501 Kentmere Ln, Asheville, NC 28803Sold
- $676,7003 bd2 ba2.6k sqft1312 Heathbrook Cir, Asheville, NC 28803Off Market
- $630,0003 bd2 ba1.7k sqft1326 Heathbrook Cir, Asheville, NC 28803Off Market
Nearby schools
GreatSchools rating
- 9/10Valley Springs MiddleGrades: 5-8Distance: 0.5 mi
- 7/10T C Roberson HighGrades: PK,9-12Distance: 0.8 mi
- 5/10Koontz Intermediate SchoolGrades: 5-6Distance: 0.6 mi
Schools provided by the listing agent
- Elementary: William Estes
- Middle: Charles T Koontz
- High: T.C. Roberson
Source: Canopy MLS as distributed by MLS GRID. This data may not be complete. We recommend contacting the local school district to confirm school assignments for this home.
Get a cash offer in 3 minutes
Find out how much your home could sell for in as little as 3 minutes with a no-obligation cash offer.
Estimated market value
$778,200
Get a cash offer in 3 minutes
Find out how much your home could sell for in as little as 3 minutes with a no-obligation cash offer.
Estimated market value
$778,200
- North Carolina
- Buncombe County
- Asheville
- 28803
- 1320 Heathbrook Cir
Nearby cities
Nearby neighborhoods
Nearby zip codes
Other Asheville Topics
