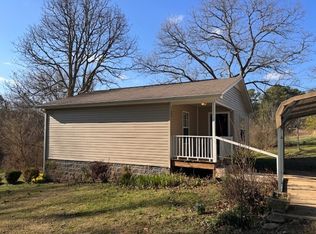
Welcome to your private retreat! This beautiful home sits on 5 serene acres, offering both space and comfort inside and out. Inside, you’ll find large, open rooms designed for easy living, entertaining, or working. The soaking tub/shower combo is the perfect spot to relax after a long day. Practical features include an office with plenty of space for working from home, a storm shelter for peace of mind and ample space to spread out, garden, or simply enjoy the wide-open surroundings. Whether you’re looking for a place to host gatherings or a quiet escape, this property delivers the best of both worlds.
Closed
$280,000
1320 Highway 230 W, Nunnelly, TN 37137
3beds
1,836sqft
Manufactured On Land, Residential
Built in 2012
5 Acres Lot
$281,600 Zestimate®
$153/sqft
$1,461 Estimated rent
Home value
$281,600
Estimated sales range
Not available
$1,461/mo
Zestimate® history
Owner options
List your home for rent
$1,461/mo
Rent Zestimate®
Find your next renter with Zillow Rental Manager. Plus, with online applications, you can quickly screen prospective tenants – for free.
$1,461/mo
Rent Zestimate®
Refinance and save
$1,680/mo
Est. payment
Refinancing to a lower rate could help reduce your monthly payments and save thousands over the life of the loan.
$1,680/mo
Est. payment
Explore your selling options
Work with a Zillow partner agent
Leverage their expertise and Zillow's premium Showcase listings to get your home seen by more buyers.
Get startedList with your own agent
Get your home in front of millions of buyers by listing it on Zillow.
Learn how to do itSell it yourself
Take full control of how buyers see your home on Zillow by listing For Sale by Owner (FSBO).
List your homeWhat's special
Wide-open surroundingsLarge open rooms
Zillow last checked:
Listing updated:
Listed by:
Carrie Johnson 615-478-6125,
Benchmark Realty, LLC
Bought with:
Chasity Tucker, 361502
Benchmark Realty, LLC
Source: RealTracs MLS as distributed by MLS GRID,MLS#: 3078417
Facts & features
Interior
Bedrooms & bathrooms
- Bedrooms: 3
- Bathrooms: 2
- Full bathrooms: 2
- Main level bedrooms: 3
Primary bathroom
- Features: Suite
- Level: Suite
Den
- Features: Combination
- Level: Combination
- Area: 195 Square Feet
- Dimensions: 13x15
Kitchen
- Area: 169 Square Feet
- Dimensions: 13x13
Other
- Features: Utility Room
- Level: Utility Room
- Area: 40 Square Feet
- Dimensions: 5x8
Heating
- Central
Cooling
- Central Air
Appliances
- Included: Electric Oven, Electric Range, Dishwasher, Refrigerator
- Laundry: Electric Dryer Hookup, Washer Hookup
Features
- High Speed Internet, Kitchen Island
- Flooring: Carpet, Laminate, Vinyl
- Basement: Crawl Space,None
Interior area
- Total structure area: 1,836
- Total interior livable area: 1,836 sqft
- Finished area above ground: 1,836
Property
Parking
- Total spaces: 1
- Parking features: Detached
- Carport spaces: 1
Features
- Levels: One
- Stories: 1
Lot
- Size: 5 Acres
Details
- Additional structures: Storm Shelter, Storage
- Parcel number: 041059L D 02700 00007059N
- Special conditions: Standard
Construction
Type & style
- Home type: MobileManufactured
- Property subtype: Manufactured On Land, Residential
Materials
- Aluminum Siding
- Roof: Asphalt
Condition
- New construction: No
- Year built: 2012
Utilities & green energy
- Sewer: Septic Tank
- Water: Public
- Utilities for property: Water Available, Cable Connected
Community & HOA
Community
- Security: Smoke Detector(s)
HOA
- Has HOA: No
Location
- Region: Nunnelly
Financial & listing details
- Price per square foot: $153/sqft
- Tax assessed value: $103,200
- Annual tax amount: $663
- Date on market: 1/8/2026
Price history
| Date | Event | Price |
|---|---|---|
| 2/27/2026 | Sold | $280,000$153/sqft |
Source:  RealTracs MLS as distributed by MLS GRID #3078417 Report a problem RealTracs MLS as distributed by MLS GRID #3078417 Report a problem | ||
| 1/15/2026 | Pending sale | $280,000$153/sqft |
Source: RealTracs MLS as distributed by MLS GRID #3078417 Report a problem | ||
| 1/8/2026 | Listed for sale | $280,000$153/sqft |
Source: RealTracs MLS as distributed by MLS GRID #3078417 Report a problem | ||
| 1/2/2026 | Listing removed | $280,000$153/sqft |
Source: RealTracs MLS as distributed by MLS GRID #2994285 Report a problem | ||
| 12/18/2025 | Price change | $280,000-3.4%$153/sqft |
Source: RealTracs MLS as distributed by MLS GRID #2994285 Report a problem | ||
| 11/10/2025 | Price change | $290,000-1.7%$158/sqft |
Source: RealTracs MLS as distributed by MLS GRID #2994285 Report a problem | ||
| 9/15/2025 | Listed for sale | $295,000+201%$161/sqft |
Source: RealTracs MLS as distributed by MLS GRID #2994285 Report a problem | ||
| 2/28/2019 | Sold | $98,000-1.9%$53/sqft |
Source: RealTracs MLS as distributed by MLS GRID #1988427 Report a problem | ||
| 12/14/2018 | Listed for sale | $99,900-20.1%$54/sqft |
Source: Crye-Leike, Inc., REALTORS #1988427 Report a problem | ||
| 1/13/2016 | Listing removed | $125,000$68/sqft |
Source: United Country Report a problem | ||
| 7/14/2015 | Listed for sale | $125,000+400%$68/sqft |
Source: United Country Report a problem | ||
| 1/7/2009 | Sold | $25,000$14/sqft |
Source: Public Record Report a problem | ||
Public tax history
| Year | Property taxes | Tax assessment |
|---|---|---|
| 2025 | $686 +3.5% | $25,800 |
| 2024 | $663 +10.2% | $25,800 |
| 2023 | $602 | $25,800 |
| 2022 | $602 | $25,800 +8.3% |
| 2021 | -- | $23,825 |
| 2020 | -- | $23,825 |
| 2018 | $1,334 | $23,825 -0.1% |
| 2017 | $1,334 +90.3% | $23,850 |
| 2016 | $701 | $23,850 +2.8% |
| 2014 | $701 | $23,195 |
| 2013 | -- | $23,195 +415.4% |
| 2012 | $108 | $4,500 |
| 2011 | $108 +0.1% | $4,500 |
| 2010 | $108 -53.2% | $4,500 -53.2% |
| 2009 | $231 | $9,611 +102.2% |
| 2008 | -- | $4,753 +23.6% |
| 2007 | $112 +3.9% | $3,845 |
| 2006 | $108 +2.2% | $3,845 +2.2% |
| 2005 | $105 | $3,761 |
| 2004 | $105 +40.4% | $3,761 +32.3% |
| 2002 | $75 | $2,842 |
| 2001 | -- | $2,842 |
Find assessor info on the county website
Neighborhood: 37137
Nearby homes
- $114,4002 bd1 ba744 sqft1284 Highway 230 W, Nunnelly, TN 37137Sold
- $163,700-- bd1 ba1.1k sqft1269 Old Blue Ponds Rd, Nunnelly, TN 37137Off Market
- $212,0003 bd2 ba1k sqft1142 Community Rd, Nunnelly, TN 37137Off Market
- $6,000-- bd0 ba480 sqft1235 Old Blue Ponds Rd, Nunnelly, TN 37137Off Market
- $150,100-- bd1 ba864 sqft1149 Community Rd, Nunnelly, TN 37137Off Market
- $11,500-- bd-- ba672 sqft1223 Old Blue Ponds Rd, Nunnelly, TN 37137Off Market
- $409,600-- bd2 ba1.3k sqft1382 Highway 230 W, Nunnelly, TN 37137Off Market
- $29,900-- bd1 ba868 sqft1354 Highway 230 W, Nunnelly, TN 37137Off Market
Nearby schools
GreatSchools rating
- 5/10Centerville Intermediate SchoolGrades: 3-5Distance: 5.3 mi
- 7/10Hickman County Middle SchoolGrades: 6-8Distance: 4.3 mi
- 5/10Hickman County Senior High SchoolGrades: 9-12Distance: 4.6 mi
Schools provided by the listing agent
- Elementary: Centerville Elementary
- Middle: Hickman Co Middle School
- High: Hickman Co Sr High School
Source: RealTracs MLS as distributed by MLS GRID. This data may not be complete. We recommend contacting the local school district to confirm school assignments for this home.
- Tennessee
- Hickman County
- Nunnelly
- 37137
- 1320 Highway 230 W
Nearby cities
Nearby zip codes
Other Nunnelly Topics
