Enjoy easy first-floor condo living with no stairs, a detached garage (#93), separate storage room, and a peaceful wooded backdrop. This move-in-ready home features new appliances, new luxury vinyl plank flooring, a newer HVAC system (2024), and a new water heater (2026). The open living and dining area leads to a private patio—an ideal place to relax and enjoy the tranquil wooded setting. Resort-style amenities will make your entire summer feel like a vacation, with an outdoor pool, indoor hot tub, clubhouse, fitness center, and pickleball courts. HOA of $300/month includes water and trash. Conveniently located near the highway, Costco, dining, shopping, and even Ace, Lowe’s, and Home Depot—though this updated, move-in-ready home means you may not need them anytime soon. Agent Owned.
For sale
$159,900
1320 Hollow Run APT 2, Dayton, OH 45459
2beds
1,000sqft
:
Get pre-qualified$1,548/mo
Condominium
Built in 1988
-- sqft lot
$-- Zestimate®
$160/sqft
$300/mo HOA
What's special
Outdoor poolIndoor hot tubPrivate patioTranquil wooded settingNew appliancesPeaceful wooded backdrop
- 9 hours |
- 55 |
- 3 |
Zillow last checked:
Listing updated:
Listed by:
Scot M Rife 937-430-3344,
Plum Tree Realty,
Jonathan Willis 937-673-3449,
Plum Tree Realty
Source: DABR MLS,MLS#: 965528 Originating MLS: Dayton Area Board of REALTORS
Originating MLS: Dayton Area Board of REALTORSFacts & features
Interior
Bedrooms & bathrooms
- Bedrooms: 2
- Bathrooms: 2
- Full bathrooms: 2
- Main level bathrooms: 2
Bedroom
- Level: Main
- Dimensions: 11 x 11
Bedroom
- Level: Main
- Dimensions: 11 x 13
Dining room
- Level: Main
- Dimensions: 10 x 9
Kitchen
- Level: Main
- Dimensions: 10 x 9
Living room
- Level: Main
- Dimensions: 13 x 15
Utility room
- Level: Main
- Dimensions: 7 x 5
Heating
- Electric, Forced Air
Cooling
- Central Air
Appliances
- Included: Dishwasher, Microwave, Range, Refrigerator, Electric Water Heater
Features
- Ceiling Fan(s), Kitchen/Family Room Combo, Pantry, Solid Surface Counters, Walk-In Closet(s)
Interior area
- Total structure area: 1,000
- Total interior livable area: 1,000 sqft
Video & virtual tour
Property
Parking
- Total spaces: 1
- Parking features: Detached, Garage, One Car Garage
- Garage spaces: 1
Features
- Levels: One
- Stories: 1
- Patio & porch: Patio
- Exterior features: Pool, Patio, Tennis Court(s)
- Pool features: In Ground
Lot
- Dimensions: 1000
Details
- Parcel number: O68509080031
- Zoning: Residential
- Zoning description: Residential
Construction
Type & style
- Home type: Condo
- Property subtype: Condominium
Materials
- Brick, Vinyl Siding
- Foundation: Slab
Condition
- Year built: 1988
Utilities & green energy
- Sewer: Storm Sewer
- Water: Public
- Utilities for property: Sewer Available, Water Available
Community & HOA
Community
- Security: Smoke Detector(s)
- Subdivision: Village/Willow Crk Condo Ph 04
HOA
- Has HOA: Yes
- Services included: Association Management, Clubhouse, Fitness Facility, Insurance, Maintenance Grounds, Pool(s), Snow Removal, Tennis Courts, Trash, Water
- HOA fee: $300 monthly
- HOA name: Apple Management
- HOA phone: 937-291-1740
Location
- Region: Dayton
Financial & listing details
- Price per square foot: $160/sqft
- Date on market: 8/6/2026
- Listing terms: Conventional
- Ownership: Agent Owned
Estimated market value
Not available
Estimated sales range
Not available
Not available
Price history
| Date | Event | Price |
|---|---|---|
| 8/6/2026 | Listed for sale | $159,900$160/sqft |
Source:  DABR MLS #965528 Report a problem DABR MLS #965528 Report a problem | ||
Public tax history
Tax history is unavailable.
Monthly payment
Est. payment
Payment breakdown
Explore the cost of this home by adjusting the details. Changes won't be saved.Climate risks
Neighborhood: 45459
Nearby schools
GreatSchools rating
- NACenterville Primary Village NorthGrades: PK-1Distance: 0.8 mi
- 8/10Tower Heights Middle SchoolGrades: 6-8Distance: 1.5 mi
- 8/10Centerville High SchoolGrades: 9-12Distance: 1.7 mi
Schools provided by the listing agent
- District: Centerville
Source: DABR MLS. This data may not be complete. We recommend contacting the local school district to confirm school assignments for this home.
- $155,4001 bd1 ba-- sqft1450 Hollow Run APT 6, Dayton, OH 45459Off Market
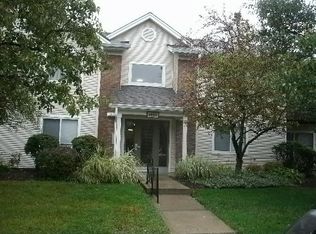
- $129,8002 bd2 ba1k sqft1320 Hollow Run, Dayton, OH 45459Off Market

- $135,100-- bd-- ba-- sqftG-74 Hollow Run, Run, OH 45459Off Market
- $155,0002 bd2 ba-- sqft1320 Hollow Run APT 6, Dayton, OH 45459Sold

- $147,5002 bd2 ba987 sqft1320 Hollow Run APT 5, Centerville, OH 45459Sold
- $143,2002 bd2 ba987 sqft1320 Hollow Run #13201, Dayton, OH 45459Off Market
- $155,6002 bd2 ba1k sqft1320 Hollow Run #13202, Dayton, OH 45459Off Market
- $143,2002 bd2 ba987 sqft1320 Hollow Run #13203, Dayton, OH 45459Off Market
A local agent can set up tours, give advice and negotiate with sellers.
A local lender can help you make sure your offer is ready when you are.
Similar homes
- $169,9002 bd2 ba987 sqft1501 Lake Pointe Way, Dayton, OH 45459For Sale
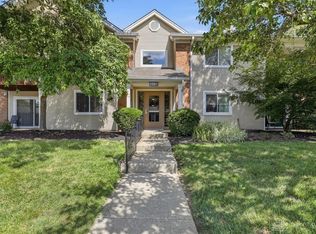
 MLS ID #964993, Nicole Kibler, eXp Realty. DABR MLS
 - $149,0002 bd2 ba987 sqft1311 Hollow Run APT 6, Dayton, OH 45459For Sale
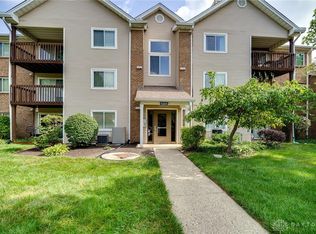 MLS ID #951015, Scott D Grilliot, Grilliot & Associates Realty I. DABR MLS
 - $140,0002 bd2 ba987 sqft1440 Hollow Run APT 11, Dayton, OH 45459For Sale
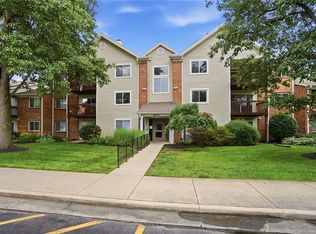 MLS ID #960172, Tamara Comer, Coldwell Banker Heritage. DABR MLS
 - $175,0002 bd2 ba1k sqft6635 Brigham Sq APT 8, Dayton, OH 45459For Sale
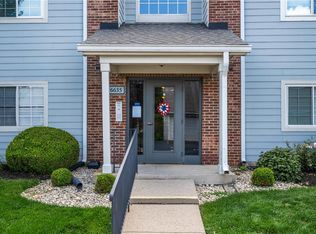 MLS ID #962098, Kerry Santiago, Coldwell Banker Heritage. DABR MLS
 - $180,0002 bd2 ba1k sqft214 Waterfront Pl #214, Dayton, OH 45458For SaleMLS ID #965850, Dee Dee Morton, eXp Realty. DABR MLS
- $180,0002 bd2 ba1k sqft6591 Brigham Sq APT 7, Dayton, OH 45459For SaleMLS ID #962784, Aimee J Minda, Keller Williams Advisors Rlty. DABR MLS
- $222,4002 bd3 ba1.1k sqft6884 Cedar Cove Dr, Dayton, OH 45459For SaleMLS ID #964165, Kirby O'Brien, Local Roots Realty. DABR MLS
- $149,0002 bd2 ba1.2k sqft1655 Piper Ln APT 206, Dayton, OH 45440For SaleMLS ID #963466, Jaclyn Broadstone, Agora Realty Group. DABR MLS
- $134,9002 bd2 ba943 sqft1111 Arrowhead Xing APT E, Dayton, OH 45449For SaleMLS ID #965426, Nathan Evans, Coldwell Banker Heritage. DABR MLS
- $180,0003 bd2 ba1.2k sqft76 Cranston Ct, Dayton, OH 45458For SaleMLS ID #959873, Simo Wadah, Howard Hanna Real Estate Serv. DABR MLS
- $180,0002 bd2 ba1k sqft1007 Foxshire Pl, Dayton, OH 45458For SaleMLS ID #962668, Michelle Violet, Coldwell Banker Heritage. DABR MLS
- $179,9002 bd2 ba1k sqft1184 Bay Harbour Cir, Dayton, OH 45458For SaleMLS ID #965048, Kelli Kelley, Keller Williams Community Part. DABR MLS
- $175,0002 bd2 ba1.1k sqft1964 Waterstone Blvd APT 205, Miamisburg, OH 45342For SaleMLS ID #964785, Donine Orlowski, Irongate Inc.. DABR MLS
- $149,9004 bd1 ba1.3k sqft1903 Alice St, Dayton, OH 45410For SaleMLS ID #965994, Michelle P Brenner, Streetlight Realty LLC. DABR MLS
- $172,5003 bd2 ba925 sqft286 Kansas Dr, Xenia, OH 45385For SaleMLS ID #965971, Christopher I Metzler, Bill Lee & Associates Inc.. DABR MLS
- $117,9002 bd2 ba952 sqft107 Marco Ln #11, Dayton, OH 45458For SaleMLS ID #958789, Tim Settles, Trelora Realty, Inc.. DABR MLS
- $91,5002 bd1 ba943 sqft1110 Eagle Feather Cir APT C, Dayton, OH 45449For SaleMLS ID #965919, Lilibeth Simon, Glasshouse Realty Group. DABR MLS
- $150,0003 bd2 ba1.3k sqft1901 Waterstone Blvd APT 208, Miamisburg, OH 45342For SaleMLS ID #960368, Terry Mull, Glasshouse Realty Group. DABR MLS
- $199,9002 bd2 ba1.3k sqft8858 Washington Colony Dr, Dayton, OH 45458For SaleMLS ID #965184, Myles Greely, Keller Williams Community Part. DABR MLS
- $164,5002 bd2 ba1.4k sqft3265 Southdale Dr APT 9, Dayton, OH 45409For SaleMLS ID #963661, Julie Suitts, Keller Williams Advisors Rlty. DABR MLS
