Skip main navigation
Sold for $585,000
  • $585,000

    1320 Holly Dr E, Broomfield, CO 80020

    3beds
    2,500sqft
    Single Family Residence
    Built in 1969
    8,451 Square Feet Lot
    $570,400 Zestimate®
    $234/sqft
    $2,911 Estimated rent

    Home value

    $570,400

    $530,000 - $616,000

    $2,911/mo

    Zestimate® history
    Loading
    Loading...

    Owner options

    List your home for rent

    $2,911/mo

    Rent Zestimate®

    Find your next renter with Zillow Rental Manager. Plus, with online applications, you can quickly screen prospective tenants – for free.

    Learn more

    $2,911/mo

    Rent Zestimate®

    Refinance and save

    $3,454/mo

    Est. payment

    Refinancing to a lower rate could help reduce your monthly payments and save thousands over the life of the loan.

    See today's rates

    $3,454/mo

    Est. payment

    Explore your selling options

    Work with a Zillow partner agent

    Leverage their expertise and Zillow's premium Showcase listings to get your home seen by more buyers.

    Get started

    List with your own agent

    Get your home in front of millions of buyers by listing it on Zillow.

    Learn how to do it

    Sell it yourself

    Take full control of how buyers see your home on Zillow by listing For Sale by Owner (FSBO).

    List your home

    What's special

    Contemporary subway tile backsplashGorgeous mature treesLarge grassy lotOld-school laundry chuteCozy denHuge commercial kitchen sinkLarge functional retro basement
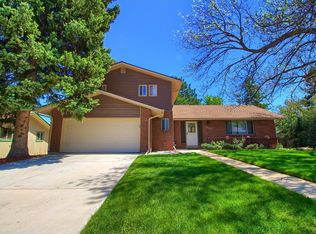
    Beautiful 3 bed, 3 bath, 2,500 square foot home on a large grassy lot with gorgeous mature trees. Perfectly located between Boulder and Denver, 1320 Holly Dr. E sits on an idyllic quiet loop street with almost no car traffic. The renovated kitchen (fully updated in 2022) at heart of the home features a contemporary subway tile backsplash, updated appliances, a huge commercial kitchen sink, and new marble-look quartz countertops. The kitchen flows seamlessly into the cozy den that features a retro bar area, speaker wires for rear surround sound, and a large sliding door leading to the backyard oasis surrounded by the peaceful swaying of mature trees. The kitchen and den flow seamlessly into the spacious front room and the recently-renovated half-bath. Large windows throughout allow for abundant natural light that highlight the gorgeous hardwood flooring. Upstairs is a spacious master with hardwood floors, an ensuite bathroom, and even an old-school laundry chute! Two additional bedrooms upstairs share a full bath. Large functional retro basement could be used for a game room, office, workshop, gym, etc. Two car-garage with new garage door opener. The home is in a great location, ~20 minutes to Boulder and Denver and a short drive to Flatirons Mall, Westminster Promenade, downtown Louisville, Lafayette and Arvada, and countless shops and restaurants. Walk to King Soopers, Starbucks, and La Belle Bakery! Less than 5 minutes from the future site of the Broomfield Town Square that is currently under development. Miramonte Park is 6 houses down with access to walking paths, playground, sports fields, basketball courts, and stunning mountain views. Set in a desirable, established community with easy access to schools, parks, and countless amenities, 1320 Holly Drive blends the charm of tradition with the comfort of modern living.

    Zillow last checked:

    Listing updated:

    Listed by:

    Alex D'Allaird 303-443-6161,

    LIV Sotheby's Intl Realty

    Bought with:

    Alissa Mesnickow, 100076867

    Distinct Real Estate LLC

    Source: IRES as distributed by MLS GRID,MLS#: 1041756MLS Logo

    Facts & features

    Interior

    Bedrooms & bathrooms
    • Bedrooms: 3
    • Bathrooms: 3
    • Full bathrooms: 2
    • 1/2 bathrooms: 1
    • Main level bathrooms: 1
    Primary bedroom
    • Description: Carpet
    • Features: 3/4 Primary Bath
    • Level: Upper
    • Area: 252 Square Feet
    • Dimensions: 18 x 14
    Bedroom 2
    • Description: Carpet
    • Level: Upper
    • Area: 100 Square Feet
    • Dimensions: 10 x 10
    Bedroom 3
    • Description: Carpet
    • Level: Upper
    • Area: 110 Square Feet
    • Dimensions: 11 x 10
    Dining room
    • Description: Carpet
    • Level: Main
    • Area: 154 Square Feet
    • Dimensions: 11 x 14
    Family room
    • Description: Wood
    • Level: Main
    • Area: 330 Square Feet
    • Dimensions: 15 x 22
    Kitchen
    • Description: Wood
    • Level: Main
    • Area: 110 Square Feet
    • Dimensions: 10 x 11
    Living room
    • Description: Carpet
    • Level: Main
    • Area: 324 Square Feet
    • Dimensions: 27 x 12
    Heating
    • Forced Air
    Cooling
    • Ceiling Fan(s), Attic Fan
    Appliances
    • Included: Electric Range, Dishwasher, Refrigerator, Washer, Dryer, Microwave, Disposal
    • Laundry: Washer/Dryer Hookup
    Features
    • Eat-in Kitchen, Separate Dining Room, Cathedral Ceiling(s), Beamed Ceilings
    • Flooring: Wood
    • Basement: Partial,Partially Finished,Retrofit for Radon
    • Has fireplace: Yes
    • Fireplace features: Insert, Gas, Gas Log
    Interior area
    • Total structure area: 1,795
    • Total interior livable area: 2,500 sqft
    • Finished area above ground: 1,795

    Property

    Parking
    • Total spaces: 2
    • Parking features: Attached
    • Attached garage spaces: 2
    • Details: Attached
    Accessibility
    • Accessibility features: Level Lot
    Features
    • Levels: Two
    • Stories: 2
    • Patio & porch: Patio
    • Fencing: Wood
    • Has view: Yes
    • View description: Mountain(s)
    Lot
    • Size: 8,451 Square Feet
    • Features: Evergreen Trees, Deciduous Trees, Level, Paved, Sidewalks
    Details
    • Parcel number: R1018262
    • Zoning: R-1
    • Special conditions: Private Owner

    Construction

    Type & style
    • Home type: SingleFamily
    • Property subtype: Single Family Residence
    Materials
    • Frame, Brick
    • Foundation: Slab
    • Roof: Composition
    Condition
    • New construction: No
    • Year built: 1969

    Utilities & green energy

    • Sewer: Public Sewer
    • Water: City
    • Utilities for property: Natural Gas Available, Electricity Available

    Community & HOA

    Community
    • Subdivision: Miramonte Sub
    HOA
    • Has HOA: No
    Location
    • Region: Broomfield

    Financial & listing details

    • Price per square foot: $234/sqft
    • Annual tax amount: $3,637
    • Date on market: 8/19/2025
    • Listing terms: Cash,Conventional,FHA,VA Loan
    • Exclusions: Seller's personal property and any staging items
    • Electric utility on property: Yes
    • Road surface type: Asphalt

    Price history

    DateEventPrice
    3/20/2026Sold$585,000-2.3%$234/sqft
    Source: IRES as distributed by MLS GRID #1041756 Report a problem
    2/20/2026Pending sale$599,000$240/sqft
    Source: REcolorado as distributed by MLS GRID #IR1041756 Report a problem
    11/21/2025Price change$599,000-2.6%$240/sqft
    Source: IRES as distributed by MLS GRID #1041756 Report a problem
    10/17/2025Price change$615,000-1.6%$246/sqft
    Source: IRES as distributed by MLS GRID #1041756 Report a problem
    9/25/2025Price change$625,000-3.8%$250/sqft
    Source: REcolorado as distributed by MLS GRID #IR1041756 Report a problem
    8/19/2025Listed for sale$650,000$260/sqft
    Source: IRES as distributed by MLS GRID #1041756 Report a problem

    Public tax history

    Tax history is unavailable.

    Neighborhood: Miramonte

    Nearby schools

    GreatSchools rating
    Schools provided by the listing agent
    • Elementary: Kohl
    • Middle: Broomfield Heights
    • High: Broomfield

    Source: IRES as distributed by MLS GRID. This data may not be complete. We recommend contacting the local school district to confirm school assignments for this home.

    Get a cash offer in 3 minutes
    Find out how much your home could sell for in as little as 3 minutes with a no-obligation cash offer.
    Estimated market value
    $570,400
    Get a cash offer in 3 minutes
    Find out how much your home could sell for in as little as 3 minutes with a no-obligation cash offer.
    Estimated market value
    $570,400