Skip main navigation
Sold for $514,900
  • $514,900

    1320 Hoyt Street #4, Lakewood, CO 80215

    2beds
    1,416sqft
    Townhouse
    Built in 2021
    -- sqft lot
    $475,600 Zestimate®
    $364/sqft
    $2,555 Estimated rent

    Home value

    $475,600

    $452,000 - $499,000

    $2,555/mo

    Zestimate® history
    Loading
    Loading...

    Owner options

    List your home for rent

    $2,555/mo

    Rent Zestimate®

    Find your next renter with Zillow Rental Manager. Plus, with online applications, you can quickly screen prospective tenants – for free.

    Learn more

    $2,555/mo

    Rent Zestimate®

    Refinance and save

    $3,086/mo

    Est. payment

    Refinancing to a lower rate could help reduce your monthly payments and save thousands over the life of the loan.

    See today's rates

    $3,086/mo

    Est. payment

    Explore your selling options

    Work with a Zillow partner agent

    Leverage their expertise and Zillow's premium Showcase listings to get your home seen by more buyers.

    Get started

    List with your own agent

    Get your home in front of millions of buyers by listing it on Zillow.

    Learn how to do it

    Sell it yourself

    Take full control of how buyers see your home on Zillow by listing For Sale by Owner (FSBO).

    List your home

    What's special

    Low maintenanceFront porchSpacious primary suiteGas rangeStainless - steel appliancesCovered patioModern black hardware
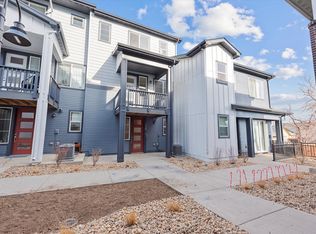
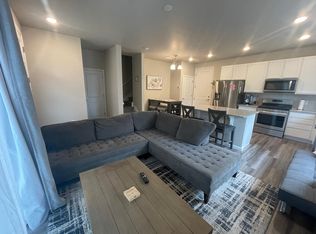
    Welcome to this beautiful, contemporary and immaculately maintained townhome nestled in the sought-after Pearson Grove community of Lakewood. As you enter through the front door, you're greeted by a private office (ideal for the comfortable work-from-home setup), a spacious coat closet and access to the 2-car attached garage with ample storage space. The second level is beaming with natural light and boasts an open layout connecting the kitchen to the living area, making it great for entertaining. There are two separate outdoor spaces - the front porch as you enter the home and the second level covered patio. The kitchen features crisp white cabinets with modern black hardware, granite countertops, walk-in pantry, center island w/seating, and stainless-steel appliances, including a gas range. The third level hosts a spacious primary suite with high ceilings, a walk-in closet, and an en suite bathroom featuring a dual vanity. An additional bedroom with an adjacent bathroom ideal for hosting guests or a roommate. This townhouse offers the ideal blend of functionality and luxury with low maintenance. Conveniently located close to mass transit, commuting is a breeze, providing easy access to all downtown and the mountains have to offer! Visit website for virtual tour http://1320nhoyt4.com/

    Zillow last checked:

    Listing updated:

    Listed by:

    Ellen Somerville 303-618-8368 ellen1687@gmail.com,

    MODUS Real Estate

    Bought with:

    Liz Poladsky, 100056107

    Porchlight Real Estate Group

    Source: REcolorado as distributed by MLS GRID,MLS#: 8432701MLS Logo

    Facts & features

    Interior

    Bedrooms & bathrooms
    • Bedrooms: 2
    • Bathrooms: 3
    • Full bathrooms: 2
    • 1/2 bathrooms: 1
    • Main level bathrooms: 1
    Primary bedroom
    • Level: Upper
    Bedroom
    • Level: Upper
    Primary bathroom
    • Level: Upper
    Bathroom
    • Level: Main
    Bathroom
    • Level: Upper
    Kitchen
    • Level: Main
    Laundry
    • Level: Upper
    Office
    • Level: Main
    Heating
    • Forced Air
    Cooling
    • Central Air
    Appliances
    • Included: Dishwasher, Disposal, Dryer, Microwave, Oven, Range, Refrigerator, Washer
    • Laundry: In Unit
    Features
    • Ceiling Fan(s), Eat-in Kitchen, Kitchen Island, Open Floorplan, Pantry, Primary Suite, Quartz Counters, Smart Thermostat
    • Flooring: Laminate, Tile
    • Has basement: No
    • Common walls with other units/homes: No One Above,No One Below,2+ Common Walls
    Interior area
    • Total structure area: 1,416
    • Total interior livable area: 1,416 sqft
    • Finished area above ground: 1,416

    Property

    Parking
    • Total spaces: 2
    • Parking features: Guest, Garage Door Opener
    • Attached garage spaces: 2
    Features
    • Levels: Three Or More
    • Patio & porch: Deck, Front Porch, Patio
    • Exterior features: Barbecue
    Details
    • Parcel number: 509770
    • Special conditions: Standard

    Construction

    Type & style
    • Home type: Townhouse
    • Property subtype: Townhouse
    • Attached to another structure: Yes
    Materials
    • Brick, Frame
    • Roof: Composition
    Condition
    • Year built: 2021

    Utilities & green energy

    • Sewer: Public Sewer
    • Water: Public
    • Utilities for property: Cable Available, Electricity Connected, Internet Access (Wired), Natural Gas Connected, Phone Connected

    Community & HOA

    Community
    • Subdivision: Pearson Grove
    HOA
    • Has HOA: Yes
    • Services included: Sewer, Snow Removal, Trash, Water
    • HOA fee: $80 monthly
    • HOA name: Special District Management
    • HOA phone: 303-987-0835
    Location
    • Region: Lakewood

    Financial & listing details

    • Price per square foot: $364/sqft
    • Tax assessed value: $574,796
    • Annual tax amount: $6,017
    • Date on market: 1/25/2024
    • Listing terms: Cash,Conventional,FHA,VA Loan
    • Exclusions: Seller's Personal Property
    • Ownership: Individual
    • Electric utility on property: Yes
    • Road surface type: Paved

    Price history

    DateEventPrice
    5/8/2024Sold$514,900$364/sqft
    Source: REcolorado as distributed by MLS GRID #8432701 Report a problem
    3/1/2024Pending sale$514,900$364/sqft
    Source: REcolorado as distributed by MLS GRID #8432701 Report a problem
    2/22/2024Price change$514,900-1%$364/sqft
    Source: REcolorado as distributed by MLS GRID #8432701 Report a problem
    1/25/2024Listed for sale$520,000+9.5%$367/sqft
    Source: REcolorado as distributed by MLS GRID #8432701 Report a problem
    9/29/2021Sold$474,920$335/sqft
    Source: Public Record Report a problem

    Public tax history

    YearProperty taxesTax assessment
    2025$6,378 +1.6%$35,925 +7.7%
    2024$6,278 +4.3%$33,345
    2023$6,017 +202.1%$33,345 +12.8%
    2022$1,992 -28.3%$29,571 +201.7%
    2021$2,778 $9,802 -15.5%
    2020$2,778 +18.8%$11,600
    2019$2,339 $11,600
    Find assessor info on the county website

    Neighborhood: Eiber

    Nearby schools

    GreatSchools rating
    Schools provided by the listing agent
    • Elementary: Eiber
    • Middle: Creighton
    • High: Lakewood
    • District: Jefferson County R-1

    Source: REcolorado as distributed by MLS GRID. This data may not be complete. We recommend contacting the local school district to confirm school assignments for this home.

    Get a cash offer in 3 minutes
    Find out how much your home could sell for in as little as 3 minutes with a no-obligation cash offer.
    Estimated market value
    $475,600
    Get a cash offer in 3 minutes
    Find out how much your home could sell for in as little as 3 minutes with a no-obligation cash offer.
    Estimated market value
    $475,600