Don't miss this rare opportunity to live in one of Longmont's most cherished neighborhoods-Clover Creek! Perfectly situated on a quiet cul-de-sac and backing to peaceful green space, this airy, well-built home offers the ideal balance of tranquility, comfort, and community. From the moment you step inside, you're welcomed by soaring vaulted ceilings, beautiful natural light, and a thoughtfully designed layout that feels both open and inviting. With four spacious bedrooms and generous living areas, there's plenty of room to relax, gather, and create lasting memories.The kitchen is warm and functional, equipped with brand-new, high-quality appliances-perfect for everyday cooking or entertaining with ease. While the space is ready to enjoy as-is, it also offers a great opportunity to add your own design touches in the future. Step outside to your own private backyard oasis-lush, expansive, and backing directly to open greenbelt space. Enjoy quiet mornings on the deck, afternoons tending the garden, or evenings relaxing under the stars. It's a perfect extension of the home's welcoming vibe. In addition to its many features, this home offers access to all the perks of the Clover Creek community, including scenic walking paths, nearby parks, and a neighborhood pool that brings residents together in the summer months.With solid construction, incredible natural light, and a layout designed for both comfort and connection, this beautiful home is more than move-in ready-it's a canvas waiting for your personal style and flair. Come see it for yourself and fall in love!
Sold for $649,000
$649,000
1320 Indian Paintbrush Ln, Longmont, CO 80503
4beds
2,450sqft
Single Family Residence
Built in 1998
6,055 Square Feet Lot
$637,100 Zestimate®
$265/sqft
$3,245 Estimated rent
Home value
$637,100
$593,000 - $688,000
$3,245/mo
Zestimate® history
Owner options
List your home for rent
$3,245/mo
Rent Zestimate®
Find your next renter with Zillow Rental Manager. Plus, with online applications, you can quickly screen prospective tenants – for free.
$3,245/mo
Rent Zestimate®
Refinance and save
$3,976/mo
Est. payment
Refinancing to a lower rate could help reduce your monthly payments and save thousands over the life of the loan.
$3,976/mo
Est. payment
Explore your selling options
Work with a Zillow partner agent
Leverage their expertise and Zillow's premium Showcase listings to get your home seen by more buyers.
Get startedList with your own agent
Get your home in front of millions of buyers by listing it on Zillow.
Learn how to do itSell it yourself
Take full control of how buyers see your home on Zillow by listing For Sale by Owner (FSBO).
List your homeWhat's special
Zillow last checked:
Listing updated:
Listed by:
Julie Cardinal 303-485-7191,
Equity Colorado-Front Range
Bought with:
Lucy Orton, 100097203
RE/MAX Alliance - Olde Town
Source: IRES as distributed by MLS GRID,MLS#: 1032047
Facts & features
Interior
Bedrooms & bathrooms
- Bedrooms: 4
- Bathrooms: 3
- Full bathrooms: 2
- 1/2 bathrooms: 1
- Main level bathrooms: 1
Primary bedroom
- Description: Hardwood
- Features: Tub+Shower Primary
- Level: Upper
- Area: 169 Square Feet
- Dimensions: 13 x 13
Bedroom 2
- Description: Hardwood
- Level: Upper
Bedroom 3
- Description: Hardwood
- Level: Upper
Bedroom 4
- Description: Hardwood
- Level: Upper
Dining room
- Description: Hardwood
- Level: Main
Family room
- Description: Hardwood
- Level: Lower
Kitchen
- Description: Hardwood
- Level: Main
- Area: 182 Square Feet
- Dimensions: 13 x 14
Laundry
- Description: Hardwood
- Level: Main
Living room
- Description: Hardwood
- Level: Main
Heating
- Forced Air, Humidity Control
Appliances
- Included: Electric Range, Dishwasher, Refrigerator, Washer, Dryer, Microwave, Disposal
Features
- Eat-in Kitchen, Separate Dining Room, Cathedral Ceiling(s), Open Floorplan, Walk-In Closet(s), High Ceilings
- Flooring: Wood
- Windows: Window Coverings
- Basement: Unfinished,Daylight,Sump Pump
- Has fireplace: Yes
- Fireplace features: Gas
Interior area
- Total structure area: 1,884
- Total interior livable area: 2,450 sqft
- Finished area above ground: 1,884
Property
Parking
- Total spaces: 2
- Parking features: Garage - Attached
- Attached garage spaces: 2
- Details: Attached
Accessibility
- Accessibility features: Near Bus
Features
- Levels: Four
- Stories: 4
- Exterior features: Sprinkler System, Balcony
- Spa features: Bath
- Fencing: Fenced,Wood
Lot
- Size: 6,055 Square Feet
- Features: Cul-De-Sac, Evergreen Trees, Deciduous Trees, Abuts Public Open Space, City Limits, Paved, Curbs, Gutters, Sidewalks, Street Light
Details
- Parcel number: R0123984
- Zoning: Residentia
- Special conditions: Private Owner
Construction
Type & style
- Home type: SingleFamily
- Architectural style: Contemporary
- Property subtype: Single Family Residence
Materials
- Frame, Vinyl Siding
- Roof: Composition
Condition
- New construction: No
- Year built: 1998
Utilities & green energy
- Sewer: Public Sewer
- Water: City
- Utilities for property: Natural Gas Available, Electricity Available
Green energy
- Energy efficient items: Southern Exposure
Community & HOA
Community
- Features: Pool, Park
- Security: Fire Alarm
- Subdivision: Clover Creek Flg 1
HOA
- Has HOA: Yes
- Services included: Common Amenities, Management
- HOA fee: $206 quarterly
- HOA name: Clover Creek HOA
- HOA phone: 303-532-4148
Location
- Region: Longmont
Financial & listing details
- Price per square foot: $265/sqft
- Tax assessed value: $697,000
- Annual tax amount: $3,419
- Date on market: 4/24/2025
- Listing terms: Cash,Conventional,FHA,VA Loan
- Exclusions: Staging items and seller's personal property
- Electric utility on property: Yes
- Road surface type: Asphalt
Price history
| Date | Event | Price |
|---|---|---|
| 6/5/2025 | Sold | $649,000$265/sqft |
Source:  IRES as distributed by MLS GRID #1032047 Report a problem IRES as distributed by MLS GRID #1032047 Report a problem | ||
| 5/28/2025 | Pending sale | $649,000$265/sqft |
Source: IRES as distributed by MLS GRID #1032047 Report a problem | ||
| 4/28/2025 | Listed for sale | $649,000$265/sqft |
Source: IRES as distributed by MLS GRID #1032047 Report a problem | ||
| 4/28/2025 | Pending sale | $649,000$265/sqft |
Source: IRES as distributed by MLS GRID #1032047 Report a problem | ||
| 4/25/2025 | Listed for sale | $649,000+213.3%$265/sqft |
Source: IRES as distributed by MLS GRID #1032047 Report a problem | ||
| 12/29/1998 | Sold | $207,120$85/sqft |
Source: Public Record Report a problem | ||
Public tax history
| Year | Property taxes | Tax assessment |
|---|---|---|
| 2025 | $3,419 +1.4% | $43,562 -5.6% |
| 2024 | $3,373 +21.1% | $46,129 -1% |
| 2023 | $2,784 -1.3% | $46,577 +32.8% |
| 2022 | $2,820 +6.3% | $35,084 -2.8% |
| 2021 | $2,652 | $36,093 +4.8% |
| 2020 | $2,652 +26.1% | $34,456 |
| 2019 | $2,103 | $34,456 +17.4% |
| 2018 | $2,103 | $29,340 -9.5% |
| 2017 | $2,103 +14.4% | $32,437 +19.3% |
| 2016 | $1,838 -25.8% | $27,191 +22% |
| 2015 | $2,477 +19% | $22,280 |
| 2014 | $2,081 -2.8% | $22,280 |
| 2013 | $2,141 +6.8% | $22,280 -3.5% |
| 2012 | $2,005 +1.4% | $23,084 |
| 2011 | $1,977 +1.8% | -- |
| 2010 | $1,942 -5% | $22,970 |
| 2009 | $2,044 +11.4% | $22,970 -13.6% |
| 2008 | $1,836 +2% | $26,580 |
| 2007 | $1,799 -4.2% | $26,580 +3.2% |
| 2006 | $1,878 +7.2% | $25,760 |
| 2005 | $1,753 +1.6% | $25,760 +7% |
| 2004 | $1,726 +0.4% | $24,070 |
| 2003 | $1,719 +1.5% | $24,070 |
| 2002 | $1,693 | -- |
| 2001 | -- | $216,500 |
Find assessor info on the county website
Neighborhood: 80503
Nearby homes
- $748,7005 bd2 ba3.3k sqft1324 Indian Paintbrush Ln, Longmont, CO 80503Off Market

- $721,0003 bd4 ba2.8k sqft1316 Indian Paintbrush Ln, Longmont, CO 80503Off Market
- $804,3005 bd4 ba3.1k sqft1328 Indian Paintbrush Ln, Longmont, CO 80503Off Market
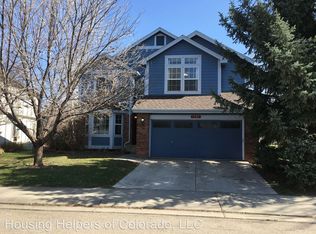
- $778,7005 bd4 ba3.6k sqft1312 Indian Paintbrush Ln, Longmont, CO 80503Off Market
- $799,9005 bd4 ba3.3k sqft1313 Indian Paintbrush Ln, Longmont, CO 80503Sold
- $676,2004 bd3 ba2.5k sqft1308 Indian Paintbrush Ln, Longmont, CO 80503Off Market
- $693,5004 bd3 ba1.8k sqft1309 Indian Paintbrush Ln, Longmont, CO 80503Off Market
- $728,1003 bd2 ba2.2k sqft1317 Indian Paintbrush Ln, Longmont, CO 80503Off Market
Nearby schools
GreatSchools rating
- 8/10Blue Mountain Elementary SchoolGrades: PK-5Distance: 1.6 mi
- 9/10Altona Middle SchoolGrades: 6-8Distance: 1 mi
- 8/10Silver Creek High SchoolGrades: 9-12Distance: 1.4 mi
Schools provided by the listing agent
- Elementary: Blue Mountain
- Middle: Altona
- High: Silver Creek
Source: IRES as distributed by MLS GRID. This data may not be complete. We recommend contacting the local school district to confirm school assignments for this home.
Get a cash offer in 3 minutes
Find out how much your home could sell for in as little as 3 minutes with a no-obligation cash offer.
Estimated market value
$637,100
Get a cash offer in 3 minutes
Find out how much your home could sell for in as little as 3 minutes with a no-obligation cash offer.
Estimated market value
$637,100
- Colorado
- Boulder County
- Longmont
- 80503
- 1320 Indian Paintbrush Ln
Nearby cities
Nearby neighborhoods
Nearby zip codes
Other Longmont Topics
