Welcome Home to 1320 Infanta Court! This expansive 5 bed, 4.5 bath custom home sits on just over an acre of land in the beautiful Dominion Heights subdivision and offers more than 6000 total square feet of living space. Soaring ceilings in the entry lead to the sunlit living room with fireplace, dining room, and office. Open concept living perfect for large gatherings in the family room and kitchen showcase the private tree lined backyard, vaulted ceilings, and stone fireplace with custom built bookcases. Spacious eat-in kitchen with quartz countertops, 42" cabinetry with millwork and mosaic glass backsplash is equipped with a 5 burner cooktop stove, built in JennAir oven, Bosch dishwasher and opens to a generously sized bonus room with access to the deck. A well appointed laundry room and half bath complete the main floor. Second level living includes a large, private primary suite with bay window sitting area, ensuite bath, 2 walk-in closets and bonus room that could be used as a fitness space, extra office, or dressing room. Bedrooms 2,3, and 4 are generous sizes, two of which are connected by a Jack and Jill bath and one with a private ensuite bath. A fully finished walk-out basement leading to the brick paver patio could be used for multi-generational living or guest quarters, with a 5th bedroom and 4th full bath, the possibilities and storage are endless! A mudroom with locker storage connects the home to a massive 3.5 car garage. Outside, raised bed gardens, tiered level landscape, brick patio, and second level deck provide a peaceful setting to enjoy this private backyard oasis. Freshly painted main floor, refinished hardwood floors, new carpet on stairs and hallway (2023) Quartz countertops (2021) Driveway Sealed (2023) Main Living Sq Ft: 3799 Finished Basement: 2333 In the AWARD WINNING WOODSTOCK SCHOOL DISTRICT and minutes from the historic Woodstock Square, Emricson Park, and the Metra.
Closed
$564,900
1320 Infanta Ct, Woodstock, IL 60098
5beds
3,799sqft
Single Family Residence
Built in 2000
-- sqft lot
$642,300 Zestimate®
$149/sqft
$4,838 Estimated rent
Home value
$642,300
$610,000 - $674,000
$4,838/mo
Zestimate® history
Owner options
List your home for rent
$4,838/mo
Rent Zestimate®
Find your next renter with Zillow Rental Manager. Plus, with online applications, you can quickly screen prospective tenants – for free.
$4,838/mo
Rent Zestimate®
Refinance and save
$4,177/mo
Est. payment
Refinancing to a lower rate could help reduce your monthly payments and save thousands over the life of the loan.
$4,177/mo
Est. payment
Explore your selling options
Work with a Zillow partner agent
Leverage their expertise and Zillow's premium Showcase listings to get your home seen by more buyers.
Get startedList with your own agent
Get your home in front of millions of buyers by listing it on Zillow.
Learn how to do itSell it yourself
Take full control of how buyers see your home on Zillow by listing For Sale by Owner (FSBO).
List your homeWhat's special
Stone fireplacePrivate tree lined backyardBrick patioBrick paver patioVaulted ceilingsExtra officeSoaring ceilings
Zillow last checked:
Listing updated:
Listed by:
Kirsten Green 815-236-6904,
Berkshire Hathaway HomeServices Starck Real Estate
Bought with:
Bryan Bulat
eXp Realty
Source: MRED as distributed by MLS GRID,MLS#: 11896868
Facts & features
Interior
Bedrooms & bathrooms
- Bedrooms: 5
- Bathrooms: 5
- Full bathrooms: 4
- 1/2 bathrooms: 1
Rooms
- Room types: Bedroom 5, Bonus Room, Office
Primary bedroom
- Features: Flooring (Carpet), Window Treatments (Bay Window(s)), Bathroom (Full)
- Level: Second
- Area: 352 Square Feet
- Dimensions: 22X16
Bedroom 2
- Features: Flooring (Carpet)
- Level: Second
- Area: 182 Square Feet
- Dimensions: 13X14
Bedroom 3
- Features: Flooring (Carpet)
- Level: Second
- Area: 180 Square Feet
- Dimensions: 15X12
Bedroom 4
- Features: Flooring (Carpet)
- Level: Second
- Area: 156 Square Feet
- Dimensions: 13X12
Bedroom 5
- Features: Flooring (Carpet)
- Level: Basement
- Area: 168 Square Feet
- Dimensions: 12X14
Bonus room
- Features: Flooring (Carpet)
- Level: Main
- Area: 364 Square Feet
- Dimensions: 13X28
Dining room
- Features: Flooring (Hardwood)
- Level: Main
- Area: 216 Square Feet
- Dimensions: 18X12
Family room
- Features: Flooring (Hardwood)
- Level: Main
- Area: 320 Square Feet
- Dimensions: 20X16
Kitchen
- Features: Kitchen (Island), Flooring (Hardwood)
- Level: Main
- Area: 192 Square Feet
- Dimensions: 12X16
Laundry
- Features: Flooring (Ceramic Tile)
- Level: Main
- Area: 56 Square Feet
- Dimensions: 7X8
Living room
- Features: Flooring (Hardwood)
- Level: Main
- Area: 182 Square Feet
- Dimensions: 14X13
Office
- Features: Flooring (Carpet)
- Level: Main
- Area: 154 Square Feet
- Dimensions: 11X14
Heating
- Natural Gas
Cooling
- Central Air, Dual
Appliances
- Included: Microwave, Dishwasher, Refrigerator, Washer, Dryer, Disposal, Cooktop, Oven
Features
- Basement: Finished,Walk-Out Access
- Number of fireplaces: 2
- Fireplace features: Family Room, Living Room
Interior area
- Total structure area: 6,132
- Total interior livable area: 3,799 sqft
Property
Parking
- Total spaces: 3.5
- Parking features: On Site, Garage Owned, Attached, Garage
- Attached garage spaces: 3.5
Accessibility
- Accessibility features: No Disability Access
Features
- Stories: 2
Lot
- Dimensions: 448X42X205X37X267X90
Details
- Parcel number: 1212201029
- Special conditions: Home Warranty
Construction
Type & style
- Home type: SingleFamily
- Property subtype: Single Family Residence
Materials
- Cedar, Stone
Condition
- New construction: No
- Year built: 2000
Details
- Warranty included: Yes
Utilities & green energy
- Sewer: Public Sewer
- Water: Public
Community & HOA
HOA
- Services included: None
Location
- Region: Woodstock
Financial & listing details
- Price per square foot: $149/sqft
- Tax assessed value: $548,028
- Annual tax amount: $15,160
- Date on market: 2/19/2024
- Listing terms: Cash
- Ownership: Fee Simple
Price history
| Date | Event | Price |
|---|---|---|
| 5/8/2024 | Sold | $564,900$149/sqft |
Source:  MRED as distributed by MLS GRID #11896868 Report a problem MRED as distributed by MLS GRID #11896868 Report a problem | ||
| 2/23/2024 | Contingent | $564,900$149/sqft |
Source: MRED as distributed by MLS GRID #11896868 Report a problem | ||
| 2/19/2024 | Listed for sale | $564,900+769.1%$149/sqft |
Source: MRED as distributed by MLS GRID #11896868 Report a problem | ||
| 11/17/1999 | Sold | $65,000$17/sqft |
Source: Public Record Report a problem | ||
Public tax history
| Year | Property taxes | Tax assessment |
|---|---|---|
| 2024 | $16,239 +2.5% | $182,676 +8.4% |
| 2023 | $15,840 +4.5% | $168,536 +11% |
| 2022 | $15,161 +6.3% | $151,848 +8.6% |
| 2021 | $14,263 +3.1% | $139,823 +4.5% |
| 2020 | $13,837 | $133,738 +5.9% |
| 2019 | -- | $126,239 +5.4% |
| 2018 | $12,790 -6.5% | $119,760 -2.1% |
| 2017 | $13,682 -3.2% | $122,341 +4% |
| 2016 | $14,137 | $117,681 +3.7% |
| 2013 | $14,137 | $113,490 -16% |
| 2011 | -- | $135,044 +1% |
| 2010 | -- | $133,734 -8.3% |
| 2009 | -- | $145,855 -16.1% |
| 2008 | -- | $173,880 +13.7% |
| 2006 | -- | $152,938 +5.4% |
| 2005 | $11,113 +6.4% | $145,047 +8.8% |
| 2004 | $10,446 +0.2% | $133,335 +2.3% |
| 2003 | $10,430 +0.2% | $130,375 +1.8% |
| 2002 | $10,405 +3.7% | $128,033 +3.9% |
| 2001 | $10,039 +92.8% | $123,216 +95.9% |
| 2000 | $5,208 | $62,905 |
Find assessor info on the county website
Neighborhood: 60098
Nearby homes
- $616,6005 bd4 ba3.3k sqft1330 Infanta Ct, Woodstock, IL 60098Off Market

- $65,0000.57 Acres1310 Infanta Ct, Woodstock, IL 60098Sold
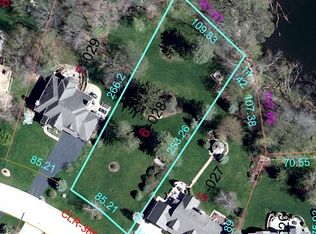
- $704,3004 bd4 ba3.8k sqft1340 Infanta Ct, Woodstock, IL 60098Off Market
- $502,200-- bd-- ba2.4k sqft1300 Infanta Ct, Woodstock, IL 60098Off Market
- $552,000-- bd-- ba-- sqftInfanta Ct, Woodstock, IL 60098Off Market
- $496,800-- bd-- ba2.3k sqft14290 Castlebar Trl, Woodstock, IL 60098Off Market
- $649,4005 bd5 ba2.5k sqft1101 Alpine Ln, Woodstock, IL 60098Off Market
- $600,200-- bd-- ba3.1k sqft1311 Infanta Ct, Woodstock, IL 60098Off Market
Nearby schools
GreatSchools rating
- 7/10Westwood Elementary SchoolGrades: 1-5Distance: 0.6 mi
- NAClay AcademyGrades: PK-12Distance: 1.8 mi
- 10/10Woodstock High SchoolGrades: 9-12Distance: 1.3 mi
Schools provided by the listing agent
- Elementary: Westwood Elementary School
- Middle: Creekside Middle School
- High: Woodstock High School
- District: 200
Source: MRED as distributed by MLS GRID. This data may not be complete. We recommend contacting the local school district to confirm school assignments for this home.
Get a cash offer in 3 minutes
Find out how much your home could sell for in as little as 3 minutes with a no-obligation cash offer.
Estimated market value
$642,300
Get a cash offer in 3 minutes
Find out how much your home could sell for in as little as 3 minutes with a no-obligation cash offer.
Estimated market value
$642,300
- Illinois
- McHenry County
- Woodstock
- 60098
- 1320 Infanta Ct
Nearby cities
Nearby neighborhoods
Nearby zip codes
Other Woodstock Topics
