***Please remove or cover your shoes with the shoe covers provided at the front door. Thanks in advance.**** Some homes are defined by their features. Others are defined by their address. This one offers both. A Rare Opportunity in Shepard Park! Just listed in one of Washington's most distinguished neighborhoods. This elegant brick Colonial offers timeless architecture, modern comforts, and an address that seldom becomes available. Featuring 4 bedrooms (with potential for a fifth), 3.5 baths, and a seamless blend of classic charm and contemporary updates, this exceptional residence is offered at $1,285,000. Luxury isn't just about the home - it's about the lifestyle. Several photos are digitally enhanced. Don't miss your opportunity to own this exceptional home!
For sale
Price cut: $36K (10/1)
$1,199,000
1320 Jonquil St NW, Washington, DC 20012
5beds
2,116sqft
Single Family Residence
Built in 1931
5,153 Square Feet Lot
$1,182,900 Zestimate®
$567/sqft
$-- HOA
What's special
Timeless architectureModern comfortsElegant brick colonial
- 72 days
- 387
- 6
Zillow last checked:
Listing updated:
Listed by:
Mike Sykes 301-602-8591,
Samson Properties
Source: Bright MLS,MLS#: DCDC2274026
Facts & features
Interior
Bedrooms & bathrooms
- Bedrooms: 5
- Bathrooms: 4
- Full bathrooms: 3
- 1/2 bathrooms: 1
- Main level bathrooms: 1
Rooms
- Room types: Living Room, Dining Room, Primary Bedroom, Kitchen, Family Room, Den, Foyer, Sun/Florida Room, Laundry, Loft, Office, Hobby Room, Full Bath
Primary bedroom
- Features: Attached Bathroom, Bathroom - Walk-In Shower, Ceiling Fan(s), Crown Molding, Fireplace - Gas, Flooring - HardWood, Flooring - Marble, Lighting - Wall sconces, Primary Bedroom - Sitting Area, Window Treatments
- Level: Upper
Den
- Level: Lower
Dining room
- Features: Crown Molding, Flooring - HardWood, Formal Dining Room, Lighting - Ceiling
- Level: Main
Family room
- Features: Ceiling Fan(s), Crown Molding, Fireplace - Gas, Flooring - HardWood, Flooring - Raised, Lighting - Ceiling, Recessed Lighting, Skylight(s)
- Level: Main
Foyer
- Features: Built-in Features, Ceiling Fan(s), Crown Molding, Flooring - HardWood, Skylight(s)
- Level: Main
Other
- Features: Bathroom - Tub Shower, Soaking Tub, Flooring - Ceramic Tile, Flooring - Terrazzo, Lighting - Pendants
- Level: Upper
Other
- Features: Flooring - Carpet, Built-in Features, Ceiling Fan(s), Crown Molding, Window Treatments
- Level: Upper
Kitchen
- Features: Breakfast Bar, Granite Counters, Crown Molding, Dining Area, Breakfast Nook, Built-in Features, Ceiling Fan(s), Flooring - Engineered Wood, Eat-in Kitchen, Kitchen - Electric Cooking, Lighting - Pendants, Recessed Lighting, Pantry, Skylight(s), Wet Bar
- Level: Main
Kitchen
- Features: Granite Counters, Basement - Finished, Bathroom - Walk-In Shower, Dining Area, Flooring - Luxury Vinyl Plank, Flooring - Raised, Kitchen - Electric Cooking, Recessed Lighting
- Level: Lower
Laundry
- Level: Main
Living room
- Features: Fireplace - Wood Burning, Flooring - HardWood, Built-in Features
- Level: Main
Loft
- Features: Flooring - Carpet, Recessed Lighting, Attic - Walk-Up, Attic - Finished
- Level: Upper
Office
- Features: Ceiling Fan(s), Flooring - HardWood, Lighting - Ceiling
- Level: Main
Other
- Features: Skylight(s), Flooring - HardWood
- Level: Main
Heating
- Hot Water, Electric
Cooling
- None, Electric
Appliances
- Included: Cooktop, Dryer, Stainless Steel Appliance(s), Washer, Electric Water Heater, Gas Water Heater
- Laundry: In Basement, Main Level, Laundry Room
Features
- 2nd Kitchen, Bar, Soaking Tub, Bathroom - Walk-In Shower, Bathroom - Tub Shower, Breakfast Area, Built-in Features, Butlers Pantry, Ceiling Fan(s), Combination Kitchen/Dining, Crown Molding, Combination Kitchen/Living, Dining Area, Exposed Beams, Family Room Off Kitchen, Open Floorplan, Floor Plan - Traditional, Formal/Separate Dining Room, Eat-in Kitchen, Kitchen - Gourmet, Kitchen Island, Kitchen - Table Space, Kitchenette, Pantry, Primary Bath(s), Recessed Lighting, Store/Office, Studio, Upgraded Countertops, Dry Wall, Plaster Walls
- Flooring: Carpet, Ceramic Tile, Hardwood, Luxury Vinyl, Marble, Wood
- Doors: French Doors, Sliding Glass, Storm Door(s), Six Panel
- Windows: Skylight(s), Sliding, Window Treatments
- Basement: Full,Connecting Stairway,Finished,Heated,Improved,Interior Entry
- Number of fireplaces: 3
- Fireplace features: Brick, Glass Doors
Interior area
- Total structure area: 2,818
- Total interior livable area: 2,116 sqft
- Finished area above ground: 2,116
- Finished area below ground: 0
Property
Parking
- Parking features: On Street
- Has uncovered spaces: Yes
Accessibility
- Accessibility features: None
Features
- Levels: Four
- Stories: 4
- Patio & porch: Deck, Enclosed, Patio, Porch
- Exterior features: Bump-outs, Chimney Cap(s), Extensive Hardscape, Lighting, Flood Lights, Lawn Sprinkler, Sidewalks
- Pool features: None
- Fencing: Partial,Privacy,Back Yard,Wood
Lot
- Size: 5,153 Square Feet
- Features: Urban, Urban Land-Sassafras-Chillum
Details
- Additional structures: Above Grade, Below Grade
- Parcel number: 2773//0034
- Zoning: R
- Zoning description: Residential
- Special conditions: Standard
Construction
Type & style
- Home type: SingleFamily
- Architectural style: Colonial
- Property subtype: Single Family Residence
Materials
- Brick
- Foundation: Block
- Roof: Architectural Shingle
Condition
- Excellent
- New construction: No
- Year built: 1931
- Major remodel year: 2023
Utilities & green energy
- Electric: 220 Volts
- Sewer: Public Sewer
- Water: Public
Community & HOA
Community
- Security: 24 Hour Security, Exterior Cameras, Fire Alarm, Main Entrance Lock, Motion Detectors, Security System, Smoke Detector(s), Carbon Monoxide Detector(s), Fire Sprinkler System
- Subdivision: Shepherd Park
HOA
- Has HOA: No
Location
- Region: Washington
Financial & listing details
- Price per square foot: $567/sqft
- Tax assessed value: $902,200
- Annual tax amount: $6,795
- Date on market: 7/25/2026
- Listing agreement: Exclusive Right To Sell
- Listing terms: Cash,Conventional,FHA
- Ownership: Fee Simple
- Road surface type: Black Top
Estimated market value
$1,182,900
$1.12M - $1.24M
$5,433/mo
Price history
| Date | Event | Price |
|---|---|---|
| 10/1/2026 | Price change | $1,199,000-2.9%$567/sqft |
Source:  Bright MLS #DCDC2274026 Report a problem Bright MLS #DCDC2274026 Report a problem | ||
| 8/19/2026 | Price change | $1,235,000-3.9%$584/sqft |
Source: Bright MLS #DCDC2274026 Report a problem | ||
| 7/25/2026 | Listed for sale | $1,285,000+86.5%$607/sqft |
Source: Bright MLS #DCDC2274026 Report a problem | ||
| 4/3/2013 | Listing removed | $689,000$326/sqft |
Source: Keller Williams Capital Prop. #DC8029684 Report a problem | ||
| 3/30/2013 | Price change | $689,000-1.4%$326/sqft |
Source: Keller Williams Capital Prop. #DC8029684 Report a problem | ||
| 3/26/2013 | Price change | $699,000-2.9%$330/sqft |
Source: Keller Williams Capital Prop. #DC8029684 Report a problem | ||
| 3/12/2013 | Listed for sale | $719,990+128.2%$340/sqft |
Source: Keller Williams Capital Prop. #DC8028075 Report a problem | ||
| 8/2/1999 | Sold | $315,450$149/sqft |
Source: Public Record Report a problem | ||
Public tax history
| Year | Property taxes | Tax assessment |
|---|---|---|
| 2026 | $6,887 +1.4% | $902,200 +1.5% |
| 2025 | $6,795 +1.9% | $889,220 +2% |
| 2024 | $6,670 +9.5% | $871,740 +8.9% |
| 2023 | $6,091 +8.7% | $800,610 +8.5% |
| 2022 | $5,601 +3.3% | $737,670 +3.3% |
| 2021 | $5,421 +2% | $714,090 +1.9% |
| 2020 | $5,314 +7.2% | $700,880 +6.7% |
| 2018 | $4,958 +6.2% | $656,620 +5.6% |
| 2017 | $4,668 +7% | $621,600 +4.1% |
| 2016 | $4,361 +9.9% | $597,140 +6.8% |
| 2015 | $3,967 +9.7% | $559,120 +12.8% |
| 2014 | $3,616 +0.2% | $495,650 +0.4% |
| 2013 | $3,610 -5.2% | $493,830 -4.2% |
| 2012 | $3,807 | $515,410 |
| 2011 | $3,807 -0.4% | $515,410 -7.1% |
| 2010 | $3,823 +10% | $554,850 -9.4% |
| 2009 | $3,476 +14.7% | $612,590 +6.8% |
| 2007 | $3,031 +5.2% | $573,640 +14.8% |
| 2006 | $2,881 -1.5% | $499,660 +22.8% |
| 2005 | $2,925 +12% | $406,970 +6% |
| 2004 | $2,612 -0.3% | $383,790 +40.6% |
| 2003 | $2,620 +3.1% | $272,891 +3.1% |
| 2002 | $2,540 +16.9% | $264,622 +3.2% |
| 2001 | $2,173 | $256,352 |
Find assessor info on the county website
Monthly payment
Est. payment
Payment breakdown
Explore the cost of this home by adjusting the details. Changes won't be saved.Climate risks
Neighborhood: Shepherd Park
Nearby schools
Schools provided by the listing agent
- District: District Of Columbia Public Schools
Source: Bright MLS. This data may not be complete. We recommend contacting the local school district to confirm school assignments for this home.
- $944,4003 bd2 ba2k sqft1324 Jonquil St NW, Washington, DC 20012Off Market
- $1,435,9004 bd4 ba3.5k sqft1305 Juniper St NW, Washington, DC 20012Off Market
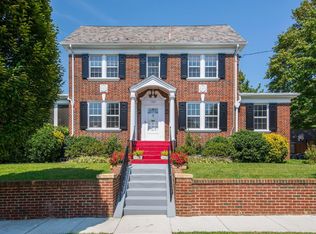
- $1,126,9005 bd2 ba2.4k sqft1300 Jonquil St NW, Washington, DC 20012Off Market
- $781,8003 bd1 ba1.5k sqft1309 Juniper St NW, Washington, DC 20012Off Market
Similar homes
- $1,099,9504 bd4 ba2.5k sqft8232 Eastern Ave NW, Washington, DC 20012For Sale

 MLS ID #DCDC2277710, SCOTT FROST, Compass. Bright MLS
 - $1,073,0005 bd4 ba2.6k sqft236 Peabody St NW, Washington, DC 20011For Sale
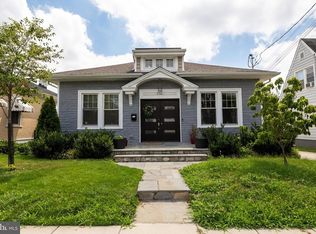 MLS ID #DCDC2279286, Mehrnaz Bazargan, Redfin Corp. Bright MLS
 - $1,195,0005 bd4 ba3k sqft5303 Danbury Rd, Bethesda, MD 20814For Sale
 MLS ID #MDMC2255048, Vanina Goldsztein, Spring Hill Real Estate, LLC.. Bright MLS
 - $1,274,0004 bd3 ba2.5k sqft39 Wellesley Cir, Glen Echo, MD 20812For Sale
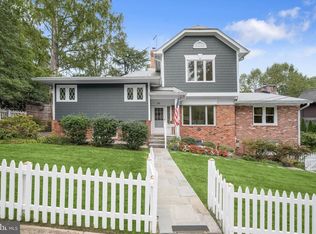 MLS ID #MDMC2253084, PATTY SIEBER, Stuart & Maury, Inc.. Bright MLS
 - $1,195,0004 bd3 ba2.6k sqft519 Quincy St NW, Washington, DC 20011For SaleMLS ID #DCDC2281756, Kimberly Cestari, Long & Foster Real Estate, Inc.. Bright MLS
- $1,249,9005 bd5 ba3k sqft3522 S Dakota Ave NE, Washington, DC 20018For SaleMLS ID #DCDC2278364, ERICK VELASQUEZ, Samson Properties. Bright MLS
- $1,125,0005 bd4 ba2.9k sqft2427 Irving St NE, Washington, DC 20018For SaleMLS ID #DCDC2248558, Allyssa Maddox, Realty One Group Performance, LLC. Bright MLS
- $889,9004 bd4 ba2.2k sqft1319 Sheridan St NW, Washington, DC 20011For SaleMLS ID #DCDC2282728, Eric Broermann, Compass. Bright MLS
- $1,195,0004 bd3 ba3k sqft11704 Hitching Post Ln, Rockville, MD 20852For SaleMLS ID #MDMC2255998, Carolyn Sappenfield, TTR Sotheby's International Realty. Bright MLS
- $1,219,0004 bd3 ba1.8k sqft4407 Greenwich Pkwy NW, Washington, DC 20007For SaleMLS ID #DCDC2265826, Michael Brennan, Compass. Bright MLS
- $875,0004 bd3 ba1.8k sqft320 Ethan Allen Ave, Takoma Park, MD 20912For SaleMLS ID #MDMC2252192, Reshma Raghavan, Allison James Estates & Homes. Bright MLS
- $1,182,5005 bd4 ba2.1k sqft34 R St NE, Washington, DC 20002For SaleMLS ID #DCDC2254818, BeBe Stokes, Long & Foster Real Estate, Inc.. Bright MLS
- $1,199,0003 bd3 ba2.6k sqft2617 S Arlington Ridge Rd, Arlington, VA 22202For SaleMLS ID #VAAR2077922, Tonya McKee Finlay, KW Metro Center. Bright MLS
- $850,0005 bd3 ba2.4k sqft5707 39th Ave, Hyattsville, MD 20781For SaleMLS ID #MDPG2219548, Randy LiVorsi, Compass. Bright MLS
- $649,9003 bd4 ba2k sqft10419 Grandin Rd, Silver Spring, MD 20902For SaleMLS ID #MDMC2258456, Christine Song, Samson Properties. Bright MLS
- $1,210,0004 bd3 ba1.9k sqft2312 Valley Dr, Alexandria, VA 22302For SaleMLS ID #VAAX2064884, Jessica Richardson, Compass. Bright MLS
- $710,0005 bd3 ba2.2k sqft1116 34th St SE, Washington, DC 20019For SaleMLS ID #DCDC2284964, Brooke Green, YAMO Premier Properties LLC. Bright MLS
- $835,0004 bd4 ba2.9k sqft3801 S Dakota Ave NE, Washington, DC 20018For SaleMLS ID #DCDC2269600, Jesse Oakley, Compass. Bright MLS
- $1,150,0004 bd3 ba1.8k sqft14 Cherbourg Ct, Potomac, MD 20854For SaleMLS ID #MDMC2232308, Roger Behdin, Samson Properties. Bright MLS
