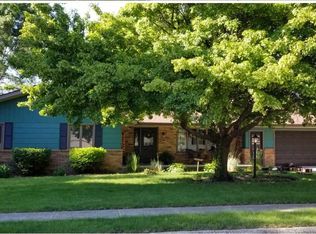
A beautiful 5 bedroom 2 3/4 bath home in wonderful neighborhood! The entire home has so much space to spread your wings. On the main floor, the master bedroom features on en-suite bathroom with two additional bedrooms and a second full bath. The kitchen is conducive as a work and entertaining space which looks out into the backyard. A formal dining, living room, and den with working fireplace finish off the main floor. Follow us downstairs into the large open gathering area! There is space for an entertainment section, gaming, hobby, etc. plus a full second "living" room. Also downstairs are two more large bedrooms, a 3/4 bath, and laundry. The backyard is fenced in and features a fire pit area, patio space, and an in-ground swimming pool! If you enjoy hosting and entertaining, this home is for you!
Sold for $300,000
Zillow last checked:
Listing updated:
Bought with:
Corey Elgersma
ISB Services Inc
Source: Northwest Iowa Regional BOR,MLS#: 822367
Price history
| Date | Event | Price |
|---|---|---|
| 8/3/2026 | Listing removed | $378,500$121/sqft |
Source:  Northwest Iowa Regional BOR #832867 Report a problem Northwest Iowa Regional BOR #832867 Report a problem | ||
| 5/22/2026 | Listed for sale | $378,500$121/sqft |
Source: Northwest Iowa Regional BOR #832867 Report a problem | ||
| 5/17/2026 | Pending sale | $378,500$121/sqft |
Source: Northwest Iowa Regional BOR #832867 Report a problem | ||
| 5/8/2026 | Listed for sale | $378,500+26.2%$121/sqft |
Source: Northwest Iowa Regional BOR #832867 Report a problem | ||
| 6/5/2024 | Sold | $300,000-8%$96/sqft |
Source: Northwest Iowa Regional BOR #822367 Report a problem | ||
| 5/2/2024 | Pending sale | $326,000$104/sqft |
Source: Northwest Iowa Regional BOR #822367 Report a problem | ||
| 2/5/2024 | Price change | $326,000-5.8%$104/sqft |
Source: Northwest Iowa Regional BOR #822367 Report a problem | ||
| 9/20/2023 | Listed for sale | $346,000+97.7%$110/sqft |
Source: Northwest Iowa Regional BOR #822367 Report a problem | ||
| 7/9/2018 | Sold | $175,000-3.3%$56/sqft |
Source: Public Record Report a problem | ||
| 9/15/2009 | Sold | $181,000$58/sqft |
Source: Public Record Report a problem | ||


Get pre-qualified for a loan
At Zillow Home Loans, we can pre-qualify you in as little as 5 minutes with no impact to your credit score.An equal housing lender. NMLS #10287.
