Located in Meadow View Estates within the highly sought-after Bridge Creek Public Schools district, this move-in ready home offers the space and flexibility buyers are searching for — all on a full 1-acre lot.
Built in 2007, this 3-bedroom + office home features an open-concept layout with a vaulted ceiling in the living room that creates an inviting and spacious feel. The split floor plan offers privacy for the primary suite, while the dedicated office provides the perfect work-from-home setup.
The kitchen flows seamlessly into the living and dining areas, making it ideal for both everyday living and entertaining.
Major updates include a roof that is only 1.5 years old, offering peace of mind for years to come.
Step outside and enjoy the space that’s hard to find at this price point — a full acre with a partially fenced backyard and a below-ground storm shelter for added security.
Conveniently located less than 12 miles from Norman and approximately 25 minutes to the campus of the University of Oklahoma, this property offers country-style space with quick access to city amenities.
If you’ve been looking for acreage, a great school district, and a move-in ready home under $250,000 — this is one you don’t want to miss.
Pending
$250,000
1320 Kristen Ln, Blanchard, OK 73010
3beds
1,600sqft
Single Family Residence
Built in 2007
1 Acres Lot
$244,400 Zestimate®
$156/sqft
$-- HOA
What's special
Move-in ready homePartially fenced backyardOpen-concept layoutInviting and spacious feel
- 190 days
- 53
- 1
Likely to sell faster than
Zillow last checked:
Listing updated:
Listed by:
Ronald K Landrum 417-682-1552,
Keller Williams Realty Elevate
Source: MLS Technology, Inc.,MLS#: 2607067 Originating MLS: MLS Technology
Originating MLS: MLS TechnologyFacts & features
Interior
Bedrooms & bathrooms
- Bedrooms: 3
- Bathrooms: 2
- Full bathrooms: 2
Primary bedroom
- Description: Master Bedroom,
- Level: First
Bedroom
- Description: Bedroom,
- Level: First
Bedroom
- Description: Bedroom,
- Level: First
Primary bathroom
- Description: Master Bath,
- Level: First
Dining room
- Description: Dining Room,
- Level: First
Kitchen
- Description: Kitchen,
- Level: First
Living room
- Description: Living Room,
- Level: First
Office
- Description: Office,
- Level: First
Heating
- Central, Electric
Cooling
- Central Air
Appliances
- Included: Dishwasher, Electric Water Heater, Microwave, Oven, Range, Stove
- Laundry: Washer Hookup, Electric Dryer Hookup
Features
- Laminate Counters, Vaulted Ceiling(s), Ceiling Fan(s), Electric Oven Connection, Electric Range Connection
- Flooring: Tile
- Windows: Vinyl, Insulated Windows
- Basement: None
- Has fireplace: No
Interior area
- Total structure area: 1,600
- Total interior livable area: 1,600 sqft
Property
Parking
- Total spaces: 2
- Parking features: Attached, Garage
- Attached garage spaces: 2
Accessibility
- Accessibility features: Accessible Entrance
Features
- Levels: One
- Stories: 1
- Patio & porch: Patio
- Pool features: None
- Fencing: Chain Link
Lot
- Size: 1 Acres
- Features: Sloped
- Topography: Sloping
Details
- Additional structures: None
- Parcel number: 026500001032000000
Construction
Type & style
- Home type: SingleFamily
- Property subtype: Single Family Residence
Materials
- Vinyl Siding, Wood Frame
- Foundation: Slab
- Roof: Asphalt,Fiberglass
Condition
- Year built: 2007
Utilities & green energy
- Sewer: Septic Tank
- Water: Well
- Utilities for property: Unknown
Green energy
- Energy efficient items: Windows
Community & HOA
Community
- Features: Sidewalks
- Security: Safe Room Exterior
- Subdivision: Grady Co Unplatted
HOA
- Has HOA: No
Location
- Region: Blanchard
Financial & listing details
- Price per square foot: $156/sqft
- Tax assessed value: $193,919
- Annual tax amount: $2,375
- Date on market: 3/2/2026
- Cumulative days on market: 191 days
- Listing terms: Conventional,FHA,USDA Loan,VA Loan
Estimated market value
$244,400
$232,000 - $257,000
$2,039/mo
Price history
| Date | Event | Price |
|---|---|---|
| 6/11/2026 | Pending sale | $250,000$156/sqft |
Source:  Ozark Gateway AOR #261078 Report a problem Ozark Gateway AOR #261078 Report a problem | ||
| 3/2/2026 | Listed for sale | $250,000+2%$156/sqft |
Source:  MLS Technology, Inc. #2607067 Report a problem MLS Technology, Inc. #2607067 Report a problem | ||
| 1/21/2025 | Sold | $245,000+2.5%$153/sqft |
Source:  MLSOK/OKCMAR as distributed by MLS GRID #1147851 Report a problem MLSOK/OKCMAR as distributed by MLS GRID #1147851 Report a problem | ||
| 12/22/2024 | Pending sale | $239,000$149/sqft |
Source: MLSOK/OKCMAR as distributed by MLS GRID #1147851 Report a problem | ||
| 12/19/2024 | Listed for sale | $239,000+38.2%$149/sqft |
Source: MLSOK/OKCMAR as distributed by MLS GRID #1147851 Report a problem | ||
| 3/5/2020 | Sold | $173,000$108/sqft |
Source: MLSOK/OKCMAR as distributed by MLS GRID #897816 Report a problem | ||
| 2/5/2020 | Pending sale | $173,000+3.3%$108/sqft |
Source: Keller Williams-Green Meadow #897816 Report a problem | ||
| 1/30/2020 | Listed for sale | $167,420+45.6%$105/sqft |
Source: Keller Williams-Green Meadow #897816 Report a problem | ||
| 12/12/2007 | Sold | $115,000+666.7%$72/sqft |
Source: Public Record Report a problem | ||
| 2/2/2007 | Sold | $15,000$9/sqft |
Source: Public Record Report a problem | ||
Public tax history
| Year | Property taxes | Tax assessment |
|---|---|---|
| 2025 | $2,226 +5% | $21,331 +5% |
| 2024 | $2,119 +4.9% | $20,315 +5% |
| 2023 | $2,021 +0.7% | $19,348 +0.7% |
| 2022 | $2,006 -0.5% | $19,207 +0.9% |
| 2021 | $2,016 +25% | $19,030 +17.3% |
| 2020 | $1,614 +3.5% | $16,228 +3% |
| 2019 | $1,559 +10.7% | $15,754 +6.1% |
| 2017 | $1,408 -99.9% | $14,850 +10.6% |
| 2016 | $1,277,376 +93074.5% | $13,421 +3% |
| 2015 | $1,371 +7.5% | $13,029 +3% |
| 2014 | $1,276 | $12,650 |
| 2013 | -- | $12,650 |
| 2012 | -- | $12,650 |
| 2011 | -- | $12,650 |
| 2010 | -- | $12,650 |
| 2009 | -- | $12,650 |
| 2008 | -- | $12,650 +2455.6% |
| 2007 | -- | $495 |
| 2006 | -- | $495 |
| 2005 | $45 | $495 |
| 2004 | $45 -2.7% | $495 |
| 2003 | $46 -2.6% | $495 |
| 2002 | $47 +36% | $495 |
| 2001 | $35 -19.6% | $495 |
| 2000 | $43 | $495 |
Find assessor info on the county website
Monthly payment
Est. payment
Payment breakdown
Explore the cost of this home by adjusting the details. Changes won't be saved.Climate risks
Neighborhood: 73010
Nearby schools
Schools provided by the listing agent
- Elementary: Bridge Creek
- Middle: Bridge Creek
- High: Bridge Creek
- District: Bridge Creek - Sch Dist (56)
Source: MLS Technology, Inc.. This data may not be complete. We recommend contacting the local school district to confirm school assignments for this home.
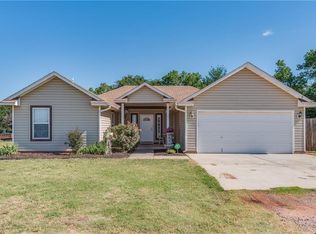
Similar homes
- $250,0004 bd2 ba1.3k sqft637 SW 11th St, Blanchard, OK 73010For Sale
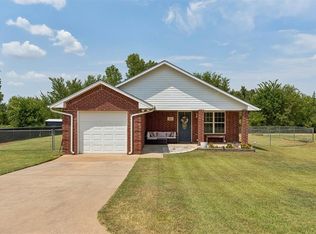 MLS ID #1243512, Aubrey Roberts, The Real Estate Lab, LLC. MLSOK/OKCMAR as distributed by MLS GRID
 - $310,0003 bd2 ba1.6k sqft2755 S County Line Ave, Blanchard, OK 73010For Sale
 MLS ID #1243649, Jennifer Green, Salt Real Estate Inc. MLSOK/OKCMAR as distributed by MLS GRID
 - $239,9003 bd2 ba1.4k sqft625 SW 38th Pl, Moore, OK 73160For Sale
 MLS ID #1248218, Kyle Davis, Keller Williams Realty-Mulinix. MLSOK/OKCMAR as distributed by MLS GRID
 - $315,0003 bd2 ba2.1k sqft3112 Pelican Way, Blanchard, OK 73010For Sale
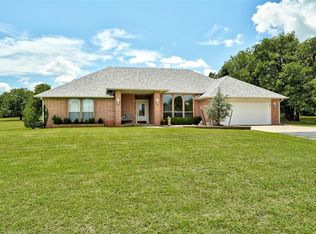 MLS ID #1243638, Julie Shubert-Bode, Heather & Company Realty Group. MLSOK/OKCMAR as distributed by MLS GRID
