A rare opportunity in Stonebridge Ranch. This beautifully maintained golf course home sits in a premier location along the sixth fairway, offering peaceful east and southeast views and avoiding the harsh afternoon sun. With an impressive one hundred feet of golf course frontage, the backyard feels wide open, private, and perfectly connected to the scenery.
The home includes an oversized two and a half car garage with dedicated golf cart parking and epoxy flooring. Inside, you’ll find tall ceilings, rich crown molding, solid core doors, and a warm paneled study with built-ins. The spacious living room features an oversized fireplace and custom cabinetry with integrated audio. The kitchen is designed with premium appliances, abundant cabinetry, roll-out shelving, and under-cabinet lighting.
The primary suite offers a generous sitting area, a large walk-in closet, and an oversized bath with a six-foot soaking tub and separate shower, creating a true retreat.
Recent updates include two new high-efficiency water heaters, dual-zone high-efficiency HVAC systems, digital thermostats, extensive insulation, and a full security system.
Located in one of McKinney’s most desirable master-planned communities, this home blends quality construction, thoughtful updates, and a standout golf course setting. A property like this rarely becomes available.
Sold
Price Unknown
1320 Lakewood Dr, McKinney, TX 75072
4beds
2,801sqft
Single Family Residence
Built in 1992
0.25 Acres Lot
$626,500 Zestimate®
$--/sqft
$2,912 Estimated rent
Home value
$626,500
Estimated sales range
Not available
$2,912/mo
Zestimate® history
Owner options
List your home for rent
$2,912/mo
Rent Zestimate®
Find your next renter with Zillow Rental Manager. Plus, with online applications, you can quickly screen prospective tenants – for free.
$2,912/mo
Rent Zestimate®
Refinance and save
$800/mo
Est. payment
Refinancing to a lower rate could help reduce your monthly payments and save thousands over the life of the loan.
$800/mo
Est. payment
Explore your selling options
Work with a Zillow partner agent
Leverage their expertise and Zillow's premium Showcase listings to get your home seen by more buyers.
Get startedList with your own agent
Get your home in front of millions of buyers by listing it on Zillow.
Learn how to do itSell it yourself
Take full control of how buyers see your home on Zillow by listing For Sale by Owner (FSBO).
List your homeWhat's special
Oversized fireplaceRoll-out shelvingTrue retreatLarge walk-in closetTall ceilingsSolid core doorsRich crown molding
Zillow last checked:
Listing updated:
Listed by:
Stephanie Hanson 0561460 817-657-6375,
Westview Real Estate 817-657-6375
Bought with:
Donna B Thomas
DB Thomas Realty LLC
Source: NTREIS,MLS#: 21126278
Facts & features
Interior
Bedrooms & bathrooms
- Bedrooms: 4
- Bathrooms: 3
- Full bathrooms: 2
- 1/2 bathrooms: 1
Primary bedroom
- Features: Ceiling Fan(s), Split Bedrooms
- Level: First
- Dimensions: 11 x 15
Bedroom
- Features: Ceiling Fan(s), Split Bedrooms
- Level: First
- Dimensions: 11 x 14
Bedroom
- Features: Built-in Features, Ceiling Fan(s), Split Bedrooms
- Level: First
- Dimensions: 12 x 14
Primary bathroom
- Features: En Suite Bathroom, Garden Tub/Roman Tub, Separate Shower
- Level: First
- Dimensions: 15 x 22
Living room
- Features: Built-in Features, Ceiling Fan(s), Fireplace
- Level: First
- Dimensions: 19 x 22
Heating
- Electric, Natural Gas
Cooling
- Central Air, Ceiling Fan(s)
Appliances
- Included: Convection Oven, Dishwasher, Electric Oven, Gas Cooktop, Disposal, Microwave, Refrigerator, Trash Compactor, Washer
- Laundry: Washer Hookup, Dryer Hookup, Laundry in Utility Room
Features
- Built-in Features, Chandelier, Double Vanity, High Speed Internet, Pantry, Paneling/Wainscoting, Cable TV, Vaulted Ceiling(s), Walk-In Closet(s), Wired for Sound
- Flooring: Carpet, Ceramic Tile, Tile, Wood
- Has basement: No
- Number of fireplaces: 1
- Fireplace features: Gas Log, Living Room
Interior area
- Total interior livable area: 2,801 sqft
Property
Parking
- Total spaces: 2
- Parking features: Epoxy Flooring, Garage, Golf Cart Garage, Garage Door Opener, Inside Entrance, Oversized, Garage Faces Side, Storage
- Attached garage spaces: 2
Features
- Levels: One
- Stories: 1
- Patio & porch: Covered
- Exterior features: Private Yard, Rain Gutters
- Pool features: None, Community
- Fencing: Wrought Iron
Lot
- Size: 0.25 Acres
- Features: Interior Lot, Landscaped, On Golf Course, Many Trees, Subdivision, Sprinkler System
Details
- Parcel number: R247200A01101
Construction
Type & style
- Home type: SingleFamily
- Architectural style: Traditional,Detached
- Property subtype: Single Family Residence
- Attached to another structure: Yes
Materials
- Foundation: Slab
- Roof: Shingle
Condition
- Year built: 1992
Utilities & green energy
- Sewer: Public Sewer
- Water: Public
- Utilities for property: Electricity Available, Natural Gas Available, Phone Available, Sewer Available, Water Available, Cable Available
Green energy
- Energy efficient items: Appliances, Doors, Insulation, Thermostat, Water Heater
Community & HOA
Community
- Features: Clubhouse, Fitness Center, Golf, Lake, Playground, Park, Pickleball, Pool, Tennis Court(s), Trails/Paths, Curbs, Sidewalks
- Security: Carbon Monoxide Detector(s), Smoke Detector(s)
- Subdivision: Meadow Ridge Ph II
HOA
- Has HOA: Yes
- Services included: Association Management
- HOA fee: $800 annually
- HOA name: Stonebridge Ranch Community Association
- HOA phone: 999-999-9999
Location
- Region: Mckinney
Financial & listing details
- Tax assessed value: $652,273
- Annual tax amount: $11,396
- Date on market: 12/5/2025
- Cumulative days on market: 10 days
- Listing terms: Cash,Conventional
- Electric utility on property: Yes
Price history
| Date | Event | Price |
|---|---|---|
| 1/16/2026 | Sold | -- |
Source: NTREIS #21126278 Report a problem | ||
| 1/4/2026 | Pending sale | $685,000$245/sqft |
Source: NTREIS #21126278 Report a problem | ||
| 12/14/2025 | Contingent | $685,000$245/sqft |
Source: NTREIS #21126278 Report a problem | ||
| 12/5/2025 | Listed for sale | $685,000$245/sqft |
Source: NTREIS #21126278 Report a problem | ||
Public tax history
| Year | Property taxes | Tax assessment |
|---|---|---|
| 2025 | $3,046 | $652,273 +7.9% |
| 2024 | -- | $604,417 +10% |
| 2023 | $2,714 -46.1% | $549,470 +10% |
| 2022 | $5,038 -0.3% | $499,518 +10% |
| 2021 | $5,055 +2.2% | $454,107 +7% |
| 2020 | $4,947 +3.6% | $424,415 +10% |
| 2019 | $4,773 -0.5% | $385,832 +0.4% |
| 2018 | $4,795 +2% | $384,232 +10% |
| 2017 | $4,703 | $349,302 +7% |
| 2016 | $4,703 +1.3% | $326,500 +4.8% |
| 2015 | $4,642 | $311,522 +10.2% |
| 2014 | $4,642 | $282,654 +7.9% |
| 2013 | -- | $261,996 +2.1% |
| 2012 | -- | $256,644 +1% |
| 2011 | -- | $254,198 -6% |
| 2010 | -- | $270,400 +1.9% |
| 2009 | -- | $265,398 -2.1% |
| 2008 | -- | $271,000 +3.4% |
| 2007 | -- | $262,000 +6.1% |
| 2006 | -- | $247,000 +2.6% |
| 2005 | -- | $240,729 -1.2% |
| 2004 | -- | $243,663 -1.3% |
| 2003 | -- | $246,957 -5.6% |
| 2002 | -- | $261,718 +2.6% |
| 2001 | -- | $255,018 +2.8% |
| 2000 | -- | $248,034 |
Find assessor info on the county website
Neighborhood: Stonebridge Ranch
Nearby homes
- $633,4004 bd3 ba3.1k sqft1322 Lakewood Dr, McKinney, TX 75072Off Market

- $762,9004 bd4 ba3.4k sqft1318 Lakewood Dr, McKinney, TX 75072Off Market
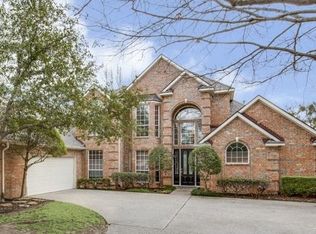
- $782,8004 bd4 ba3.8k sqft1324 Lakewood Dr, McKinney, TX 75072Off Market

- $657,2004 bd3 ba2.7k sqft1316 Lakewood Dr, McKinney, TX 75070Off Market
- $632,5004 bd3 ba2.9k sqft1317 Lakewood Dr, McKinney, TX 75072Off Market
- $714,7004 bd4 ba3.3k sqft1315 Lakewood Dr, McKinney, TX 75072Off Market
- $577,1004 bd3 ba2.9k sqft1319 Lakewood Dr, McKinney, TX 75072Off Market
- $608,2004 bd4 ba2.9k sqft1313 Lakewood Dr, McKinney, TX 75072Off Market
Nearby schools
GreatSchools rating
- 10/10Glen Oaks Elementary SchoolGrades: K-5Distance: 1.2 mi
- 9/10Dowell Middle SchoolGrades: 6-8Distance: 1.5 mi
- 7/10McKinney Boyd High SchoolGrades: 9-12Distance: 1.5 mi
Schools provided by the listing agent
- Elementary: Glenoaks
- Middle: Dowell
- High: Mckinney
- District: McKinney ISD
Source: NTREIS. This data may not be complete. We recommend contacting the local school district to confirm school assignments for this home.
Get a cash offer in 3 minutes
Find out how much your home could sell for in as little as 3 minutes with a no-obligation cash offer.
Estimated market value
$626,500
Get a cash offer in 3 minutes
Find out how much your home could sell for in as little as 3 minutes with a no-obligation cash offer.
Estimated market value
$626,500
- Texas
- Collin County
- McKinney
- 75072
- Stonebridge Ranch
- 1320 Lakewood Dr
