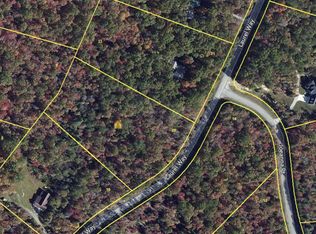
Quality Custom Home. All Brick Exterior. 1 Level. Metal Roof. All Exterior Wood Vinyl Wrapped. Generac Whole House Generator System. Lightning Arrestor System. Whitewashed Brick accenting Front Porch. Wood & Tile Floors. Whole Home Stereo System with Speakers and Volume Controls in All Rooms. Tankless Gas Water Heater. Gas Fireplace. 4 acres. Lighted Brick Columns w/Timers and Electrical Outlets. Iron Gate with Power Available. Flagpole at Entrance. Vast expanse of Hemlock Trees- Treated for Woolly Adelgid. Dedicated Guest Parking. Driveway Alarm. Mailbox Alarm. Many Outdoor Electrical Outlets. Stone Fire Pit and Arbor with Solar Lighting and Electrical Outlets. Extensive landscaping with Creek Stone and Natural Stone Borders and Boulders. Hot Tub. All Television Mounts Swivel, extend Include Electrical Outlets @ Mount. Stainless Appliances. Ceiling Fan in Every Room. Lighted Closets many include Built In Shelving. Guest Bath w/Operable Skylight with Rain Sensor. Meandering trails. Separate studio (not included in square footage) with ceiling fan, trey ceiling, exposed rafters, heated and cooled, 2 entrance/exits currently used as a home gym, Burks elementary, MHS
For sale
$535,000
1320 Laurel Way, Monterey, TN 38574
3beds
2,008sqft
Single Family Residence
Built in 1989
4.1 Acres Lot
$-- Zestimate®
$266/sqft
$12/mo HOA
What's special
Gas fireplaceMany outdoor electrical outletsAll brick exteriorMetal roofMeandering trailsDedicated guest parkingHot tub
- 51 days
- 643
- 46
Zillow last checked:
Listing updated:
Listed by:
Starlett Wessels,
Tri-star Real Estate & Auction Co., 931-836-2259,
James McKinnie,
Tri-star Real Estate & Auction Co.,
Source: UCMLS,MLS#: 246497
Facts & features
Interior
Bedrooms & bathrooms
- Bedrooms: 3
- Bathrooms: 3
- Full bathrooms: 3
Heating
- Natural Gas, Central
Cooling
- Central Air
Appliances
- Included: Dishwasher, Electric Oven, Disposal, Refrigerator, Electric Range, Range Hood, Washer, Dryer, Gas Water Heater, Water Heater
- Laundry: Main Level
Features
- New Floor Covering, New Paint, Ceiling Fan(s), Vaulted Ceiling(s), Walk-In Closet(s), Auxiliary Dwelling
- Flooring: New Floor Covering, Hardwood, Engineered Hardwood, Tile, Carpet, Concrete
- Windows: Double Pane Windows, Storm Window(s), Skylight(s), Blinds, Plantation Shutters, Shades
- Basement: Crawl Space,Block,Brick
- Number of fireplaces: 1
- Fireplace features: One, Gas Log
Interior area
- Total structure area: 2,008
- Total interior livable area: 2,008 sqft
Video & virtual tour
Property
Parking
- Total spaces: 2
- Parking features: Driveway, Garage Door Opener, Attached, Garage, Main Level
- Has attached garage: Yes
- Covered spaces: 2
- Has uncovered spaces: Yes
Features
- Levels: One
- Patio & porch: Porch, Covered, Patio, Deck, Stoop
- Exterior features: Lighting, Garden, Decorative Lighting
- Has spa: Yes
- Spa features: Heated
- Has view: Yes
Lot
- Size: 4.1 Acres
- Dimensions: 566 x 316
- Features: Irregular Lot, Wooded, Views, Trees, Garden
Details
- Additional structures: Outbuilding
- Parcel number: 123 072.00
- Zoning: Residentia
- Other equipment: Satellite Dish
Construction
Type & style
- Home type: SingleFamily
- Property subtype: Single Family Residence
Materials
- Brick, Vinyl Siding, Frame
- Roof: Metal
Condition
- Year built: 1989
Utilities & green energy
- Electric: Circuit Breakers
- Gas: Natural Gas
- Sewer: Septic Tank
- Water: Well
- Utilities for property: Natural Gas Available, Cable Connected
Community & HOA
Community
- Security: Smoke Detector(s), Security System
- Subdivision: Cumberland Cove
HOA
- Has HOA: Yes
- Amenities included: Trash, Recreation Facilities, Golf Course, Clubhouse
- HOA fee: $138 annually
Location
- Region: Monterey
Financial & listing details
- Price per square foot: $266/sqft
- Tax assessed value: $263,000
- Annual tax amount: $1,749
- Date on market: 8/15/2026
- Road surface type: Paved
Estimated market value
Not available
Estimated sales range
Not available
Not available
Price history
| Date | Event | Price |
|---|---|---|
| 8/15/2026 | Listed for sale | $535,000-6%$266/sqft |
Source:  UCMLS #246497 Report a problem UCMLS #246497 Report a problem | ||
| 7/29/2026 | Listing removed | $569,000$283/sqft |
Source:  East Tennessee Realtors #1343260 Report a problem East Tennessee Realtors #1343260 Report a problem | ||
| 6/15/2026 | Price change | $569,000-3.5%$283/sqft |
Source: UCMLS #244708 Report a problem | ||
| 5/28/2026 | Listed for sale | $589,500+35.5%$294/sqft |
Source: UCMLS #244708 Report a problem | ||
| 1/17/2023 | Sold | $435,000-3.1%$217/sqft |
Source: Public Record Report a problem | ||
| 12/27/2022 | Pending sale | $449,000$224/sqft |
Source: UCMLS #214928 Report a problem | ||
| 12/16/2022 | Price change | $449,000-10%$224/sqft |
Source: UCMLS #214928 Report a problem | ||
| 11/7/2022 | Price change | $499,000-3.1%$249/sqft |
Source: UCMLS #214928 Report a problem | ||
| 10/26/2022 | Price change | $515,000-1.9%$256/sqft |
Source: UCMLS #214928 Report a problem | ||
| 9/6/2022 | Listed for sale | $525,000+118.8%$261/sqft |
Source: UCMLS #214928 Report a problem | ||
| 2/10/2018 | Listing removed | $239,900$119/sqft |
Source: Cumberland Cove Real Estate, Inc. #1022253 Report a problem | ||
| 1/7/2018 | Price change | $239,900-4%$119/sqft |
Source: Cumberland Cove Real Estate, Inc. #1022253 Report a problem | ||
| 11/9/2017 | Listed for sale | $249,900+13.6%$124/sqft |
Source: Cumberland Cove Real Estate #1022253 Report a problem | ||
| 2/28/2006 | Sold | $220,000$110/sqft |
Source: Public Record Report a problem | ||
Public tax history
| Year | Property taxes | Tax assessment |
|---|---|---|
| 2025 | $1,749 | $65,750 |
| 2024 | $1,749 -31.3% | $65,750 -31.3% |
| 2023 | $2,546 +60.9% | $95,700 +49.5% |
| 2022 | $1,582 | $64,000 |
| 2021 | -- | $64,000 +38.3% |
| 2020 | $1,354 | $46,275 |
| 2019 | $1,354 +7.5% | $46,275 +0.3% |
| 2018 | $1,260 0% | $46,150 |
| 2017 | $1,260 | $46,150 |
| 2016 | $1,260 -2.7% | $46,150 |
| 2015 | $1,295 +0.2% | $46,150 +0.2% |
| 2014 | $1,292 | $46,068 |
| 2013 | $1,292 -0.2% | $46,068 |
| 2012 | $1,295 +6.2% | $46,068 |
| 2011 | $1,219 | $46,068 |
| 2010 | -- | $46,068 +12.1% |
| 2009 | $1,130 | $41,107 |
| 2008 | $1,130 +10% | $41,107 +2.8% |
| 2007 | $1,028 +4.9% | $39,995 |
| 2006 | $980 +0.5% | $39,995 +6.7% |
| 2005 | $975 | $37,473 |
| 2004 | $975 +4.9% | $37,473 |
| 2002 | $929 | $37,473 |
| 2001 | -- | $37,473 -75% |
| 2000 | -- | $149,892 |
Find assessor info on the county website
Monthly payment
Est. payment
Payment breakdown
Explore the cost of this home by adjusting the details. Changes won't be saved.Climate risks
Neighborhood: 38574
Nearby schools
Schools provided by the listing agent
- Elementary: Burks
- Middle: Burks
- High: Monterey
Source: UCMLS. This data may not be complete. We recommend contacting the local school district to confirm school assignments for this home.
Similar homes
- $499,0003 bd2 ba2.1k sqft50 Ross Pl, Monterey, TN 38574For Sale

 MLS ID #246333, Stacey Pehl, LPT Realty. UCMLS
 - $618,0003 bd4 ba2.8k sqft452 Cumberland Cove Rd, Monterey, TN 38574For Sale
 MLS ID #246561, David Huffaker, The Huffaker Group, LLC. UCMLS
 - $528,0003 bd2 ba2.1k sqft16588 Highway 70 N, Monterey, TN 38574For Sale
 MLS ID #245012, Beth Collins, LPT Realty. UCMLS
 - $389,0003 bd2 ba1.8k sqft88 Scenic Pl, Monterey, TN 38574For Sale
 MLS ID #245888, Donna Marie Baisley, Baisley Hometown Realty, LLC. UCMLS
 - $455,0004 bd2 ba1.8k sqft41 Jumpoff Pl, Monterey, TN 38574For SaleMLS ID #245712, Ciera Anglin, AXEN Realty. UCMLS
- $397,0003 bd2 ba1.5k sqft45 Point Pl, Monterey, TN 38574For SaleMLS ID #245863, Jennifer Harvey, The Real Estate Collective. UCMLS
- $489,9003 bd2 ba2.1k sqft1072 Belmont Dr, Monterey, TN 38574For SaleMLS ID #244669, Doreen Sherrill, Crye-Leike Brown Realty Cumberland Cove. UCMLS
- $675,0003 bd3 ba2.8k sqft235 Sycamore Bnd, Monterey, TN 38574For SaleMLS ID #247332, Heather Cowart, Provision Realty Group. UCMLS
- $599,9003 bd3 ba2.8k sqft7668 Plateau Rd, Crossville, TN 38571For SaleMLS ID #246084, Heather Cowart, Provision Realty Group. UCMLS
- $529,0003 bd2 ba1.4k sqft600 Dave Garrett Rd, Crossville, TN 38571For SaleMLS ID #245568, Chris Dalton, Highlands Elite Real Estate LLC - Crvl. UCMLS
- $599,9003 bd3 ba2.8k sqft7668 Plateau Rd, Crossville, TN 38571For Sale
 MLS ID #3180706, Heather Cowart. RealTracs MLS as distributed by MLS GRID
 - $415,0003 bd4 ba2k sqft507 Milk Plant Rd, Sparta, TN 38583For SaleMLS ID #247590, Tammy Price, Tri-star Real Estate & Auction Co.,. UCMLS
- $479,9003 bd4 ba2k sqft2188 Browns Mill Rd, Cookeville, TN 38506For SaleMLS ID #247036, Amber Flynn-Jared, The Real Estate Collective. UCMLS
- $595,0002 bd3 ba2.9k sqft185 Tanglewood Trl, Crossville, TN 38571Active
 MLS ID #1320255, Dave Goodwin, Weichert, Realtors-The Webb Agency. East Tennessee Realtors
 - $435,0003 bd2 ba1.8k sqft2633 Claysville Rd, Crossville, TN 38571ActiveMLS ID #1325039, Dave Goodwin, Weichert, Realtors-The Webb Agency. East Tennessee Realtors
- $434,9003 bd2 ba1.8k sqft234 Stonecrest Ave, Crossville, TN 38571For SaleMLS ID #3224896, Anthony Fletcher. RealTracs MLS as distributed by MLS GRID
- $489,0003 bd2 ba2k sqft295 Narrow Way, Crossville, TN 38572For SaleMLS ID #245513, Robbie Porter, The Real Estate Collective Sparta. UCMLS
- $575,0004 bd4 ba2.2k sqft2265 Burgess Falls Rd, Cookeville, TN 38506For SaleMLS ID #241219, Sue Pecora, The Real Estate Collective. UCMLS
- $625,0003 bd3 ba2.6k sqft1095 Flat Rock Rd, Sparta, TN 38583For SaleMLS ID #247059, Tammy Price, Tri-star Real Estate & Auction Co.,. UCMLS
