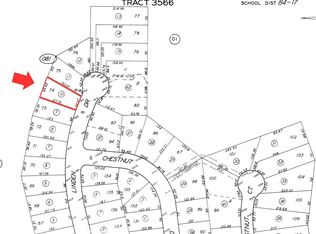
Tucked among the towering pines of Pine Mountain Club, CA, this beautifully crafted gambrel-style cabin offers the perfect blend of comfort, privacy, and breathtaking mountain views. Thoughtfully maintained, the home features fiber cement siding, premium Milgard windows and doors, and a spacious 650 sq ft deck—perfect for entertaining or simply soaking in the serene surroundings. Beneath the deck, a covered two-car parking area with a durable metal underlay keeps vehicles protected from snow, rain, and debris year-round. Inside, the open-concept living, kitchen, and dining areas create a warm and welcoming atmosphere, ideal for everyday living and gatherings alike. The main level hosts one bedroom, while upstairs, a generous primary suite and an open loft await—perfect as a third bedroom, office, or creative space, all enhanced by stunning views. Most indoor and patio furnishings are included, along with essential appliances: stove, microwave, dishwasher, refrigerator, and washer/dryer. A lower-level storage room with built-in shelving adds valuable extra space. Located on Upper Linden Drive, one of the first roads plowed during snow season, this home offers excellent year-round accessibility. As a member of the Pine Mountain Club POA, you'll also enjoy exclusive access to an Olympic-style pool, spa, USGA-rated 9-hole golf course, tennis and pickleball courts, an equestrian center, clubhouse, and miles of scenic hiking and biking trails. This is a unique opportunity to expand your vision: the property may include one adjoining lot— 1316 Linden Dr (10,799 sq ft). This additional parcel offer the potential for greater privacy, expanded living space, or future development. (Acquisition of the adjoining lot is optional, not required.) Experience the best of mountain living—schedule your private showing today!
Sold for $347,000
Listed by: eXp Realty of California Inc • Karen Barrios • Contact: 818-698-2563
Bought with: eXp Realty of California Inc
Tax assessed value
$347,000
1320 Linden Dr, Pine Mountain Club, CA 93222
3beds
1,376sqft
Single Family Residence
Built in 1977
10,716 Square Feet Lot
$344,100 Zestimate®
$252/sqft
$2,117 Estimated rent
Home value
$344,100
$306,000 - $385,000
$2,117/mo
Zestimate® history
Owner options
List your home for rent
$2,117/mo
Rent Zestimate®
Find your next renter with Zillow Rental Manager. Plus, with online applications, you can quickly screen prospective tenants – for free.
$2,117/mo
Rent Zestimate®
Refinance and save
$4,197/mo
Est. payment
Refinancing to a lower rate could help reduce your monthly payments and save thousands over the life of the loan.
$4,197/mo
Est. payment
Explore your selling options
Work with a Zillow partner agent
Leverage their expertise and Zillow's premium Showcase listings to get your home seen by more buyers.
Get startedList with your own agent
Get your home in front of millions of buyers by listing it on Zillow.
Learn how to do itSell it yourself
Take full control of how buyers see your home on Zillow by listing For Sale by Owner (FSBO).
List your homeWhat's special
Lower-level storage roomTowering pinesWarm welcoming atmosphereScenic viewsBreathtaking mountain views
Zillow last checked:
Listing updated:
Listed by:
Karen Barrios DRE #02112992 karen@someehomes.com,
eXp Realty of California Inc
Bought with:
Karen Barrios, DRE #02112992
eXp Realty of California Inc
Source: CRMLS,MLS#: SR25085280 Originating MLS: California Regional MLS
Originating MLS: California Regional MLSFacts & features
Interior
Bedrooms & bathrooms
- Bedrooms: 3
- Bathrooms: 2
- Full bathrooms: 2
- Main level bathrooms: 1
- Main level bedrooms: 1
Rooms
- Room types: Kitchen, Living Room, Dining Room
Heating
- Electric, Fireplace(s)
Cooling
- None
Appliances
- Included: Electric Oven, Disposal, Microwave, Dryer, Washer
- Laundry: Laundry Closet
Features
- Separate/Formal Dining Room, Eat-in Kitchen, Living Room Deck Attached, Open Floorplan
- Flooring: Carpet
- Has fireplace: Yes
- Fireplace features: Living Room
- Common walls with other units/homes: No Common Walls
Interior area
- Total interior livable area: 1,376 sqft
Property
Features
- Levels: Two
- Stories: 2
- Entry location: Linden Dr
- Patio & porch: Deck
- Pool features: Association
- Has spa: Yes
- Spa features: Association
- Has view: Yes
- View description: Mountain(s), Trees/Woods
Lot
- Size: 10,716 Square Feet
- Features: Cul-De-Sac, Front Yard
Details
- Parcel number: 32808109007
- Zoning: E(1/4)
- Special conditions: Standard
Construction
Type & style
- Home type: SingleFamily
- Property subtype: Single Family Residence
Condition
- New construction: No
- Year built: 1977
Utilities & green energy
- Sewer: Septic Type Unknown
- Water: Private
- Utilities for property: Cable Available, Electricity Available, Phone Available, Water Available
Community & HOA
Community
- Features: Biking, Dog Park, Fishing, Golf, Hiking, Stable(s), Lake, Mountainous, Near National Forest, Park, Rural
HOA
- Has HOA: Yes
- Amenities included: Call for Rules, Clubhouse, Sport Court, Dog Park, Golf Course, Meeting Room, Management, Outdoor Cooking Area, Other Courts, Picnic Area, Playground, Pickleball, Pool, Pet Restrictions, Pets Allowed, Recreation Room, Spa/Hot Tub, Security, Tennis Court(s), Trail(s), Trash
- HOA fee: $1,961 annually
- HOA name: PMCPOA
- HOA phone: 661-242-3788
Location
- Region: Pine Mountain Club
Financial & listing details
- Price per square foot: $252/sqft
- Tax assessed value: $347,000
- Date on market: 4/24/2025
- Cumulative days on market: 49 days
- Listing terms: Cash,Cash to New Loan,Conventional,FHA,USDA Loan,VA Loan
Price history
| Date | Event | Price |
|---|---|---|
| 7/25/2025 | Sold | $347,000-0.9%$252/sqft |
Source:  CRMLS #SR25085280 Report a problem CRMLS #SR25085280 Report a problem | ||
| 7/3/2025 | Pending sale | $349,999$254/sqft |
Source: CRMLS #SR25085280 Report a problem | ||
| 6/13/2025 | Contingent | $349,999$254/sqft |
Source: CRMLS #SR25085280 Report a problem | ||
| 5/23/2025 | Listed for sale | $349,999$254/sqft |
Source: CRMLS #SR25085280 Report a problem | ||
| 5/15/2025 | Contingent | $349,999$254/sqft |
Source: CRMLS #SR25085280 Report a problem | ||
| 4/29/2025 | Price change | $349,999-5.4%$254/sqft |
Source: CRMLS #SR25085280 Report a problem | ||
| 4/24/2025 | Listed for sale | $369,999+12.5%$269/sqft |
Source: CRMLS #SR25085280 Report a problem | ||
| 1/4/2021 | Sold | $329,000$239/sqft |
Source: CRISNet / SRAR #SR20207947 Report a problem | ||
| 12/30/2020 | Pending sale | $329,000$239/sqft |
Source: Jennings Realty #SR20207947 Report a problem | ||
| 10/3/2020 | Listed for sale | $329,000+37.1%$239/sqft |
Source: Jennings Realty #SR20207947 Report a problem | ||
| 5/10/2006 | Sold | $240,000$174/sqft |
Source: Public Record Report a problem | ||
Public tax history
| Year | Property taxes | Tax assessment |
|---|---|---|
| 2026 | -- | $347,000 -2.6% |
| 2025 | $4,124 +0.8% | $356,118 +2% |
| 2024 | $4,090 +4.1% | $349,136 +2% |
| 2023 | $3,929 -0.2% | $342,291 +2% |
| 2022 | $3,938 | $335,580 +42.8% |
| 2021 | -- | $235,000 |
| 2020 | $2,756 +13.9% | $235,000 +16.3% |
| 2019 | $2,419 +2% | $202,000 +1.5% |
| 2018 | $2,371 +15.6% | $199,000 +11.8% |
| 2017 | $2,051 +16.1% | $178,000 +16.3% |
| 2016 | $1,768 +5% | $153,000 +7.7% |
| 2015 | $1,684 +4.7% | $142,000 +5.2% |
| 2014 | $1,608 | $135,000 -15.4% |
| 2013 | -- | $159,503 |
| 2012 | $1,793 -3.3% | $159,503 |
| 2011 | $1,853 +0.2% | $159,503 |
| 2010 | $1,850 +0.4% | $159,503 |
| 2009 | $1,841 -19.7% | $159,503 -24.5% |
| 2008 | $2,293 -13.5% | $211,321 -13.7% |
| 2007 | $2,651 +109.6% | $244,800 +117.5% |
| 2006 | $1,265 +5.8% | $112,538 +2% |
| 2005 | $1,195 +1.9% | $110,332 |
| 2004 | $1,173 +5.4% | $110,332 +1.9% |
| 2003 | $1,113 | $108,311 +4% |
| 2002 | $1,113 +1.9% | $104,107 +2% |
| 2001 | $1,093 | $102,066 |
| 2000 | -- | $102,066 |
Find assessor info on the county website
Neighborhood: 93222
Nearby homes
- $15,00010,798.524 Square Feet1316 Linden Dr, Pine Mountain Club, CA 93222Sold

- $15,00010,799 Square Feet1316 Linden Dr #74, Pine Mountain Club, CA 93222Sold
- $325,0003 bd2 ba1.1k sqft1324 Linden Dr, Pine Mountain Club, CA 93222Sold

- $413,2003 bd2 ba1.4k sqft1312 Linden Dr, Pine Mountain Club, CA 93222Off Market
- $512,4003 bd3 ba1.6k sqft1328 Linden Dr, Pine Mountain Club, CA 93222Off Market
- $591,0005 bd2 ba3k sqft1325 Linden Dr, Pine Mountain Club, CA 93222Off Market
- $11,1530.27 Acres1400 Linden Dr, Pine Mountain Club, CA 93222Off Market
- $185,7001 bd1 ba600 sqft1308 Linden Dr, Pine Mountain Club, CA 93222Off Market
Nearby schools
GreatSchools rating
- 6/10Frazier Park Elementary SchoolGrades: K-4Distance: 11.6 mi
- 6/10El Tejon Elementary SchoolGrades: 5-8Distance: 14.6 mi
- 7/10Frazier Mountain High SchoolGrades: 9-12Distance: 14.5 mi
Schools provided by the listing agent
- Elementary: Frazier Park
- Middle: El Tejon
- High: Frazier Mountain
Source: CRMLS. This data may not be complete. We recommend contacting the local school district to confirm school assignments for this home.


Get pre-qualified for a loan
At Zillow Home Loans, we can pre-qualify you in as little as 5 minutes with no impact to your credit score.An equal housing lender. NMLS #10287.
Sell for more on Zillow
Get a Zillow Showcase℠ listing at no additional cost and you could sell for .
$344,100
2% more
+$6,882
With Zillow Showcase(estimated)
$350,982
- California
- Kern County
- Pine Mountain Club
- 93222
- 1320 Linden Dr
Nearby cities
Nearby zip codes
Other Pine Mountain Club Topics
- Apartments for Rent in 93222
- Houses for Sale in 93222
- Houses for Rent in 93222
- 93222 Real Estate
- Pine Mountain Club Condos
- Houses for Sale in Pine Mountain Club
- Newest Listings in Pine Mountain Club
- Pine Mountain Club Home Values
- Pine Mountain Club Real Estate Agents
- Pine Mountain Club Refinance
- Pine Mountain Club Mortgage Rates
