Completely remodeled and move-in ready, this sprawling ranch-style home located in East Penn School District offers the perfect blend of space, style, and functionality. Featuring 4 bedrooms, 3.5 bathrooms, and dual primary suites, this home is ideal for multi-generational living or anyone looking for flexible, comfortable space.
The stunning modern kitchen is beautifully updated with shaker cabinetry, stainless steel appliances, a 36-inch commercial-grade stove, and a farmhouse sink. Throughout the home, you’ll find refinished hardwood floors, all new interior doors, luxury vinyl plank flooring, and thoughtfully renovated bathrooms with fresh, modern finishes.
The spacious layout includes a welcoming family room with a wood-burning fireplace, formal dining room, living room, and a large bonus room just off the living area. A dedicated first-floor laundry room adds everyday convenience. Both primary suites are generously sized and feature updated bathrooms, while the large deck off the primary suite and bonus room provides the perfect place to relax or entertain.
Outside, there is an oversized shed for storage, 3 oversized garage bays with parking for 7–9 vehicles, plus additional driveway parking. The massive fully finished basement offers even more living space with brand-new carpeting and endless possibilities for recreation, work, or storage.
Sold with a clear certificate of occupancy, this beautifully updated home is ready for its next owner.
Sold for $535,000
$535,000
1320 Little Lehigh Dr S, Emmaus, PA 18049
4beds
3,848sqft
Single Family Residence
Built in 1965
0.33 Acres Lot
$537,500 Zestimate®
$139/sqft
$3,112 Estimated rent
Home value
$537,500
$495,000 - $586,000
$3,112/mo
Zestimate® history
Owner options
List your home for rent
$3,112/mo
Rent Zestimate®
Find your next renter with Zillow Rental Manager. Plus, with online applications, you can quickly screen prospective tenants – for free.
$3,112/mo
Rent Zestimate®
Refinance and save
$3,453/mo
Est. payment
Refinancing to a lower rate could help reduce your monthly payments and save thousands over the life of the loan.
$3,453/mo
Est. payment
Explore your selling options
Work with a Zillow partner agent
Leverage their expertise and Zillow's premium Showcase listings to get your home seen by more buyers.
Get startedList with your own agent
Get your home in front of millions of buyers by listing it on Zillow.
Learn how to do itSell it yourself
Take full control of how buyers see your home on Zillow by listing For Sale by Owner (FSBO).
List your homeWhat's special
Stunning modern kitchenFarmhouse sinkAll new interior doorsOversized shed for storageAdditional driveway parkingDual primary suitesShaker cabinetry
Zillow last checked:
Listing updated:
Listed by:
Jesse S. Moyer 610-737-7030,
IronValley RE of Lehigh Valley
Bought with:
Lauren E. Midlam, RM426272
Stone Hollow Real Estate
Source: GLVR,MLS#: 773296 Originating MLS: Lehigh Valley MLS
Originating MLS: Lehigh Valley MLSFacts & features
Interior
Bedrooms & bathrooms
- Bedrooms: 4
- Bathrooms: 4
- Full bathrooms: 3
- 1/2 bathrooms: 1
Primary bedroom
- Level: First
- Dimensions: 19.00 x 30.00
Primary bedroom
- Level: First
- Dimensions: 16.00 x 14.00
Bedroom
- Level: First
- Dimensions: 12.00 x 9.00
Bedroom
- Level: First
- Dimensions: 14.00 x 11.00
Primary bathroom
- Level: First
- Dimensions: 7.00 x 10.00
Primary bathroom
- Level: First
- Dimensions: 5.00 x 8.00
Dining room
- Level: First
- Dimensions: 13.00 x 11.00
Family room
- Level: First
- Dimensions: 15.00 x 28.00
Foyer
- Level: First
- Dimensions: 13.00 x 7.00
Other
- Level: First
- Dimensions: 11.00 x 7.00
Half bath
- Level: First
- Dimensions: 4.00 x 7.00
Kitchen
- Level: First
- Dimensions: 13.00 x 17.00
Laundry
- Level: First
- Dimensions: 7.00 x 7.00
Living room
- Level: First
- Dimensions: 13.00 x 20.00
Recreation
- Level: Basement
- Dimensions: 28.00 x 32.00
Sunroom
- Level: First
- Dimensions: 12.00 x 30.00
Heating
- Ductless, Electric, Radiant
Cooling
- Ductless
Appliances
- Included: Dishwasher, Electric Water Heater, Gas Oven, Gas Range, Microwave
- Laundry: Washer Hookup, Dryer Hookup, Main Level
Features
- Dining Area, Separate/Formal Dining Room, Game Room, In-Law Floorplan, Skylights, Vaulted Ceiling(s), Walk-In Closet(s)
- Flooring: Carpet, Ceramic Tile, Hardwood, Luxury Vinyl, Luxury VinylPlank
- Windows: Skylight(s)
- Basement: Exterior Entry,Full,Finished,Other,Walk-Out Access
- Has fireplace: Yes
- Fireplace features: Family Room
Interior area
- Total interior livable area: 3,848 sqft
- Finished area above ground: 2,952
- Finished area below ground: 896
Property
Parking
- Total spaces: 7
- Parking features: Attached, Built In, Driveway, Garage, Off Street, On Street
- Attached garage spaces: 7
- Has uncovered spaces: Yes
Features
- Stories: 1
- Patio & porch: Covered, Deck, Porch
- Exterior features: Deck, Porch
- Has view: Yes
- View description: Panoramic
Lot
- Size: 0.33 Acres
Details
- Parcel number: 548486399498 1
- Zoning: R-L
- Special conditions: None
Construction
Type & style
- Home type: SingleFamily
- Architectural style: Ranch
- Property subtype: Single Family Residence
Materials
- Brick, Vinyl Siding
- Roof: Asphalt,Fiberglass
Condition
- Year built: 1965
Utilities & green energy
- Electric: Circuit Breakers
- Sewer: Public Sewer
- Water: Public
Community & HOA
Community
- Subdivision: Little Lehigh Acres
Location
- Region: Emmaus
Financial & listing details
- Price per square foot: $139/sqft
- Tax assessed value: $329,900
- Annual tax amount: $11,964
- Date on market: 3/20/2026
- Cumulative days on market: 27 days
- Ownership type: Fee Simple
Price history
| Date | Event | Price |
|---|---|---|
| 5/22/2026 | Sold | $535,000-2.7%$139/sqft |
Source:  GLVR #773296 Report a problem GLVR #773296 Report a problem | ||
| 4/16/2026 | Pending sale | $549,900$143/sqft |
Source: GLVR #773296 Report a problem | ||
| 3/20/2026 | Listed for sale | $549,900+57.1%$143/sqft |
Source: GLVR #773296 Report a problem | ||
| 7/30/2025 | Sold | $350,000-6.7%$91/sqft |
Source:  Bright MLS #PALH2011620 Report a problem Bright MLS #PALH2011620 Report a problem | ||
| 6/9/2025 | Pending sale | $375,000$97/sqft |
Source: Bright MLS #PALH2011620 Report a problem | ||
| 5/2/2025 | Price change | $375,000-6%$97/sqft |
Source: Bright MLS #PALH2011620 Report a problem | ||
| 4/25/2025 | Price change | $399,000-11.3%$104/sqft |
Source: Bright MLS #PALH2011620 Report a problem | ||
| 4/14/2025 | Listed for sale | $450,000$117/sqft |
Source: Bright MLS #PALH2011620 Report a problem | ||
Public tax history
| Year | Property taxes | Tax assessment |
|---|---|---|
| 2025 | $11,898 +11.8% | $329,900 |
| 2024 | $10,644 +2% | $329,900 |
| 2023 | $10,437 +1.5% | $329,900 |
| 2022 | $10,282 +4.6% | $329,900 |
| 2021 | $9,829 +0.7% | $329,900 |
| 2020 | $9,756 +10577.4% | $329,900 |
| 2019 | $91 | $329,900 |
| 2018 | $91 | $329,900 |
| 2017 | -- | $329,900 |
| 2016 | -- | $329,900 |
| 2015 | -- | $329,900 |
| 2014 | -- | $329,900 +243.1% |
| 2012 | -- | $96,150 |
| 2011 | -- | $96,150 |
| 2010 | -- | $96,150 |
| 2009 | -- | $96,150 +23.7% |
| 2008 | -- | $77,700 |
| 2007 | -- | $77,700 |
| 2006 | -- | $77,700 |
| 2005 | -- | $77,700 |
| 2004 | -- | $77,700 |
| 2003 | -- | $77,700 |
Find assessor info on the county website
Neighborhood: 18049
Nearby homes
- $493,2004 bd3 ba2.1k sqft1328 Little Lehigh Dr S, Emmaus, PA 18049Off Market
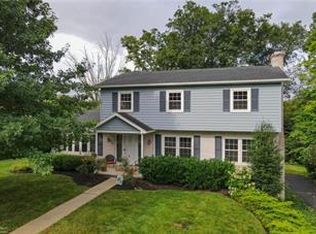
- $442,3004 bd2 ba1.8k sqft1312 Little Lehigh Dr S, Emmaus, PA 18049Off Market
- $403,2004 bd3 ba1.3k sqft1334 Little Lehigh Dr S, Emmaus, PA 18049Off Market
- $512,9004 bd3 ba2.4k sqft1315 Little Lehigh Dr S, Emmaus, PA 18049Off Market
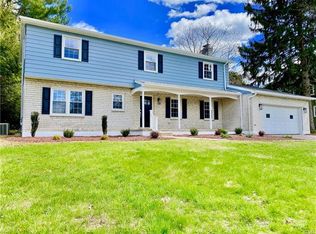
- $466,5004 bd3 ba1.8k sqft1325 Little Lehigh Dr S, Emmaus, PA 18049Off Market
- $400,5003 bd2 ba1.6k sqft1304 Little Lehigh Dr S, Emmaus, PA 18049Off Market
- $449,0004 bd2 ba1.9k sqft1305 Little Lehigh Dr S, Emmaus, PA 18049Off Market
- $404,4003 bd2 ba1.9k sqft1335 Little Lehigh Dr S, Emmaus, PA 18049Off Market
Nearby schools
GreatSchools rating
- 6/10Jefferson El SchoolGrades: K-5Distance: 1.2 mi
- 7/10Lower Macungie Middle SchoolGrades: 6-8Distance: 2.9 mi
- 8/10Emmaus High SchoolGrades: 9-12Distance: 0.7 mi
Schools provided by the listing agent
- District: East Penn
Source: GLVR. This data may not be complete. We recommend contacting the local school district to confirm school assignments for this home.
Get a cash offer in 3 minutes
Find out how much your home could sell for in as little as 3 minutes with a no-obligation cash offer.
Estimated market value
$537,500
Get a cash offer in 3 minutes
Find out how much your home could sell for in as little as 3 minutes with a no-obligation cash offer.
Estimated market value
$537,500
- Pennsylvania
- Lehigh County
- Emmaus
- 18049
- 1320 Little Lehigh Dr S
Nearby cities
Nearby zip codes
Other Emmaus Topics
