Charming Craftsman in the heart of Fort Worth’s coveted Cultural District—an area buyers actively seek for its character, walkability, and proximity to everything that makes Fort Worth special. Located just steps away from the renowned Bowie House Hotel (featured in Landman), world-class art museums, top medical facilities, and only a few miles west of downtown, this home offers both lifestyle and location. Featuring 3 bedrooms and 3 full bathrooms, the home showcases ORIGINAL HARDWOODS throughout, abundant natural light, and timeless architectural details. The formal dining room features a coffered ceiling with direct access to a 14x6 side patio, perfect for entertaining. The kitchen blends original charm cabinetry—freshly painted—with new tile flooring and quartz countertops. Additional upgrades include fresh interior and exterior paint, a newly added gable enhancing neighborhood cohesion, updated plumbing, and a newer tankless water heater. An added benefit is the option for two owner’s suites, with the seller completing a full ensuite bath in the rear bedroom featuring a walk-in shower, marble tile, and granite vanity. Outside, enjoy new sod surrounding the half-moon parking area and additional gravel parking behind the wood fence, with space to build a garage similar to neighboring homes. A 16x10 permitted shed with AC, electricity, plumbing cleanout, and RV outlet offers endless potential for a man cave or future ADU. The floored attic is ideal for storage or a future conversion. With a 2019 5-ton HVAC system, this home delivers both charm and function in one of Fort Worth’s most sought-after neighborhoods.
Sold
Price Unknown
1320 Madeline Pl, Fort Worth, TX 76107
3beds
2,135sqft
Single Family Residence
Built in 1919
7,492 Square Feet Lot
$533,600 Zestimate®
$--/sqft
$3,284 Estimated rent
Home value
$533,600
$502,000 - $571,000
$3,284/mo
Zestimate® history
Owner options
List your home for rent
$3,284/mo
Rent Zestimate®
Find your next renter with Zillow Rental Manager. Plus, with online applications, you can quickly screen prospective tenants – for free.
$3,284/mo
Rent Zestimate®
Refinance and save
Refinancing to a lower rate could help reduce your monthly payments and save thousands over the life of the loan.
Explore your selling options
Work with a Zillow partner agent
Leverage their expertise and Zillow's premium Showcase listings to get your home seen by more buyers.
Get startedList with your own agent
Get your home in front of millions of buyers by listing it on Zillow.
Learn how to do itSell it yourself
Take full control of how buyers see your home on Zillow by listing For Sale by Owner (FSBO).
List your homeWhat's special
Original hardwoods throughoutAbundant natural lightQuartz countertopsTimeless architectural details
Zillow last checked:
Listing updated:
Listed by:
Christie Cannon 0456906 972-215-7747,
LPT Realty LLC 972-215-7747
Bought with:
Non-NTREIS MLS Licensee
NON MLS
Source: NTREIS,MLS#: 21225488
Facts & features
Interior
Bedrooms & bathrooms
- Bedrooms: 3
- Bathrooms: 3
- Full bathrooms: 3
Primary bedroom
- Features: En Suite Bathroom
- Level: First
- Dimensions: 15 x 13
Primary bedroom
- Features: Built-in Features, En Suite Bathroom
- Level: First
- Dimensions: 11 x 15
Bedroom
- Level: First
- Dimensions: 17 x 15
Primary bathroom
- Features: Linen Closet
- Level: First
- Dimensions: 7 x 7
Primary bathroom
- Level: First
- Dimensions: 5 x 7
Dining room
- Level: First
- Dimensions: 18 x 13
Other
- Features: Built-in Features, Dual Sinks
- Level: First
- Dimensions: 10 x 6
Kitchen
- Features: Built-in Features, Eat-in Kitchen, Galley Kitchen, Stone Counters
- Level: First
- Dimensions: 9 x 16
Laundry
- Features: Utility Sink
- Level: First
- Dimensions: 7 x 6
Living room
- Features: Ceiling Fan(s), Fireplace
- Level: First
- Dimensions: 24 x 13
Heating
- Central, Fireplace(s)
Cooling
- Central Air
Appliances
- Included: Dishwasher, Gas Range, Microwave, Refrigerator
Features
- Built-in Features, Eat-in Kitchen
- Flooring: Hardwood, Tile
- Has basement: No
- Number of fireplaces: 1
- Fireplace features: Living Room, Wood Burning
Interior area
- Total interior livable area: 2,135 sqft
Property
Parking
- Parking features: Alley Access, Gravel, Off Street, On Street
Features
- Levels: One
- Stories: 1
- Patio & porch: Rear Porch, Covered, Deck, Front Porch, Side Porch, Balcony
- Exterior features: Balcony, Playground, Storage
- Pool features: None
Lot
- Size: 7,492 Square Feet
Details
- Parcel number: 01652745
Construction
Type & style
- Home type: SingleFamily
- Architectural style: Craftsman,Detached
- Property subtype: Single Family Residence
Materials
- Board & Batten Siding
- Foundation: Pillar/Post/Pier
- Roof: Composition
Condition
- Year built: 1919
Utilities & green energy
- Sewer: Public Sewer
- Water: Public
- Utilities for property: Sewer Available, Water Available
Community & HOA
Community
- Subdivision: Mattisons Add
HOA
- Has HOA: No
Location
- Region: Fort Worth
Financial & listing details
- Tax assessed value: $278,944
- Annual tax amount: $6,259
- Date on market: 4/2/2026
- Cumulative days on market: 22 days
Price history
| Date | Event | Price |
|---|---|---|
| 5/22/2026 | Sold | -- |
Source: NTREIS #21225488 Report a problem | ||
| 5/12/2026 | Pending sale | $575,000$269/sqft |
Source: NTREIS #21225488 Report a problem | ||
| 4/27/2026 | Contingent | $575,000$269/sqft |
Source: NTREIS #21225488 Report a problem | ||
| 4/2/2026 | Listed for sale | $575,000+9.5%$269/sqft |
Source: NTREIS #21225488 Report a problem | ||
| 10/30/2025 | Listing removed | $3,000$1/sqft |
Source: Zillow Rentals Report a problem | ||
| 10/6/2025 | Listed for rent | $3,000-14.3%$1/sqft |
Source: Zillow Rentals Report a problem | ||
| 9/4/2025 | Listing removed | $3,500$2/sqft |
Source: Zillow Rentals Report a problem | ||
| 8/14/2025 | Listed for rent | $3,500$2/sqft |
Source: Zillow Rentals Report a problem | ||
| 8/14/2025 | Listing removed | $525,000$246/sqft |
Source: NTREIS #20975966 Report a problem | ||
| 6/20/2025 | Listed for sale | $525,000+81%$246/sqft |
Source: NTREIS #20975966 Report a problem | ||
| 7/31/2019 | Sold | -- |
Source: Agent Provided Report a problem | ||
| 7/9/2019 | Pending sale | $290,000$136/sqft |
Source: Sharp Realty #14112506 Report a problem | ||
| 6/30/2019 | Price change | $290,000-3.3%$136/sqft |
Source: Sharp Realty #14112506 Report a problem | ||
| 6/8/2019 | Price change | $299,999-7.7%$141/sqft |
Source: Owner Report a problem | ||
| 6/6/2019 | Listed for sale | $324,900-11%$152/sqft |
Source: Owner Report a problem | ||
| 12/27/2018 | Listing removed | $364,995$171/sqft |
Source: Coldwell Banker Residential Brokerage - Fort Worth Tanglewood #13896548 Report a problem | ||
| 10/15/2018 | Price change | $364,995+1.4%$171/sqft |
Source: Coldwell Banker Residential Brokerage - Fort Worth Tanglewood #13896548 Report a problem | ||
| 10/13/2018 | Price change | $359,999-7.7%$169/sqft |
Source: Coldwell Banker Residential Brokerage - Fort Worth Tanglewood #13896548 Report a problem | ||
| 9/22/2018 | Price change | $389,900-2.5%$183/sqft |
Source: Coldwell Banker Residential Brokerage - Fort Worth Tanglewood #13896548 Report a problem | ||
| 7/22/2018 | Listed for sale | $399,900$187/sqft |
Source: Coldwell Banker Residential Br #13896548 Report a problem | ||
Public tax history
| Year | Property taxes | Tax assessment |
|---|---|---|
| 2025 | $4,090 -21.9% | $278,944 -10% |
| 2024 | $5,240 -23.1% | $309,938 -17.8% |
| 2023 | $6,815 -16.6% | $377,269 +6.7% |
| 2022 | $8,173 +2.5% | $353,480 +8.1% |
| 2021 | $7,974 -14.8% | $326,949 -12.6% |
| 2020 | $9,361 +4.2% | $374,191 -0.7% |
| 2019 | $8,986 +112.7% | $376,756 +11.2% |
| 2018 | $4,224 -48% | $338,784 +3.7% |
| 2017 | $8,117 +8.6% | $326,788 +2.8% |
| 2016 | $7,472 +8.2% | $317,890 +19.4% |
| 2015 | $6,905 | $266,300 |
| 2014 | $6,905 | $266,300 |
| 2013 | -- | $266,300 -0.1% |
| 2012 | -- | $266,500 +12.6% |
| 2011 | -- | $236,600 +1.5% |
| 2010 | -- | $233,000 +0.4% |
| 2009 | -- | $232,100 +2.4% |
| 2008 | -- | $226,700 +4% |
| 2007 | -- | $218,000 +13.4% |
| 2006 | -- | $192,200 +10.5% |
| 2005 | -- | $174,000 +8.6% |
| 2004 | -- | $160,200 +13.5% |
| 2003 | -- | $141,100 +25.4% |
| 2002 | -- | $112,500 +35.5% |
| 2001 | -- | $83,000 +10.7% |
| 2000 | -- | $75,000 |
Find assessor info on the county website
Neighborhood: North Hi Mount
Nearby homes
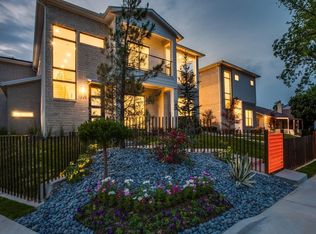
- $250,4183 bd4 ba2.5k sqft1324 Madeline Pl, Fort Worth, TX 76107Off Market
- $651,1003 bd3 ba2.3k sqft1316 Madeline Pl, Fort Worth, TX 76107Off Market
- $204,4783 bd3 ba2.7k sqft1326 Madeline Pl, Fort Worth, TX 76107Off Market
- $302,5263 bd4 ba2.6k sqft3858 Camp Bowie Blvd, Fort Worth, TX 76107Off Market
- $698,300-- bd-- ba2.5k sqft1324 Madeline Pl UNIT D, Fort Worth, TX 76107Off Market
- $1-- bd-- ba-- sqft3858 Camp Bowie Blvd, Fort Worth, TX 76107Off Market
- $--3 bd3 ba2.7k sqft1326 Madeline Pl UNIT C, Fort Worth, TX 76107Sold
- $757,200-- bd-- ba2.6k sqft3858 Camp Bowie Blvd UNIT A, Fort Worth, TX 76107Off Market
Nearby schools
GreatSchools rating
- 7/10North Hi Mount Elementary SchoolGrades: PK-5Distance: 0.3 mi
- 5/10Stripling Middle SchoolGrades: 6-8Distance: 0.6 mi
- 3/10Arlington Heights High SchoolGrades: 9-12Distance: 1.2 mi
Schools provided by the listing agent
- Elementary: N Hi Mt,MG Ellis
- Middle: Stripling
- High: Arlington Heights
- District: Fort Worth ISD
Source: NTREIS. This data may not be complete. We recommend contacting the local school district to confirm school assignments for this home.
Get a cash offer in 3 minutes
Find out how much your home could sell for in as little as 3 minutes with a no-obligation cash offer.
Estimated market value
$533,600
Get a cash offer in 3 minutes
Find out how much your home could sell for in as little as 3 minutes with a no-obligation cash offer.
Estimated market value
$533,600
- Texas
- Tarrant County
- Fort Worth
- 76107
- North Hi Mount
- 1320 Madeline Pl
Nearby cities
Nearby neighborhoods
Nearby zip codes
Other Fort Worth Topics
