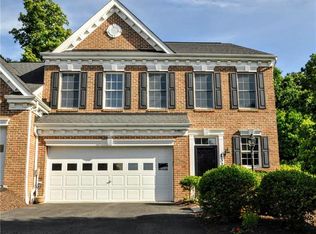
Welcome home to this award-winning, move-in-ready townhome built by Heartland Homes in the highly desirable Cameron Estates! Offering the perfect blend of luxury and low-maintenance living, this beautiful property greets you with a charming covered front porch and an attached garage for ultimate convenience. Step inside to find a chef-inspired kitchen fully updated with premium stainless steel appliances, newer granite countertops, and a spacious pantry. The heart of the home is the dramatic two-story Great Room, filled with natural light and designed for seamless entertaining. Just off the Great Room, slip outside to your private oasis: a lovely covered rear patio complete with a privacy fence, opening up to a beautiful yard space perfect for pets and outdoor enjoyment. Upstairs, the convenience continues with a dedicated second-floor laundry room (washer and dryer included!). The spacious primary suite serves as a true retreat, featuring an updated en-suite bathroom with a sleek, modern walk-in shower. 30 year shingle roof and driveway just sealed! Say goodbye to weekend chores! The monthly HOA fee covers total lawn care, common area upkeep, clubhouse access, a refreshing community pool, and snow removal for both your front porch and driveway. Situated in an unbeatable, highly sought-after location, this turnkey gem will not last long!
Sold for $348,000
Zillow last checked:
Listing updated:
Bought with:
Chris Opfer, RS305080
Keller Williams Realty
Source: WPMLS,MLS#: 1769722 Originating MLS: West Penn Multi-List
Originating MLS: West Penn Multi-ListPrice history
| Date | Event | Price |
|---|---|---|
| 10/19/2026 | Sold | $348,000-2%$201/sqft |
Source:  WPMLS #1769722 Report a problem WPMLS #1769722 Report a problem | ||
| 10/12/2026 | Pending sale | $355,000$205/sqft |
Source: WPMLS #1769722 Report a problem | ||
| 9/27/2026 | Contingent | $355,000$205/sqft |
Source: WPMLS #1769722 Report a problem | ||
| 9/26/2026 | Listed for sale | $355,000$205/sqft |
Source: WPMLS #1769722 Report a problem | ||
| 9/18/2026 | Contingent | $355,000$205/sqft |
Source: WPMLS #1769722 Report a problem | ||
| 9/10/2026 | Price change | $355,000-0.7%$205/sqft |
Source: WPMLS #1769722 Report a problem | ||
| 9/8/2026 | Price change | $357,500-2.1%$206/sqft |
Source: WPMLS #1769722 Report a problem | ||
| 8/31/2026 | Price change | $365,000-1.4%$211/sqft |
Source: WPMLS #1769722 Report a problem | ||
| 8/13/2026 | Listed for sale | $370,000+64.5%$214/sqft |
Source: WPMLS #1769722 Report a problem | ||
| 9/21/2017 | Sold | $224,900$130/sqft |
Source: WPMLS #1296721 Report a problem | ||
| 8/14/2017 | Pending sale | $224,900$130/sqft |
Source: CENTURY 21 Frontier Realty #1296721 Report a problem | ||
| 7/29/2017 | Price change | $224,900-4.3%$130/sqft |
Source: CENTURY 21 Frontier Realty #1262714 Report a problem | ||
| 7/7/2017 | Price change | $234,900-6%$136/sqft |
Source: CENTURY 21 Frontier Realty #1262714 Report a problem | ||
| 6/2/2017 | Pending sale | $249,900$144/sqft |
Source: CENTURY 21 Frontier Realty #1262714 Report a problem | ||
| 5/26/2017 | Listed for sale | $249,900$144/sqft |
Source: CENTURY 21 Frontier Realty #1262714 Report a problem | ||
| 4/20/2017 | Pending sale | $249,900$144/sqft |
Source: CENTURY 21 Frontier Realty #1262714 Report a problem | ||
| 4/10/2017 | Price change | $249,900+2%$144/sqft |
Source: CENTURY 21 Frontier Realty #1262714 Report a problem | ||
| 4/4/2017 | Price change | $244,900-2%$141/sqft |
Source: CENTURY 21 Frontier Realty #1262714 Report a problem | ||
| 3/9/2017 | Price change | $249,900-3.8%$144/sqft |
Source: CENTURY 21 Frontier Realty #1262714 Report a problem | ||
| 2/15/2017 | Listed for sale | $259,900$150/sqft |
Source: CENTURY 21 Frontier Realty #1262714 Report a problem | ||
| 11/21/2016 | Listing removed | $259,900$150/sqft |
Source: PPM REALTY INC #1238200 Report a problem | ||
| 9/11/2016 | Price change | $259,900-5.5%$150/sqft |
Source: PPM REALTY INC #1238200 Report a problem | ||
| 7/29/2016 | Listed for sale | $274,900+28.9%$159/sqft |
Source: PPM REALTY INC #1236454 Report a problem | ||
| 7/28/2011 | Sold | $213,325+137%$123/sqft |
Source: Public Record Report a problem | ||
| 3/17/2009 | Sold | $90,000$52/sqft |
Source: Public Record Report a problem | ||
Nearby homes
Sell for more on Zillow
Get a Zillow Showcase℠ listing at no additional cost and you could sell for .
$348,000
2% more
+$6,960
With Zillow Showcase(estimated)
$354,960
