Skip main navigation
Sold
  • Price Unknown

    1320 Mathison Dr, Sandpoint, ID 83864

    3beds
    3baths
    1,596sqft
    Single Family Residence
    Built in 1999
    0.25 Acres Lot
    $625,000 Zestimate®
    $--/sqft
    $2,458 Estimated rent

    Home value

    $625,000

    $594,000 - $656,000

    $2,458/mo

    Zestimate® history
    Loading
    Loading...

    Owner options

    List your home for rent

    $2,458/mo

    Rent Zestimate®

    Find your next renter with Zillow Rental Manager. Plus, with online applications, you can quickly screen prospective tenants – for free.

    Learn more

    $2,458/mo

    Rent Zestimate®

    Refinance and save

    $700/mo

    Est. payment

    Refinancing to a lower rate could help reduce your monthly payments and save thousands over the life of the loan.

    See today's rates

    $700/mo

    Est. payment

    Explore your selling options

    Work with a Zillow partner agent

    Leverage their expertise and Zillow's premium Showcase listings to get your home seen by more buyers.

    Get started

    List with your own agent

    Get your home in front of millions of buyers by listing it on Zillow.

    Learn how to do it

    Sell it yourself

    Take full control of how buyers see your home on Zillow by listing For Sale by Owner (FSBO).

    List your home

    What's special

    Brand new kitchenRemodeled laundry room
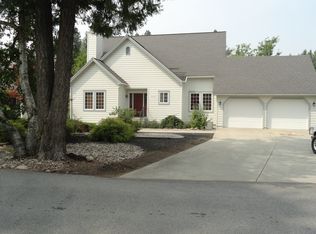
    This well maintained home 3 bedroom 3 bath home now has a brand new kitchen- new counters, cabinets, fixtures and appliances, and remodeled laundry room. The furnace including air conditioning has been replaced, so all that is left is to enjoy life. The back yard is spacious and private, as the side road is a dead end cul-de-sac. The neighborhood boasts lots of walking and biking past the common areas with fountains. Westwood is a short distance down the bike path to town or the Pine St. Woods. You can walk to the Festival or the lake. The master bedroom and bath are on the first floor. Upstairs the bedrooms are large, so there is plenty of room for everyone. Westwood Terrace includes a tennis court and community pool. Easy access to Schweitzer and public access to Lake Pend Oreille for fishing, kayaking, boating or swimming.

    Zillow last checked:

    Listing updated:

    Listed by:

    Carol Curtis 208-290-5947,

    CENTURY 21 RIVERSTONE

    Bought with:

    Jill Rush, SP51284

    REDFIN CORPORATION

    Source: SELMLS,MLS#: 20261222MLS Logo

    Facts & features

    Interior

    Bedrooms & bathrooms
    • Bedrooms: 3
    • Bathrooms: 3
    • Main level bathrooms: 2
    • Main level bedrooms: 1
    Rooms
    • Room types: Utility Room
    Primary bedroom
    • Description: Two Closets; One Walk In; En Suite Bath
    • Level: Main
    Bedroom 2
    • Level: Second
    Bedroom 3
    • Level: Second
    Bathroom 1
    • Description: Attached To Master
    • Level: Main
    Bathroom 2
    • Description: Half Bath Off Kitchen/Dining Area
    • Level: Main
    Bathroom 3
    • Description: Full Bath
    • Level: Second
    Dining room
    • Level: Main
    Kitchen
    • Description: New cabinets, counters, appliances, lighting
    • Level: Main
    Living room
    • Description: Fireplace
    • Level: Main
    Heating
    • Fireplace(s), Forced Air, Natural Gas, Furnace
    Cooling
    • None, Air Conditioning
    Appliances
    • Included: Built In Microwave, Dishwasher, Disposal, Dryer, Range Hood, Range/Oven, Refrigerator, Washer
    • Laundry: Laundry Room, Main Level, Remodeled
    Features
    • Walk-In Closet(s), High Speed Internet, Insulated, Storage, Vaulted Ceiling(s)
    • Flooring: Carpet
    • Windows: Double Pane Windows, Insulated Windows, Vinyl
    • Basement: None,Crawl Space
    • Has fireplace: Yes
    • Fireplace features: Built In Fireplace, Blower Fan, Glass Doors, Gas
    Interior area
    • Total structure area: 1,596
    • Total interior livable area: 1,596 sqft
    • Finished area above ground: 1,596
    • Finished area below ground: 0

    Property

    Parking
    • Total spaces: 2
    • Parking features: 2 Car Attached, Electricity, Insulated, Separate Exit, Garage Door Opener, Concrete, Off Street
    • Attached garage spaces: 2
    • Has uncovered spaces: Yes
    Features
    • Levels: Two
    • Stories: 2
    • Patio & porch: Covered Patio, Covered Porch
    • Has private pool: Yes
    • Pool features: Community, In Ground
    • Fencing: Partial
    • Frontage length: 103
    Lot
    • Size: 0.25 Acres
    • Dimensions: 103 x 151
    • Features: City Lot, In Town, 1 Mile or Less to County Road, Cul-De-Sac, Landscaped, Level, Sprinklers, Surveyed, Corner Lot, Mature Trees
    Details
    • Parcel number: RPS07950000030A
    • Zoning description: Residential

    Construction

    Type & style
    • Home type: SingleFamily
    • Property subtype: Single Family Residence
    Materials
    • Frame, Fiber Cement
    • Roof: Composition
    Condition
    • Resale
    • New construction: No
    • Year built: 1999
    • Major remodel year: 2025

    Utilities & green energy

    • Sewer: Public Sewer
    • Water: Public
    • Utilities for property: Electricity Connected, Natural Gas Connected, Phone Connected, Garbage Available, Broadband

    Community & HOA

    Community
    • Features: Tennis Court(s), See Remarks
    • Security: Fire Sprinkler System
    • Subdivision: Westwood Terrace
    HOA
    • Has HOA: Yes
    • Services included: Plowing, Facility Mainten
    • HOA fee: $700 annually
    Location
    • Region: Sandpoint

    Financial & listing details

    • Tax assessed value: $661,422
    • Annual tax amount: $3,497
    • Date on market: 5/16/2026
    • Listing terms: Cash, Conventional, VA Loan
    • Ownership: Fee Simple
    • Electric utility on property: Yes
    • Road surface type: Paved

    Price history

    DateEventPrice
    6/23/2026Sold--
    Source: SELMLS #20261222 Report a problem
    5/18/2026Pending sale$635,000$398/sqft
    Source: SELMLS #20261222 Report a problem
    5/16/2026Listed for sale$635,000$398/sqft
    Source: SELMLS #20261222 Report a problem
    12/1/2025Listing removed$635,000$398/sqft
    Source: Coeur d'Alene MLS #25-7531 Report a problem
    10/24/2025Price change$635,000-3.6%$398/sqft
    Source: SELMLS #20251940 Report a problem
    9/1/2025Price change$659,000-2.4%$413/sqft
    Source: Coeur d'Alene MLS #25-7531 Report a problem
    8/5/2025Price change$675,000-2%$423/sqft
    Source: SELMLS #20251940 Report a problem
    7/18/2025Listed for sale$689,000+147%$432/sqft
    Source: SELMLS #20251940 Report a problem
    8/15/2017Sold--
    Source: Agent Provided Report a problem
    12/15/2016Listing removed$279,000$175/sqft
    Source: RE/MAX ALL SEASONS #16-11677 Report a problem
    11/10/2016Listed for sale$279,000$175/sqft
    Source: RE/MAX ALL SEASONS #16-11677 Report a problem

    Public tax history

    YearProperty taxesTax assessment
    2024$3,067 +3%$661,422 -1.6%
    2023$2,977 -25.7%$671,955 +0.4%
    2022$4,007 +61.1%$669,136 +93.9%
    2021$2,488 +5.7%$345,043 +10.7%
    2020$2,354 -2.7%$311,823 +7.9%
    2019$2,421 $288,996 +7.3%
    2018$2,421 +27%$269,314 +10.8%
    2017$1,907 +9.9%$243,075 +11.2%
    2016$1,735 $218,500
    2015$1,735 -4.3%$218,500 +1.3%
    2014$1,813 $215,590 +0.1%
    2013-- $215,443
    2012-- --
    2011-- --
    2010-- --
    2009-- --
    Find assessor info on the county website

    Neighborhood: 83864

    Nearby schools

    GreatSchools rating
    Schools provided by the listing agent
    • Elementary: Washington
    • Middle: Sandpoint
    • High: Sandpoint

    Source: SELMLS. This data may not be complete. We recommend contacting the local school district to confirm school assignments for this home.

    Sell for more on Zillow
    Get a Zillow Showcase℠ listing at no additional cost and you could sell for .
    $625,000
    2% more
    +$12,500
    With Zillow Showcase(estimated)
    $637,500