Seller is offering a buyer credit equal to six months of HOA dues with an accepted offer by June 30. Move-in ready and designed for effortless, lock and leave living, this ground floor condo features stained concrete floors and a bright, open layout filled with natural light from expansive windows. The well appointed kitchen offers stainless steel appliances and flows seamlessly into the living and dining spaces. With two bedrooms and two full baths, the home also includes an enclosed porch just off the living area, offering flexible additional space to enjoy year round. HOA dues cover insurance, gas, water, and exterior maintenance for easy, low maintenance living, and the property includes an assigned covered parking space. Ideally located just moments from Magnolia Street, the Medical District, and some of Fort Worth’s best dining and shopping. Some photos have been virtually staged to illustrate potential use of space.
Sold
Price Unknown
1320 May St APT 100, Fort Worth, TX 76104
2beds
1,240sqft
Condominium
Built in 2014
-- sqft lot
$-- Zestimate®
$--/sqft
$-- Estimated rent
Home value
Not available
Estimated sales range
Not available
Not available
Zestimate® history
Owner options
List your home for rent
Find your next renter with Zillow Rental Manager. Plus, with online applications, you can quickly screen prospective tenants – for free.
Refinance and save
$375/mo
Est. payment
Refinancing to a lower rate could help reduce your monthly payments and save thousands over the life of the loan.
$375/mo
Est. payment
Explore your selling options
Work with a Zillow partner agent
Leverage their expertise and Zillow's premium Showcase listings to get your home seen by more buyers.
Get startedList with your own agent
Get your home in front of millions of buyers by listing it on Zillow.
Learn how to do itSell it yourself
Take full control of how buyers see your home on Zillow by listing For Sale by Owner (FSBO).
List your homeWhat's special
Expansive windowsStainless steel appliancesWell appointed kitchenAssigned covered parking space
Zillow last checked:
Listing updated:
Listed by:
Amanda Massingill 0593386 817-455-1226,
Williams Trew Real Estate 817-732-8400
Bought with:
DeLin Soileau, 0721758
Martin Realty Group
Source: NTREIS,MLS#: 21220100
Facts & features
Interior
Bedrooms & bathrooms
- Bedrooms: 2
- Bathrooms: 2
- Full bathrooms: 2
Primary bedroom
- Features: Closet Cabinetry, Separate Shower
- Level: First
- Dimensions: 11 x 12
Bedroom
- Features: Closet Cabinetry
- Level: First
- Dimensions: 10 x 10
Dining room
- Level: First
- Dimensions: 16 x 6
Kitchen
- Features: Breakfast Bar, Built-in Features, Granite Counters, Kitchen Island
- Level: First
- Dimensions: 16 x 8
Living room
- Features: Fireplace
- Level: First
- Dimensions: 23 x 15
Heating
- Central, Natural Gas
Cooling
- Central Air, Ceiling Fan(s), Electric
Appliances
- Included: Some Gas Appliances, Dishwasher, Electric Range, Gas Cooktop, Disposal, Gas Oven, Gas Water Heater, Plumbed For Gas, Tankless Water Heater, Vented Exhaust Fan
Features
- Decorative/Designer Lighting Fixtures, High Speed Internet, Cable TV, Wired for Sound
- Flooring: Concrete
- Has basement: No
- Number of fireplaces: 1
- Fireplace features: Gas Log, Living Room, Metal
Interior area
- Total interior livable area: 1,240 sqft
Property
Parking
- Total spaces: 1
- Parking features: Assigned, Common, Covered, Open, Other, On Street
- Carport spaces: 1
- Has uncovered spaces: Yes
Accessibility
- Accessibility features: Accessible Doors
Features
- Levels: One
- Stories: 1
- Patio & porch: Covered
- Exterior features: Lighting, Outdoor Grill, Rain Gutters
- Pool features: None
- Fencing: Wood
Lot
- Size: 0.31 Acres
- Features: Interior Lot, Landscaped, Sprinkler System, Few Trees
Details
- Parcel number: 42090120
Construction
Type & style
- Home type: Condo
- Architectural style: Contemporary/Modern
- Property subtype: Condominium
Materials
- Brick, Metal Siding
- Foundation: Slab
- Roof: Metal
Condition
- Year built: 2014
Utilities & green energy
- Sewer: Public Sewer
- Water: Public
- Utilities for property: Natural Gas Available, Sewer Available, Underground Utilities, Water Available, Cable Available
Green energy
- Energy efficient items: Insulation, Thermostat, Water Heater, Windows
Community & HOA
Community
- Features: Fenced Yard, Other, Community Mailbox, Curbs, Sidewalks
- Security: Prewired, Security System Owned, Security System, Carbon Monoxide Detector(s), Fire Alarm, Firewall(s), Fire Sprinkler System, Smoke Detector(s), Security Lights
- Subdivision: Magnolia-May Street Condos
HOA
- Has HOA: Yes
- Services included: Association Management, Gas, Insurance, Maintenance Structure, Sewer, Water
- HOA fee: $375 monthly
- HOA name: Northern Crain
- HOA phone: 817-920-0000
Location
- Region: Fort Worth
Financial & listing details
- Tax assessed value: $312,332
- Annual tax amount: $2,778
- Date on market: 3/30/2026
- Cumulative days on market: 84 days
- Listing terms: Cash,Conventional
- Road surface type: Asphalt
Price history
| Date | Event | Price |
|---|---|---|
| 7/20/2026 | Sold | -- |
Source: NTREIS #21220100 Report a problem | ||
| 7/1/2026 | Pending sale | $345,000$278/sqft |
Source: NTREIS #21220100 Report a problem | ||
| 6/22/2026 | Contingent | $345,000$278/sqft |
Source: NTREIS #21220100 Report a problem | ||
| 3/30/2026 | Listed for sale | $345,000$278/sqft |
Source: NTREIS #21220100 Report a problem | ||
Public tax history
| Year | Property taxes | Tax assessment |
|---|---|---|
| 2025 | $2,778 -26% | $312,332 |
| 2024 | $3,754 -20.3% | $312,332 -0.4% |
| 2023 | $4,709 -20.5% | $313,504 +7.5% |
| 2022 | $5,919 -3.9% | $291,520 -1.3% |
| 2021 | $6,161 -20% | $295,457 +5.2% |
| 2020 | $7,703 +4.6% | $280,789 +0.9% |
| 2019 | $7,367 -3.4% | $278,342 +0.4% |
| 2018 | $7,623 +2.9% | $277,115 +4.1% |
| 2017 | $7,412 | $266,144 |
Find assessor info on the county website
Neighborhood: 76104
Nearby homes
- $191,000-- bd-- ba1.2k sqft1320 May St #208, Fort Worth, TX 76104Off Market
- $1,9452 bd3 ba1.2k sqft1320 May St APT 200, Fort Worth, TX 76104For Rent
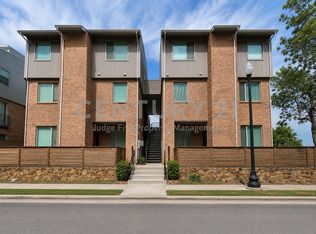
- $242,978-- bd-- ba1.2k sqft1320 May St APT 108, Fort Worth, TX 76104Off Market
- $239,213-- bd-- ba1.2k sqft1320 May St APT 112, Fort Worth, TX 76104Off Market
- $191,000-- bd-- ba1.2k sqft1320 May St #210, Fort Worth, TX 76104Off Market
- $320,2002 bd3 ba1.2k sqft1320 May St APT 206, Fort Worth, TX 76104Off Market
- $297,000-- bd-- ba1.2k sqft1320 May St APT 200, Fort Worth, TX 76104Off Market
- $342,500-- bd-- ba1.2k sqft1320 May St #210, Fort Worth, TX 76104Off Market
Nearby schools
GreatSchools rating
- 9/10De Zavala Elementary SchoolGrades: PK-5Distance: 0.3 mi
- 3/10Daggett Middle SchoolGrades: 6-8Distance: 0.9 mi
- 5/10Paschal High SchoolGrades: 9-12Distance: 2 mi
Schools provided by the listing agent
- Elementary: De Zavala
- Middle: Daggett
- High: Paschal
- District: Fort Worth ISD
Source: NTREIS. This data may not be complete. We recommend contacting the local school district to confirm school assignments for this home.
- Texas
- Tarrant County
- Fort Worth
- 76104
- 1320 May St Apartment 100
