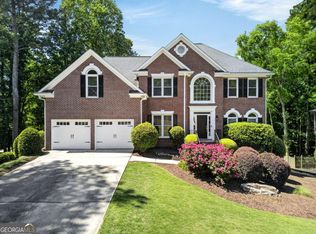
Prepare to be Wowed-Completely Renovated with over $200,000 of updates, this is your next home! Upon entering, you are greeted with the feeling of a home that has been meticulously cared for by the original owners. Upgraded Hardwoods on most of the main level. Dramatic Two Story Foyer with adjacent private Home Office is ideal for working remotely. The warm, inviting Dining Room will be the perfect place for you to host your next holiday gathering or family dinner. The Family Room with painted brick fireplace and new mantle opens to the amazing, fully renovated Kitchen-This Kitchen belongs on HGTV! New custom cabinets, quartz countertops, upgraded stainless steel appliances, huge walk-in pantry, custom marble backsplash with hidden outlets. Don't miss the 6 "Kick-out" drawers, a fabulous use of space for storage (and the ideal place for keeping the pet food bowls out of sight!). Main floor bedroom provides a wonderful guest suite with full, updated bathroom next door. Go outside to the screened porch and relax in nature, put your feet up and read a book or enjoy a cup of coffee in the quiet morning hours. Fenced and private backyard with firepit and storage shed is great for relaxation and play. The split staircase with iron balusters leads to four additional bedrooms and separate Media/Game Room. Primary Bedroom is flooded with natural light and can easily accommodate large furniture. The adjoining completely updated Primary Bathroom may be your favorite room in the house! Heated floors, custom soaking tub with special heat saving design, oversized shower with dual shower heads, custom vanity with built in linen storage. This bathroom is truly a daily spa experience for you! The adjoining walk-in closet has been updated with a custom closet design to keep your closet organized. The bedroom adjacent to the primary bedroom offers updated ensuite bathroom and walk in closet. The two secondary bedrooms opposite the primary bedroom share updated jack and jill bathroom. Added Media/Game Room offers many possibilities! Complete with Hardwood floors and French doors for privacy, you can unleash your competitive gamer or snuggle up and watch your favorite movies. Garage has large storage area beyond parking spaces for an easy and convenient storage option. Mayfield Place offers swim/tennis and is perfectly located just minutes to downtown Alpharetta/Avalon and the bustling Crabapple area. Sought after and top ranked North Fulton schools. Complete list of updates to this wonderful home is attached. Please note: property taxes reflect a small senior discount.
Closed
$875,000
1320 Mayfield Manor Dr, Alpharetta, GA 30009
5beds
3,395sqft
Single Family Residence, Residential
Built in 1997
0.71 Acres Lot
$864,600 Zestimate®
$258/sqft
$4,789 Estimated rent
Home value
$864,600
$787,000 - $951,000
$4,789/mo
Zestimate® history
Owner options
List your home for rent
$4,789/mo
Rent Zestimate®
Find your next renter with Zillow Rental Manager. Plus, with online applications, you can quickly screen prospective tenants – for free.
$4,789/mo
Rent Zestimate®
Refinance and save
$6,479/mo
Est. payment
Refinancing to a lower rate could help reduce your monthly payments and save thousands over the life of the loan.
$6,479/mo
Est. payment
Explore your selling options
Work with a Zillow partner agent
Leverage their expertise and Zillow's premium Showcase listings to get your home seen by more buyers.
Get startedList with your own agent
Get your home in front of millions of buyers by listing it on Zillow.
Learn how to do itSell it yourself
Take full control of how buyers see your home on Zillow by listing For Sale by Owner (FSBO).
List your homeWhat's special
Painted brick fireplaceUpgraded hardwoodsPrivate home officeFenced and private backyardNew custom cabinetsHuge walk-in pantryCustom vanity
Zillow last checked:
Listing updated:
Listed by:
Pam K Abernathy,
Atlanta Fine Homes Sotheby's International 404-863-7724
Bought with:
Cody Kuhn, 396152
Keller Williams Realty Signature Partners
Source: FMLS GA,MLS#: 7680441
Facts & features
Interior
Bedrooms & bathrooms
- Bedrooms: 5
- Bathrooms: 4
- Full bathrooms: 4
- Main level bathrooms: 1
- Main level bedrooms: 1
Rooms
- Room types: Bonus Room, Den, Exercise Room, Family Room, Game Room, Library, Living Room, Media Room, Office
Primary bedroom
- Features: Oversized Master, Sitting Room
- Level: Oversized Master, Sitting Room
Bedroom
- Features: Oversized Master, Sitting Room
Primary bathroom
- Features: Double Vanity, Separate His/Hers, Separate Tub/Shower, Soaking Tub
Dining room
- Features: Seats 12+, Separate Dining Room
Kitchen
- Features: Cabinets Other, Cabinets Stain, Eat-in Kitchen, Kitchen Island, Pantry Walk-In, Stone Counters, View to Family Room
Heating
- Forced Air, Natural Gas, Zoned
Cooling
- Attic Fan, Ceiling Fan(s), Central Air, Electric, Zoned
Appliances
- Included: Dishwasher, Disposal, Double Oven, Electric Oven, ENERGY STAR Qualified Appliances, Gas Cooktop, Gas Water Heater, Microwave, Range Hood, Self Cleaning Oven
- Laundry: Laundry Room, Upper Level
Features
- Double Vanity, Entrance Foyer 2 Story, High Ceilings 9 ft Main, High Speed Internet, Smart Home, Tray Ceiling(s), Vaulted Ceiling(s), Walk-In Closet(s)
- Flooring: Carpet, Ceramic Tile, Hardwood
- Windows: Bay Window(s), Double Pane Windows
- Basement: None
- Attic: Pull Down Stairs
- Number of fireplaces: 1
- Fireplace features: Factory Built, Family Room, Gas Log, Gas Starter
- Common walls with other units/homes: No Common Walls
Interior area
- Total structure area: 3,395
- Total interior livable area: 3,395 sqft
- Finished area above ground: 3,395
- Finished area below ground: 0
Property
Parking
- Total spaces: 2
- Parking features: Attached, Driveway, Garage, Garage Faces Front, Kitchen Level
- Attached garage spaces: 2
- Has uncovered spaces: Yes
Accessibility
- Accessibility features: None
Features
- Levels: Two
- Stories: 2
- Patio & porch: Covered, Enclosed, Patio, Rear Porch, Screened
- Exterior features: Garden, Gas Grill, Private Yard, Storage
- Pool features: None
- Spa features: None
- Fencing: Back Yard,Fenced,Privacy,Wood
- Has view: Yes
- View description: Trees/Woods
- Waterfront features: None
- Body of water: None
Lot
- Size: 0.71 Acres
- Features: Back Yard, Front Yard, Landscaped, Level, Private, Wooded
Details
- Additional structures: Shed(s)
- Parcel number: 22 465012001011
- Other equipment: Irrigation Equipment
- Horse amenities: None
Construction
Type & style
- Home type: SingleFamily
- Architectural style: Traditional
- Property subtype: Single Family Residence, Residential
Materials
- Brick, Cement Siding, HardiPlank Type
- Foundation: Slab
- Roof: Composition,Shingle
Condition
- Resale
- New construction: No
- Year built: 1997
Utilities & green energy
- Electric: 110 Volts, 220 Volts in Laundry
- Sewer: Public Sewer
- Water: Public
- Utilities for property: Cable Available, Electricity Available, Natural Gas Available, Phone Available, Underground Utilities, Water Available
Green energy
- Energy efficient items: Thermostat
- Energy generation: None
Community & HOA
Community
- Features: Homeowners Assoc, Near Shopping, Near Trails/Greenway, Pool, Sidewalks, Street Lights, Tennis Court(s)
- Security: Carbon Monoxide Detector(s), Security Lights, Smoke Detector(s)
- Subdivision: Mayfield Place
HOA
- Has HOA: Yes
- HOA fee: $825 annually
Location
- Region: Alpharetta
Financial & listing details
- Price per square foot: $258/sqft
- Tax assessed value: $861,700
- Annual tax amount: $4,460
- Date on market: 11/13/2025
- Cumulative days on market: 4 days
- Listing terms: Cash,Conventional
- Ownership: Fee Simple
- Electric utility on property: Yes
- Road surface type: Paved
Price history
| Date | Event | Price |
|---|---|---|
| 12/8/2025 | Sold | $875,000$258/sqft |
Source:  FMLS GA #7680441 Report a problem FMLS GA #7680441 Report a problem | ||
| 11/22/2025 | Pending sale | $875,000$258/sqft |
Source: FMLS GA #7680441 Report a problem | ||
| 11/13/2025 | Listed for sale | $875,000+341.5%$258/sqft |
Source: FMLS GA #7680441 Report a problem | ||
| 9/3/1997 | Sold | $198,200$58/sqft |
Source: Public Record Report a problem | ||
Public tax history
| Year | Property taxes | Tax assessment |
|---|---|---|
| 2025 | $4,460 +3.1% | $344,680 +1.6% |
| 2024 | $4,325 +16.5% | $339,240 +30.9% |
| 2023 | $3,714 -15.8% | $259,080 +8.7% |
| 2022 | $4,411 +0.4% | $238,360 +17.3% |
| 2021 | $4,393 -18.5% | $203,160 +6.4% |
| 2020 | $5,390 +6.6% | $190,960 +10.3% |
| 2019 | $5,057 | $173,160 +2.4% |
| 2018 | $5,057 | $169,080 +1.4% |
| 2017 | $5,057 -1.3% | $166,800 |
| 2016 | $5,121 +2.2% | $166,800 |
| 2015 | $5,013 +37.5% | $166,800 +26.7% |
| 2014 | $3,646 +20.1% | $131,680 +13.5% |
| 2013 | $3,036 -0.4% | $116,000 |
| 2012 | $3,048 | $116,000 |
| 2011 | -- | $116,000 |
| 2010 | $3,073 +2.1% | $116,000 |
| 2009 | $3,011 | $116,000 |
| 2008 | -- | $116,000 |
| 2007 | $2,912 | $116,000 -9.4% |
| 2005 | -- | $128,080 +8.7% |
| 2004 | $3,033 +0.5% | $117,800 +3.8% |
| 2003 | $3,020 +4.6% | $113,520 +7.5% |
| 2002 | $2,886 +9.5% | $105,600 +12.7% |
| 2001 | $2,634 | $93,720 |
Find assessor info on the county website
Neighborhood: 30009
Nearby homes
- $969,2004 bd3 ba3.1k sqft1310 Mayfield Manor Dr, Alpharetta, GA 30009Off Market
- $890,4004 bd3 ba2.9k sqft1330 Mayfield Manor Dr, Alpharetta, GA 30009Off Market
- $1,100,0005 bd4 ba4.4k sqft1300 Mayfield Manor Dr, Alpharetta, GA 30009Sold
- $971,8005 bd4 ba4.2k sqft4000 Jenkins Ct, Alpharetta, GA 30009Off Market
- $800,0005 bd3 ba3.2k sqft1315 Mayfield Manor Dr, Alpharetta, GA 30009Sold
- $908,2006 bd4 ba3.2k sqft1290 Mayfield Manor Dr, Alpharetta, GA 30009Off Market
- $741,4004 bd-- ba2.8k sqft1295 Mayfield Manor Dr, Alpharetta, GA 30009Off Market
- $1,041,5005 bd5 ba3.4k sqft4010 Jenkins Ct, Alpharetta, GA 30009Off Market
Nearby schools
GreatSchools rating
- 9/10Alpharetta Elementary SchoolGrades: PK-5Distance: 0.6 mi
- 8/10Northwestern Middle SchoolGrades: 6-8Distance: 1.7 mi
- 10/10Milton High SchoolGrades: 9-12Distance: 1.8 mi
Schools provided by the listing agent
- Elementary: Alpharetta
- Middle: Northwestern
- High: Milton - Fulton
Source: FMLS GA. This data may not be complete. We recommend contacting the local school district to confirm school assignments for this home.
Get a cash offer in 3 minutes
Find out how much your home could sell for in as little as 3 minutes with a no-obligation cash offer.
Estimated market value
$864,600
Get a cash offer in 3 minutes
Find out how much your home could sell for in as little as 3 minutes with a no-obligation cash offer.
Estimated market value
$864,600
- Georgia
- Fulton County
- Alpharetta
- 30009
- 1320 Mayfield Manor Dr
