MULTIPLE OFFERS - PLEASE SEND HIGHEST & BEST BY 12pm ON 6/21 (Sunday). Masterfully designed, single-story luxury meets peaceful privacy in this beautifully updated full-brick ranch in the highly desirable Stevens Mill community. Perfect for sophisticated downsizers, busy professionals, or anyone seeking a premium, move-in-ready lifestyle, this 1,897-square-foot footprint delivers a flawless experience. Inside, the bright, natural light-filled layout features fresh interior paint, brand-new carpet, updated luxury flooring, and plantation shutters throughout. The soaring great room with a cozy gas fireplace flows seamlessly into a chef’s kitchen packed with quartz countertops, under-cabinet lighting, and custom cabinetry—offering an elegant, easy-to-maintain space for effortless everyday living and intimate hosting. The spacious primary suite serves as a true private retreat with a walk-in closet and a beautifully updated spa-like bath featuring dual vanities, a soaking tub, and a glass-enclosed shower. Three additional bedrooms offer excellent layout flexibility, providing versatile, functional spaces for guest quarters, a premium fitness area, or a dedicated executive home office. Outdoor living shines on the large deck, which is partially covered and overlooks a fully fenced yard. The property backs directly up to a completely private, wooded HOA-owned green space with direct trail access and guaranteed zero future development behind you. Storage is unmatched, featuring an outdoor storage shed and a side-load 2-car garage lined with custom built-in cabinets and a workstation. Positioned minutes from top-rated schools and the vibrant shopping, dining, and community events of downtown Matthews, this location offers lightning-fast access to I-485. Enjoy a peaceful, quiet backyard sanctuary with the ability to jump on the highway loop and reach uptown Charlotte or the airport in just minutes, making this home the ultimate blend of private tranquility and commuter convenience.
Closed
Zestimate®
$520,000
1320 Mill Race Ln, Matthews, NC 28104
4beds
1,897sqft
Single Family Residence
Built in 1996
0.32 Acres Lot
$520,000 Zestimate®
$274/sqft
$2,521 Estimated rent
Home value
$520,000
$494,000 - $546,000
$2,521/mo
Zestimate® history
Owner options
List your home for rent
$2,521/mo
Rent Zestimate®
Find your next renter with Zillow Rental Manager. Plus, with online applications, you can quickly screen prospective tenants – for free.
$2,521/mo
Rent Zestimate®
Refinance and save
$3,255/mo
Est. payment
Refinancing to a lower rate could help reduce your monthly payments and save thousands over the life of the loan.
$3,255/mo
Est. payment
Explore your selling options
Work with a Zillow partner agent
Leverage their expertise and Zillow's premium Showcase listings to get your home seen by more buyers.
Get startedList with your own agent
Get your home in front of millions of buyers by listing it on Zillow.
Learn how to do itSell it yourself
Take full control of how buyers see your home on Zillow by listing For Sale by Owner (FSBO).
List your homeWhat's special
Fully fenced yardBeautifully updated full-brick ranchBeautifully updated spa-like bathBright natural light-filled layoutCozy gas fireplaceLarge deckUpdated luxury flooring
Zillow last checked:
Listing updated:
Listed by:
Thomas Elrod listings@hprea.com,
Keller Williams Ballantyne Area,
Christian Sileo,
Keller Williams Ballantyne Area
Bought with:
Debe Maxwell
Savvy + Co Real Estate
Source: Canopy MLS as distributed by MLS GRID,MLS#: 4384297
Facts & features
Interior
Bedrooms & bathrooms
- Bedrooms: 4
- Bathrooms: 2
- Full bathrooms: 2
- Main level bedrooms: 4
Primary bedroom
- Level: Main
Bedroom s
- Level: Main
Bedroom s
- Level: Main
Bedroom s
- Level: Main
Bathroom full
- Level: Main
Bathroom full
- Level: Main
Dining room
- Level: Main
Kitchen
- Level: Main
Laundry
- Level: Main
Living room
- Level: Main
Heating
- Forced Air
Cooling
- Ceiling Fan(s), Central Air
Appliances
- Included: Dishwasher, Electric Range, Microwave
- Laundry: Laundry Room
Features
- Pantry, Walk-In Closet(s)
- Flooring: Carpet, Tile, Vinyl
- Has basement: No
- Attic: Pull Down Stairs
- Fireplace features: Gas, Living Room
Interior area
- Total structure area: 1,897
- Total interior livable area: 1,897 sqft
- Finished area above ground: 1,897
- Finished area below ground: 0
Property
Parking
- Total spaces: 2
- Parking features: Driveway, Attached Garage, Garage Faces Side, Garage on Main Level
- Attached garage spaces: 2
- Has uncovered spaces: Yes
Features
- Levels: One
- Stories: 1
- Patio & porch: Covered, Deck
- Fencing: Fenced,Wood
Lot
- Size: 0.32 Acres
- Features: Green Area, Wooded
Details
- Additional structures: Shed(s)
- Parcel number: 08321206
- Zoning: AQ8
- Special conditions: Standard
Construction
Type & style
- Home type: SingleFamily
- Property subtype: Single Family Residence
Materials
- Brick Full
- Foundation: Crawl Space
Condition
- New construction: No
- Year built: 1996
Utilities & green energy
- Sewer: County Sewer
- Water: County Water
Community & HOA
Community
- Features: Picnic Area, Playground, Sport Court
- Subdivision: Stevens Mill
HOA
- Has HOA: Yes
- HOA fee: $157 annually
Location
- Region: Matthews
Financial & listing details
- Price per square foot: $274/sqft
- Tax assessed value: $485,200
- Annual tax amount: $3,298
- Date on market: 5/25/2026
- Cumulative days on market: 35 days
- Listing terms: Cash,Conventional,FHA,VA Loan
- Road surface type: Concrete, Paved
Price history
| Date | Event | Price |
|---|---|---|
| 7/2/2026 | Sold | $520,000-2.8%$274/sqft |
Source:  Canopy MLS as distributed by MLS GRID #4384297 Report a problem Canopy MLS as distributed by MLS GRID #4384297 Report a problem | ||
| 6/9/2026 | Price change | $535,000-2.7%$282/sqft |
Source: Canopy MLS as distributed by MLS GRID #4384297 Report a problem | ||
| 5/25/2026 | Listed for sale | $550,000+0.9%$290/sqft |
Source: Canopy MLS as distributed by MLS GRID #4384297 Report a problem | ||
| 5/19/2026 | Listing removed | $545,000$287/sqft |
Source: Canopy MLS as distributed by MLS GRID #4374868 Report a problem | ||
| 5/13/2026 | Price change | $545,000+1.9%$287/sqft |
Source: Canopy MLS as distributed by MLS GRID #4374868 Report a problem | ||
| 5/1/2026 | Listed for sale | $535,000+14.1%$282/sqft |
Source: Canopy MLS as distributed by MLS GRID #4374868 Report a problem | ||
| 12/9/2022 | Listing removed | -- |
Source: Canopy MLS as distributed by MLS GRID #3924761 Report a problem | ||
| 11/25/2022 | Listed for sale | $469,000+85.4%$247/sqft |
Source: Canopy MLS as distributed by MLS GRID #3924761 Report a problem | ||
| 4/24/2015 | Sold | $252,900$133/sqft |
Source: Canopy MLS as distributed by MLS GRID #3069945 Report a problem | ||
| 3/14/2015 | Listed for sale | $252,900+3.2%$133/sqft |
Source: RE/MAX Executive #3069945 Report a problem | ||
| 6/27/2006 | Sold | $245,000$129/sqft |
Source: Public Record Report a problem | ||
Public tax history
| Year | Property taxes | Tax assessment |
|---|---|---|
| 2025 | $3,298 +20.1% | $485,200 +54.9% |
| 2024 | $2,746 +4.4% | $313,300 |
| 2023 | $2,630 +0.8% | $313,300 |
| 2022 | $2,609 | $313,300 |
| 2021 | $2,609 -0.4% | $313,300 +21.1% |
| 2020 | $2,620 +5.1% | $258,800 |
| 2019 | $2,494 | $258,800 |
| 2018 | $2,494 -0.6% | $258,800 +4.7% |
| 2017 | $2,508 +1.4% | $247,200 |
| 2016 | $2,472 | $247,200 |
| 2015 | $2,472 +67.7% | $247,200 +11.5% |
| 2014 | $1,474 | $221,640 |
| 2013 | -- | $221,640 |
| 2012 | -- | $221,640 |
| 2011 | -- | $221,640 |
| 2010 | -- | $221,640 |
| 2009 | $1,474 | $221,640 |
| 2008 | $1,474 +15% | $221,640 +22.9% |
| 2007 | $1,282 +11.7% | $180,270 |
| 2006 | $1,148 | $180,270 |
| 2005 | -- | $180,270 |
| 2004 | -- | $180,270 +3.2% |
| 2003 | -- | $174,630 |
| 2002 | -- | $174,630 |
| 2001 | -- | $174,630 |
| 2000 | -- | $174,630 |
Find assessor info on the county website
Neighborhood: 28104
Nearby homes
- $100,0003 bd2 ba1.9k sqft1324 Mill Race Ln, Matthews, NC 28104Sold
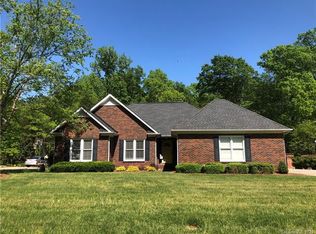
- $500,1003 bd2 ba1.9k sqft1314 Mill Race Ln, Matthews, NC 28104Off Market
- $452,1003 bd2 ba1.6k sqft1308 Mill Race Ln, Matthews, NC 28104Off Market
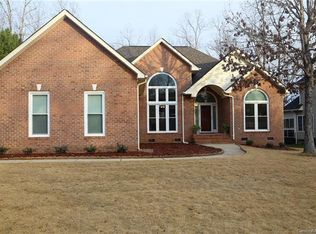
- $445,6003 bd2 ba1.6k sqft1308 Mill Race Ln #32, Matthews, NC 28104Off Market
- $442,1003 bd2 ba1.6k sqft1319 Mill Race Ln, Matthews, NC 28104Off Market
- $553,3003 bd2 ba2.4k sqft1330 Mill Race Ln, Matthews, NC 28104Off Market
- $451,2004 bd2 ba1.9k sqft1311 Mill Race Ln, Matthews, NC 28104Off Market
- $510,4004 bd2 ba2.1k sqft1325 Mill Race Ln, Matthews, NC 28104Off Market
Nearby schools
GreatSchools rating
- 9/10Stallings Elementary SchoolGrades: K-5Distance: 3.7 mi
- 9/10Porter Ridge Middle SchoolGrades: 6-8Distance: 4.8 mi
- 7/10Porter Ridge High SchoolGrades: 9-12Distance: 4.6 mi
Schools provided by the listing agent
- Elementary: Stallings
- Middle: Porter Ridge
- High: Porter Ridge
Source: Canopy MLS as distributed by MLS GRID. This data may not be complete. We recommend contacting the local school district to confirm school assignments for this home.
Get a cash offer in 3 minutes
Find out how much your home could sell for in as little as 3 minutes with a no-obligation cash offer.
Estimated market value
$520,000
Get a cash offer in 3 minutes
Find out how much your home could sell for in as little as 3 minutes with a no-obligation cash offer.
Estimated market value
$520,000
- North Carolina
- Union County
- Matthews
- 28104
- 1320 Mill Race Ln
Nearby cities
Nearby zip codes
Other Matthews Topics
