Extremely RARE opportunity to own a piece of Southern Illinois history. Built in 1860 by Maeystown founder Jacob Maeys, this home has remained in the family for multiple generations. So much original woodwork and craftmanship throughout the main floor. Built-ins, stained glass cabinetry, and SOARING ceilings invite you to step back in time. Very spacious home with 4 large bedrooms upstairs, all with large closets. Main floor offers multiple rooms...a 'parlor', living room, dining room, kitchen, full bath, laundry, and a non-confirming 5th bedroom. Full, unfinished basement provides tons of storage and walks out to the back. Zoned AC (1998), radiant heat (updated boiler), Water heater and roof replaced in 2021. This 6.95 acre tract has several OUTBUILDINGS and a BEAUTIFUL creek running through the property. The 'yard' area looks more like a meadow and boasts many access points to the creek. The MASSIVE barn is ready for your horses, with a huge loft too! So many possibilities with this unique property! Come take a look and see for yourself.
Active
Listed by: RE/MAX Alliance • Jason M Thorpe • 618-514-5821
$315,000
1320 Mill St, Maeystown, IL 62256
5beds
1,584sqft
Single Family Residence
Built in 1860
6.95 Acres Lot
$-- Zestimate®
$199/sqft
$-- HOA
What's special
Several outbuildingsSoaring ceilingsZoned acStained glass cabinetryLarge closets
- 2 days
- 393
- 30
Zillow last checked:
Listing updated:
Listed by:
Jason M Thorpe 618-514-5821,
RE/MAX Alliance,
Lucas Thorpe 618-514-1287,
RE/MAX Alliance
Source: MARIS,MLS#: 26055185 Originating MLS: Southwestern Illinois Board of REALTORS
Originating MLS: Southwestern Illinois Board of REALTORSFacts & features
Interior
Bedrooms & bathrooms
- Bedrooms: 5
- Bathrooms: 2
- Full bathrooms: 1
- 1/2 bathrooms: 1
- Main level bathrooms: 1
- Main level bedrooms: 1
Heating
- Radiant
Cooling
- Central Air
Features
- Basement: Concrete,Full,Unfinished,Walk-Out Access
- Has fireplace: No
Interior area
- Total structure area: 1,584
- Total interior livable area: 1,584 sqft
- Finished area above ground: 2,759
Property
Features
- Levels: One and One Half
Lot
- Size: 6.95 Acres
- Features: Adjoins Wooded Area, Gentle Sloping, Heavy Woods, Irregular Lot, Many Trees, Suitable for Horses
Details
- Parcel number: 1032300011000
- Special conditions: Standard
- Horses can be raised: Yes
Construction
Type & style
- Home type: SingleFamily
- Architectural style: Bungalow
- Property subtype: Single Family Residence
Materials
- Stucco
Condition
- Year built: 1860
Utilities & green energy
- Electric: 220 Volts
- Sewer: Septic Tank
- Water: Public
Community & HOA
Community
- Subdivision: None
HOA
- Has HOA: No
Location
- Region: Maeystown
Financial & listing details
- Price per square foot: $199/sqft
- Tax assessed value: $275,070
- Annual tax amount: $5,224
- Date on market: 9/3/2026
- Listing terms: Cash,Conventional
Estimated market value
Not available
Estimated sales range
Not available
Not available
Price history
| Date | Event | Price |
|---|---|---|
| 9/3/2026 | Listed for sale | $315,000$199/sqft |
Source:  MARIS #26055185 Report a problem MARIS #26055185 Report a problem | ||
Public tax history
| Year | Property taxes | Tax assessment |
|---|---|---|
| 2024 | $5,357 -1.2% | $91,690 0% |
| 2023 | $5,421 +25% | $91,700 +22.5% |
| 2022 | $4,336 | $74,860 +2% |
| 2021 | -- | $73,420 +12.3% |
| 2020 | -- | $65,370 +16% |
| 2019 | -- | $56,370 0% |
| 2018 | $3,490 | $56,390 -1.8% |
| 2017 | $3,490 | $57,416 +16.2% |
| 2016 | $3,490 -2.2% | $49,430 -13.3% |
| 2015 | $3,568 -0.5% | $57,000 0% |
| 2014 | $3,586 | $57,010 -6.5% |
| 2012 | $3,586 | $60,970 0% |
| 2011 | -- | $60,980 |
| 2010 | -- | $60,980 -10.2% |
| 2009 | -- | $67,890 +12% |
| 2008 | -- | $60,600 |
| 2007 | -- | $60,600 |
Find assessor info on the county website
Monthly payment
Est. payment
Payment breakdown
Explore the cost of this home by adjusting the details. Changes won't be saved.Climate risks
Neighborhood: 62256
Nearby schools
Schools provided by the listing agent
- Elementary: Valmeyer Dist 3
- Middle: Valmeyer Dist 3
- High: Valmeyer
Source: MARIS. This data may not be complete. We recommend contacting the local school district to confirm school assignments for this home.
Similar homes
- $360,0004 bd3 ba2k sqft12312 State Road Cc, Festus, MO 63028For Sale

 MLS ID #26055858, Holly S Pippin-Brown, RE/MAX Best Choice. MARIS
 - $--3 bd2 ba1.5k sqft9833 Three Oaks Ln, Bloomsdale, MO 63627Auction
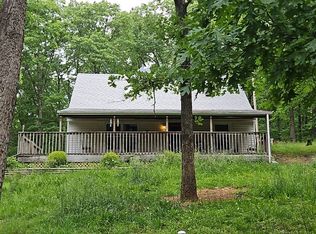 Auction.com 2
 - $289,9004 bd3 ba1.3k sqft313 Silica Dr, Festus, MO 63028For Sale
 MLS ID #26055995, Tara L Hebenstreit, Coldwell Banker Realty - Gundaker. MARIS
 - $199,0003 bd1 ba2.1k sqft1305 Franklin St, Maeystown, IL 62256For Sale
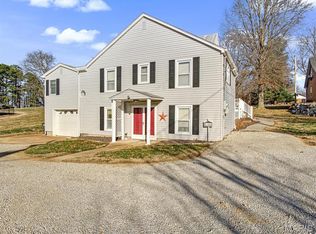 MLS ID #25081166, Monica Schmidt, eXp Realty. MARIS
 - $275,0003 bd2 ba2k sqft708 S Library St, Waterloo, IL 62298For SaleMLS ID #26057374, Rebecca L Bollinger, RE/MAX Preferred. MARIS
- $379,9003 bd2 ba2.1k sqft4609 Fountain Brook Dr, Waterloo, IL 62298For SaleMLS ID #26056544, Delores W Doussard, RE/MAX Preferred. MARIS
- $325,0003 bd2 ba1.8k sqft8660 Huch Ln, Columbia, IL 62236For SaleMLS ID #26029966, Mandy McGuire, Keller Williams Pinnacle. MARIS
- $315,0003 bd3 ba1.4k sqft1935 Anchorage Dr, Festus, MO 63028For SaleMLS ID #26052842, Clinton R Hafley, Hafley Real Estate. MARIS
- $294,9004 bd2 ba2k sqft171 N Nike St, Hecker, IL 62248For SaleMLS ID #26051597, Dalton S Nicholls, EXP Realty, LLC. MARIS
- $279,9004 bd3 ba1k sqft1651 Crystal Heights Rd, Festus, MO 63028For SaleMLS ID #26053537, Susan E Wright, Wright Living Real Estate, LLC. MARIS
- $325,0003 bd3 ba2k sqft65 Adventura Dr, Festus, MO 63028For SaleMLS ID #26053508, Rhonda Galentine, Compass Realty Group. MARIS
- $309,9003 bd2 ba1.5k sqft223 Williamsburg Dr, Crystal City, MO 63019For SaleMLS ID #26049945, Amber D Lewis-Barron, Gateway Real Estate. MARIS
- $268,5003 bd1 ba1.2k sqft145 Well Dr, Herculaneum, MO 63048For SaleMLS ID #26025772, Heather L Brewer, Wolfe Realty. MARIS
- $319,9004 bd3 ba1.3k sqft1387 Durham Dr, Herculaneum, MO 63048For SaleMLS ID #26046653, Sidney P Florence, Main Key Realty LLC. MARIS
- $299,9004 bd3 ba2k sqft1735 Cherry Blossom Ct, Pevely, MO 63070For SaleMLS ID #26056254, Brian J Soldat, RE/MAX Results. MARIS
